


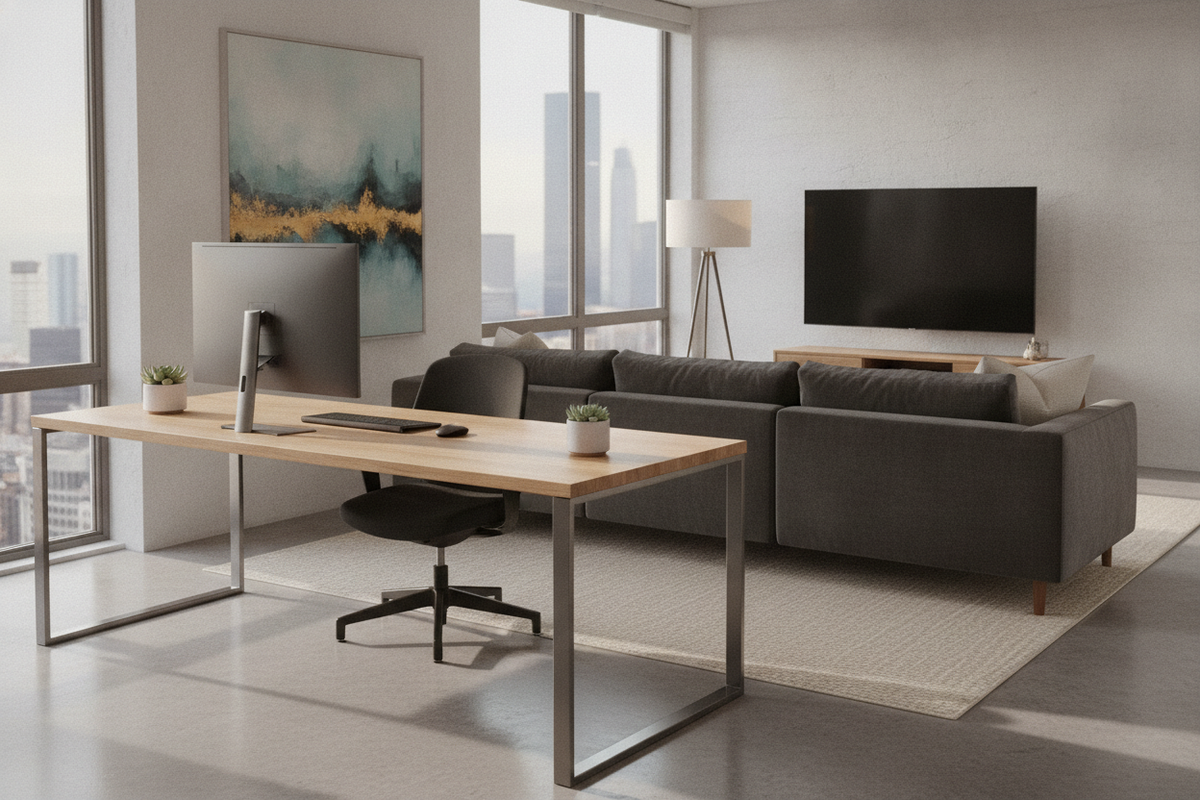
L-Shaped Desk One Side Shorter: Layout Strategies, Orientation Planning, and Room Fit Guide
Discover how an L-shaped desk with one shorter side optimizes room flow, balances primary and secondary task zones, and preserves precious legroom.
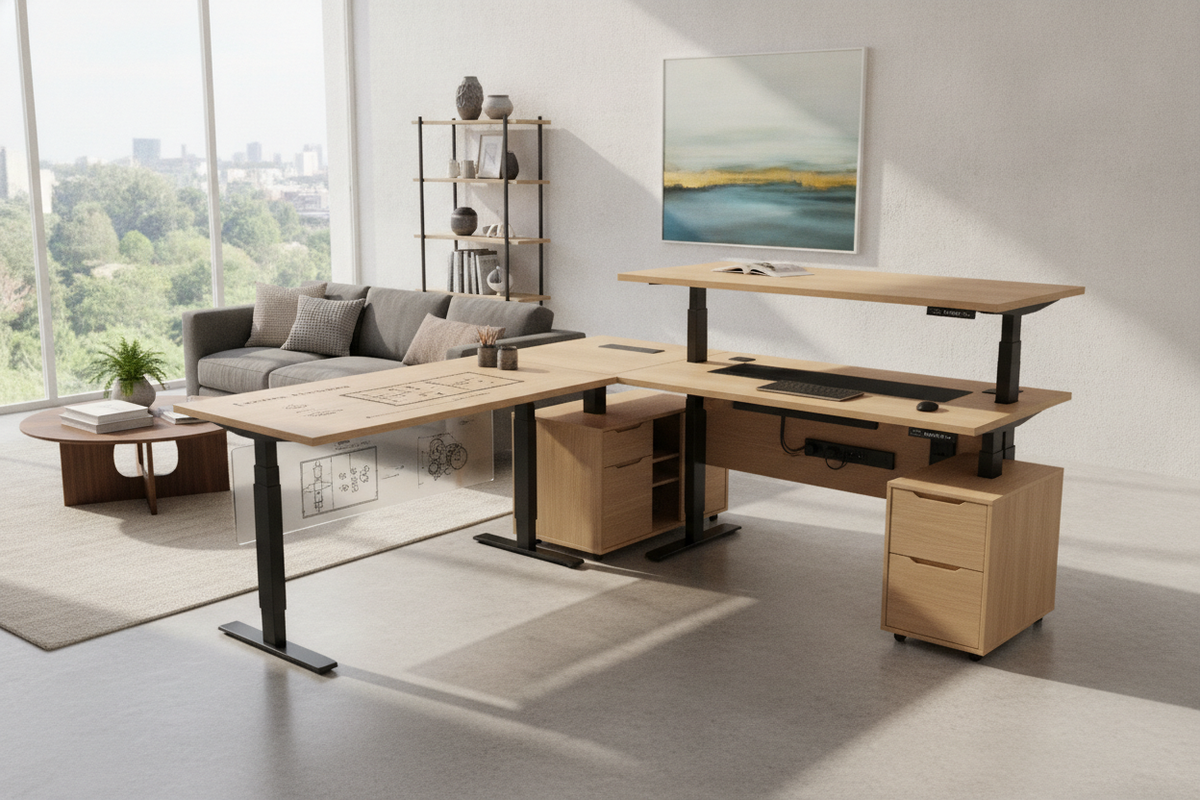
L-Shaped Desk with Lift Planning Guide: Mechanism Types, Room Layouts, and Integrated Storage
Learn how an L-shaped desk with lift balances corner floor plans, sit-stand flexibility, integrated storage, and cable management for dynamic home offices.
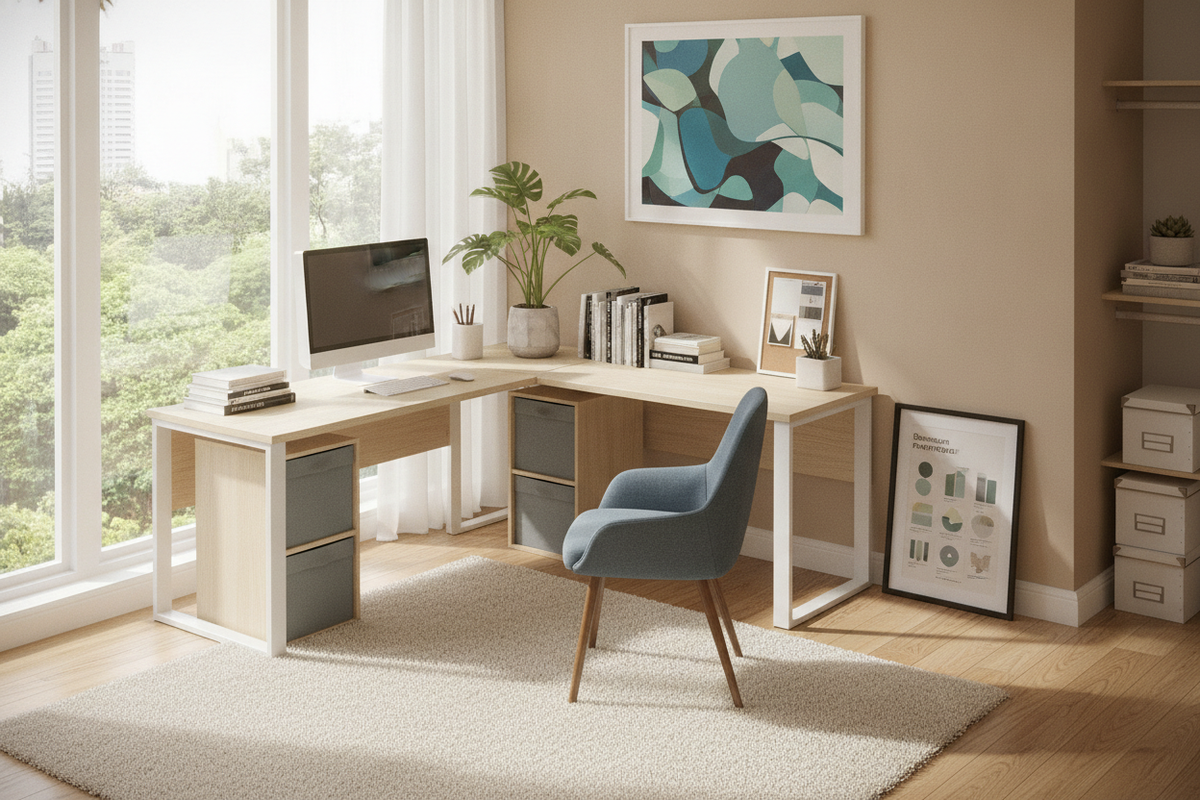
L-Shaped Desk Under $200 Planning Guide: Dimension Profiles, Budget Tiers, Storage, and Room Fit
Explore how an L-shaped desk under $200 balances room fit, storage options, and frame stability to help you design a productive, organized home office.

L-Shaped Desk Not Against Wall: Open Layout Architectures, Room Zoning, and Floating Setup Guide
Discover how setting an L-shaped desk away from the wall enhances open layouts, creates functional room zoning, and builds an executive command workspace.
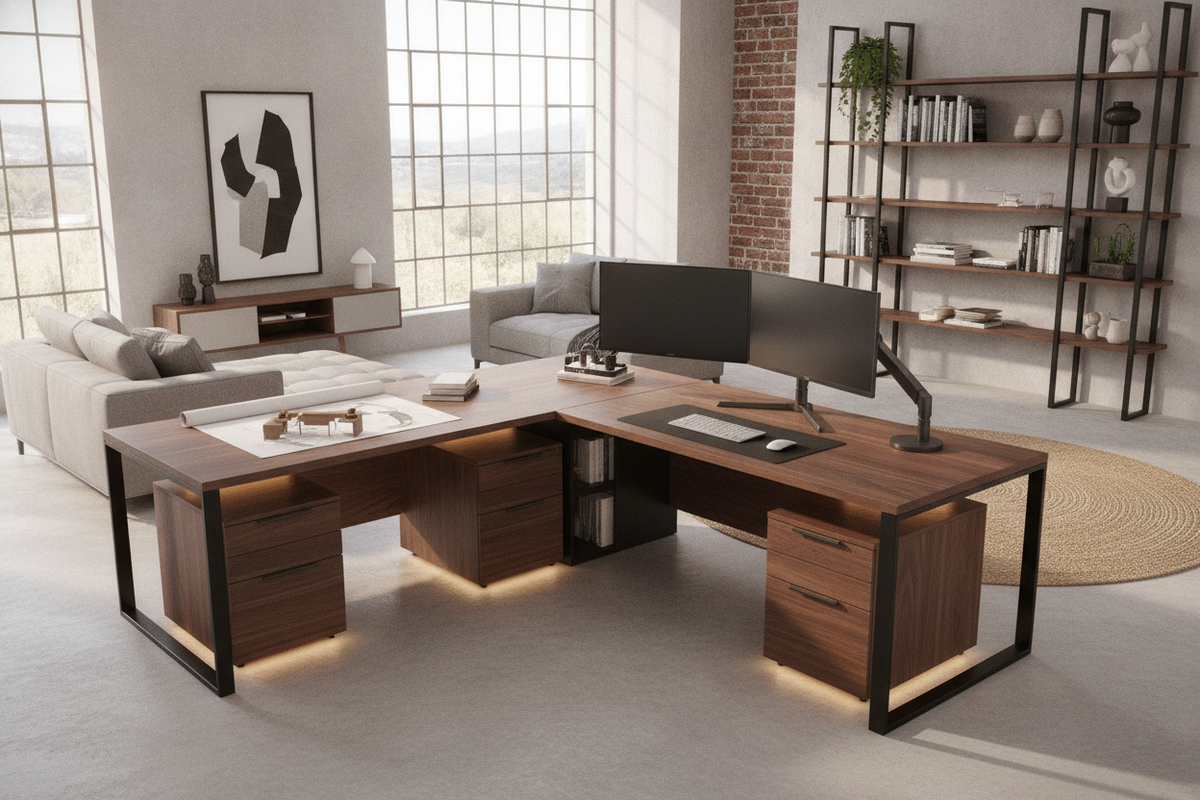
50-Inch L-Shaped Desk Planning Guide: Sizing Profiles, Storage Architecture, and Room Layouts
Plan your workspace with a 50-inch L-shaped desk. Explore 50x50 symmetric layouts, integrated drawer storage, leg clearance zones, and room fit tips.

30-Inch Deep L-Shaped Desk Planning Guide: Surface Geometry, Room Layouts, and Storage Integration
Plan a high-capacity workspace with an L-shaped desk 30 inches deep. Discover room clearance tips, surface geometry, multi-zone setups, and storage choices.
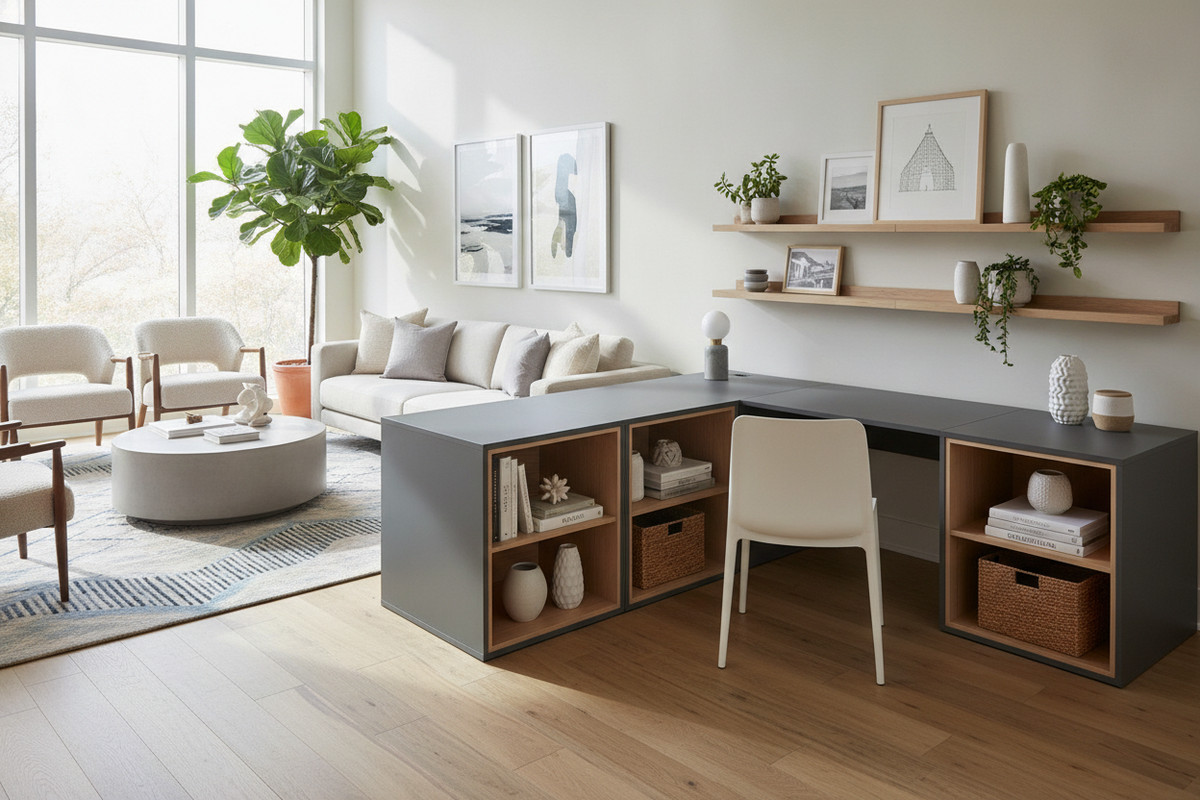
40x40 L-Shaped Desk Planning Guide: Compact Layouts, Storage Architectures, and Room Fit
Plan your small workstation with our 40x40 L-shaped desk guide. Learn about symmetric wing layouts, integrated storage options, room fit, and material choices.
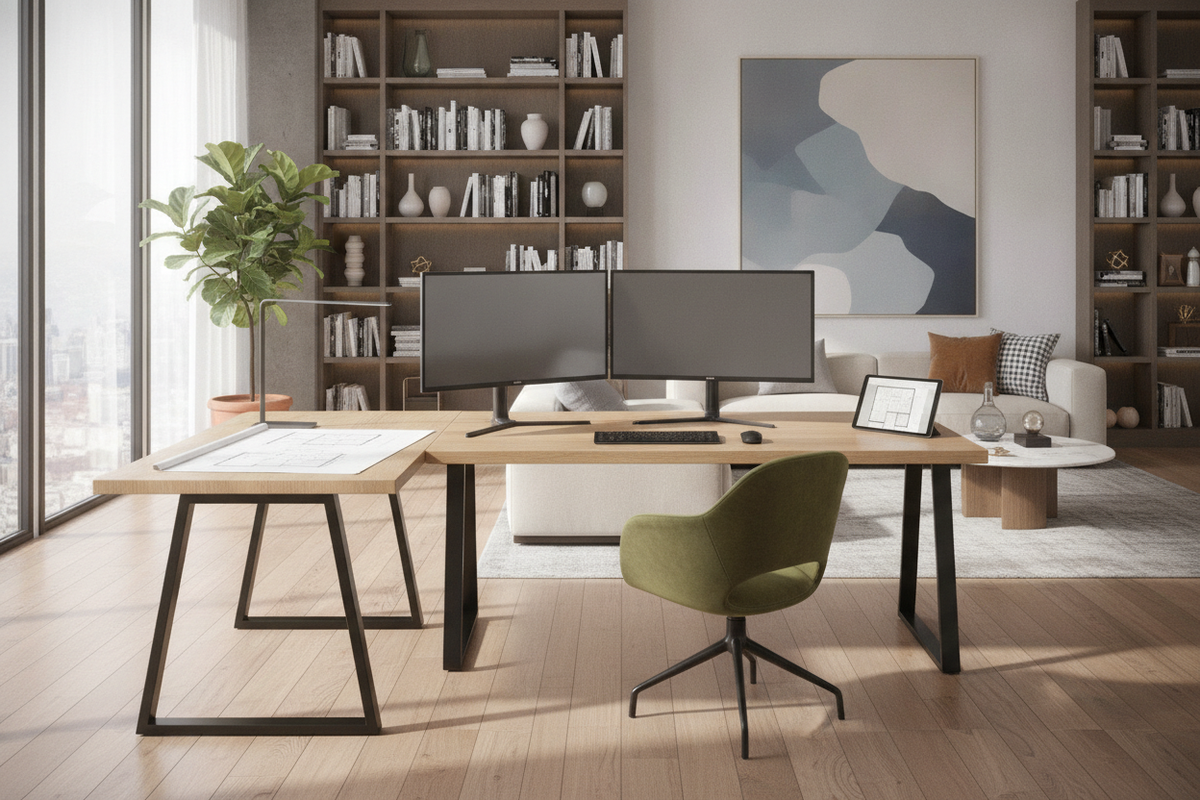
L-Shape Study Desk Guide: Dimensions, Dual-Zone Workflows, and Room Planning
Learn how an L-shape study desk optimizes corner space, enables dual-zone learning workflows, and organizes textbooks and digital devices for productive study.
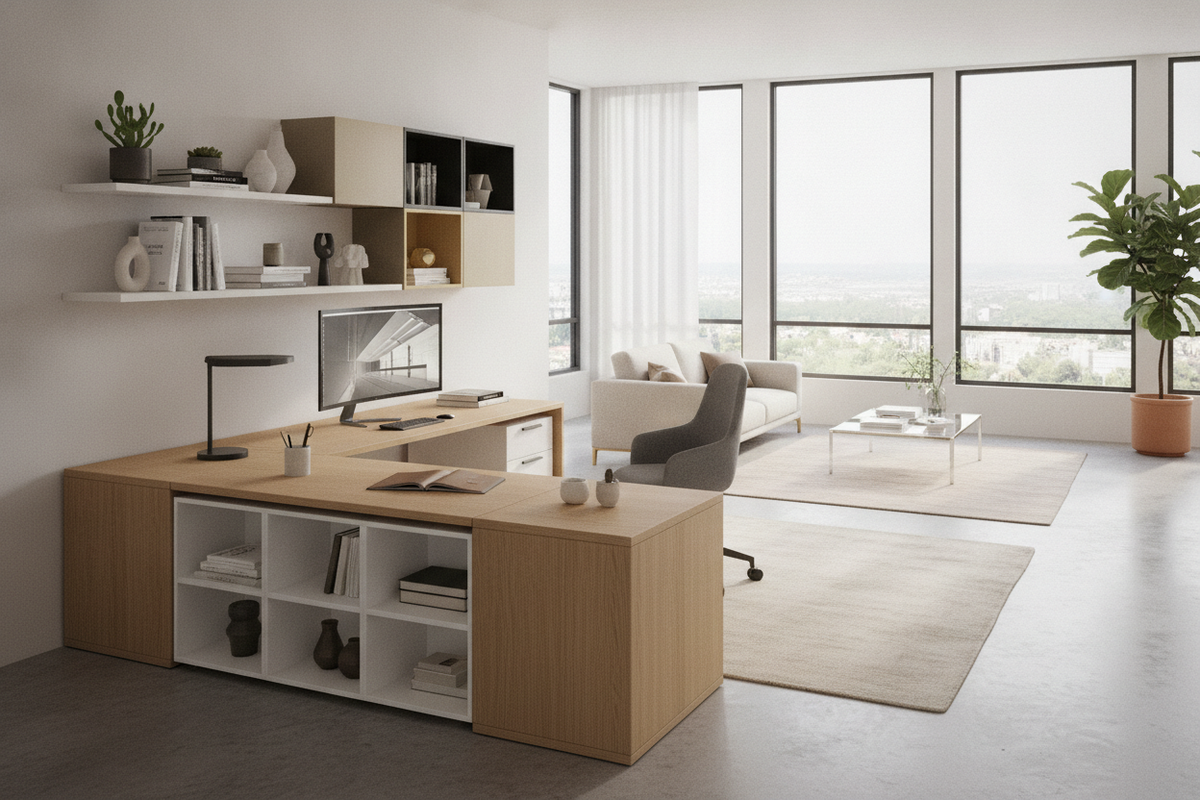
L-Shape Office Desk Buying & Layout Guide: Dimensions, Storage Architectures, and Room Planning
Discover how an L-shape office desk optimizes corner space, dual-wing workflow zoning, storage architecture, and room layouts for productive home offices.
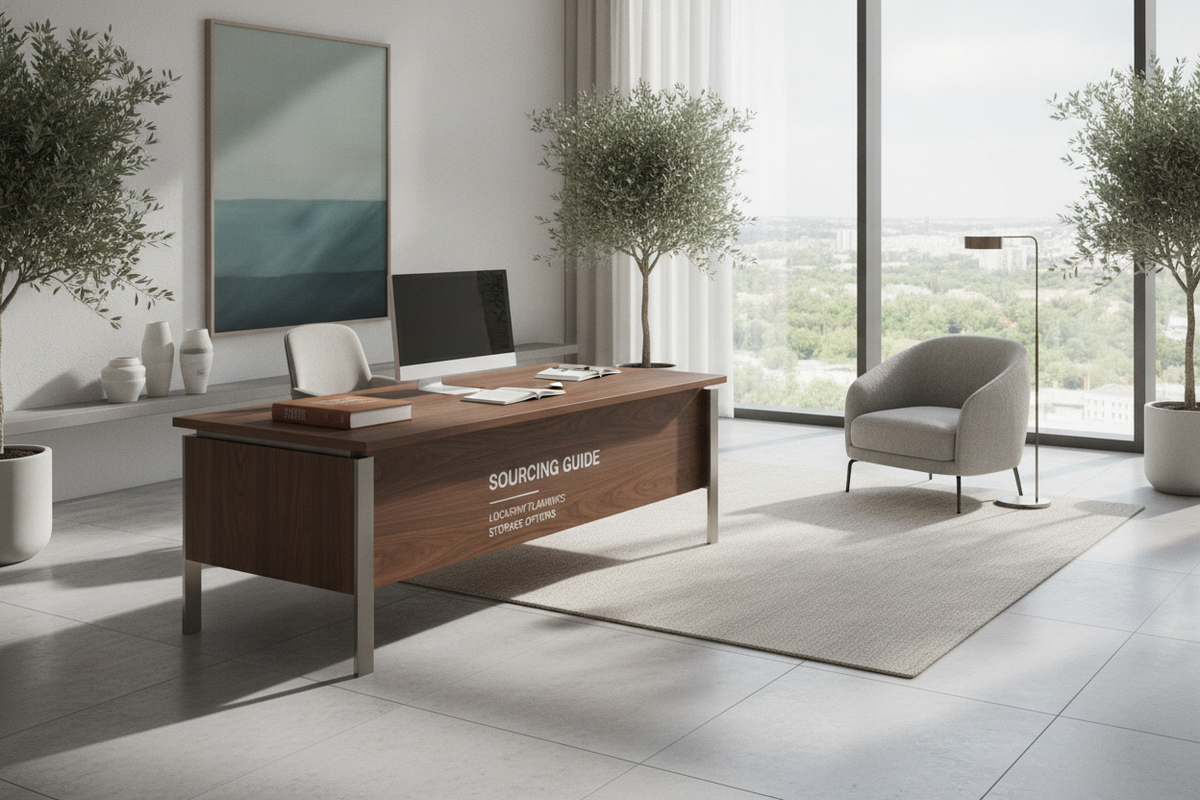
L-Shape Desk Nearby Sourcing Guide: Footprint Planning, Local Logistics, and Storage Options
Plan your corner workstation search with ease. Compare local pickup logistics, evaluate room dimensions, and select practical L-shaped desk storage.

Learn how to evaluate an l shape desk in-store, verify warehouse stock, coordinate vehicle transport, and plan an efficient home office corner setup.
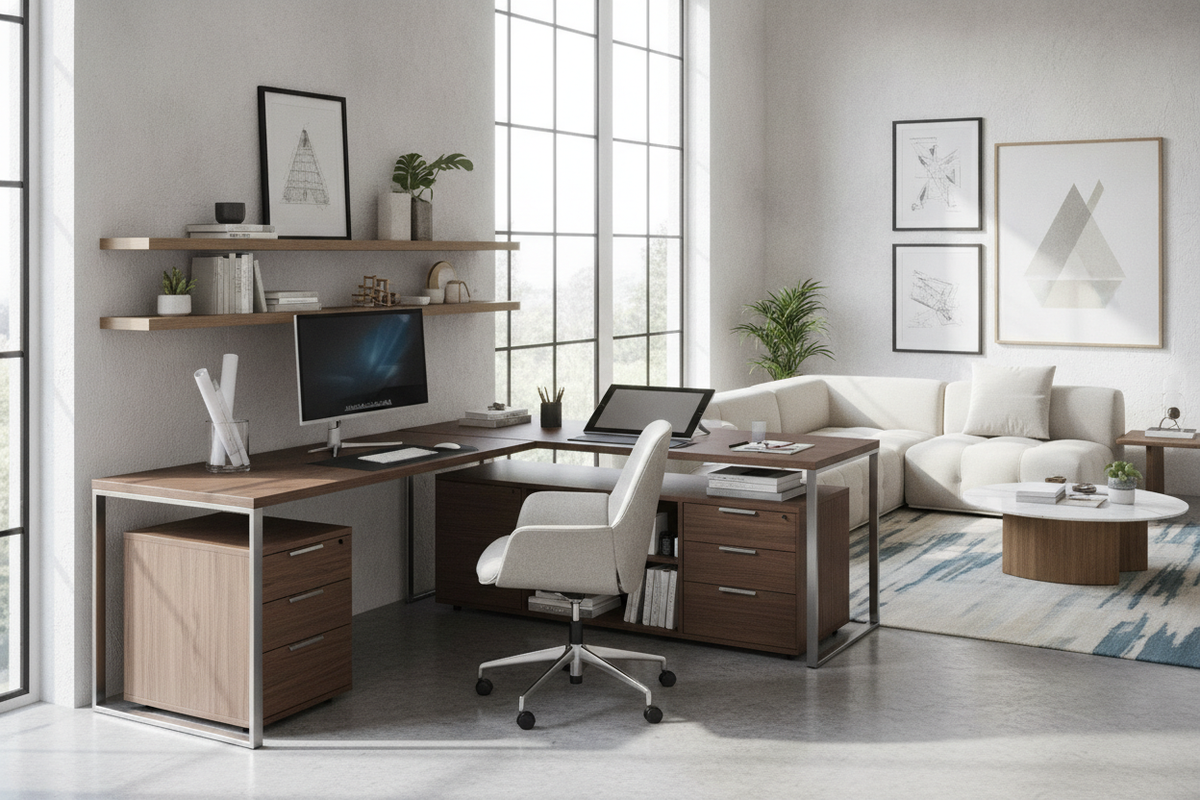
L-Shape Desk Design Guide: Layout Architectures, Storage Formats, and Room Planning
Explore essential principles of L-shape desk design. Learn how wing geometry, storage layouts, room zoning, and materials optimize your workspace.