


Actualités

Get access to our latest news by signing up for our newsletter.

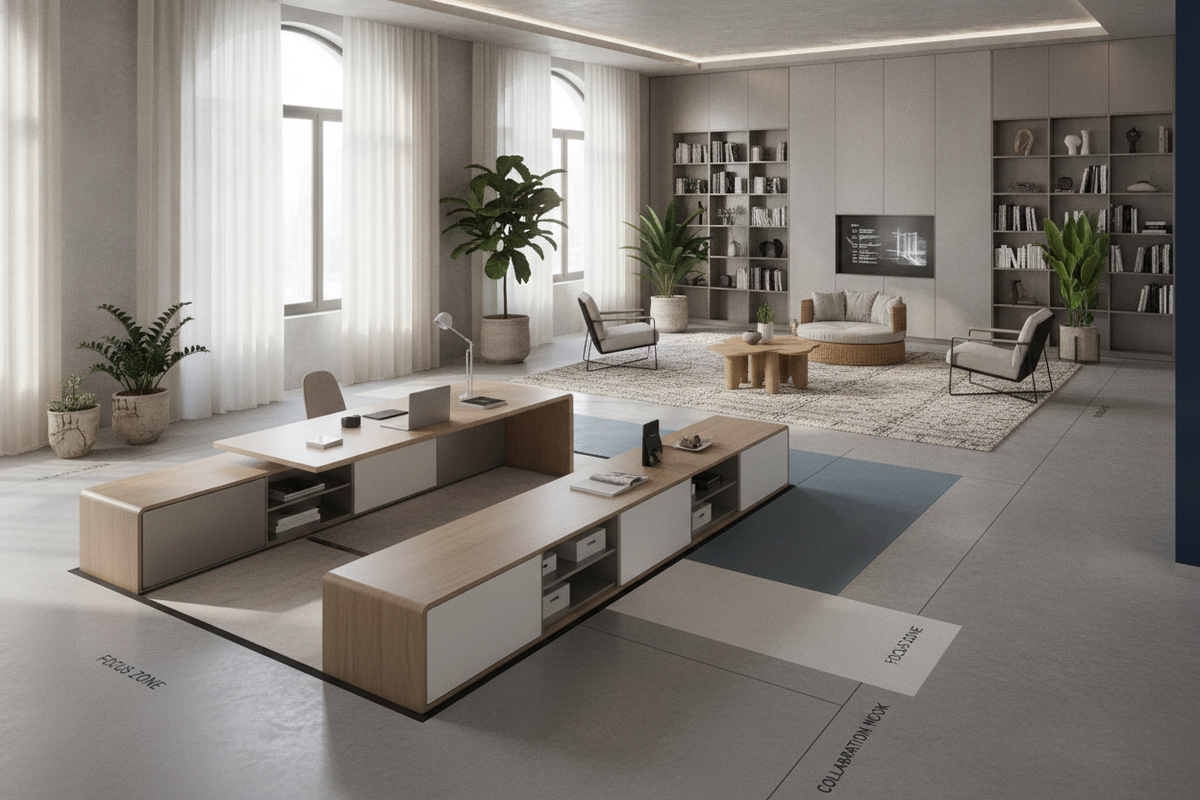
Floor Workspace Blueprint: Low-Profile Desk Geometry, Postural Dynamics, Storage Architecture, and Multi-Zone Planning

Floor Workspace Blueprint: Low-Profile Desk Geometry, Postural Dynamics, Storage Architecture, and Multi-Zone Planning

Plan a balanced floor workspace with low-profile desk geometry, ergonomic floor seating support, and integrated storage solutions for modern home interiors.
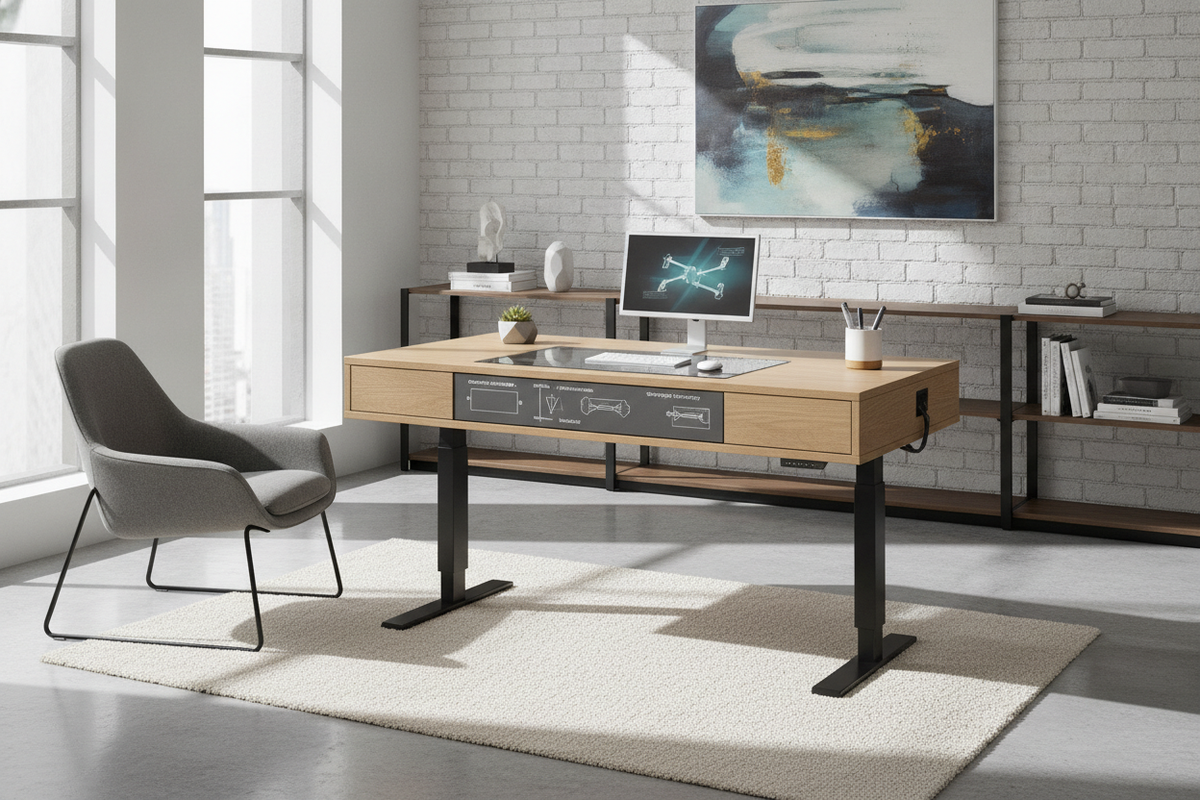
36 Inch Wide Electric Standing Desk Blueprint: Compact Surface Architecture, Kinetic Clearances, Ergonomic Zoning, and Storage Synergy

36 Inch Wide Electric Standing Desk Blueprint: Compact Surface Architecture, Kinetic Clearances, Ergonomic Zoning, and Storage Synergy

Discover how a 36 inch wide electric standing desk optimizes small work zones with smart surface planning, dynamic lift clearance, and storage pairing.

Flexispot Standing Desk Uneven Legs: Structural Diagnosis, Calibration, and Leveling Solutions

Flexispot Standing Desk Uneven Legs: Structural Diagnosis, Calibration, and Leveling Solutions

Learn how to resolve flexispot standing desk uneven legs through systematic electronic resets, hex rod mechanical realignment, leveling glides, and load balance.
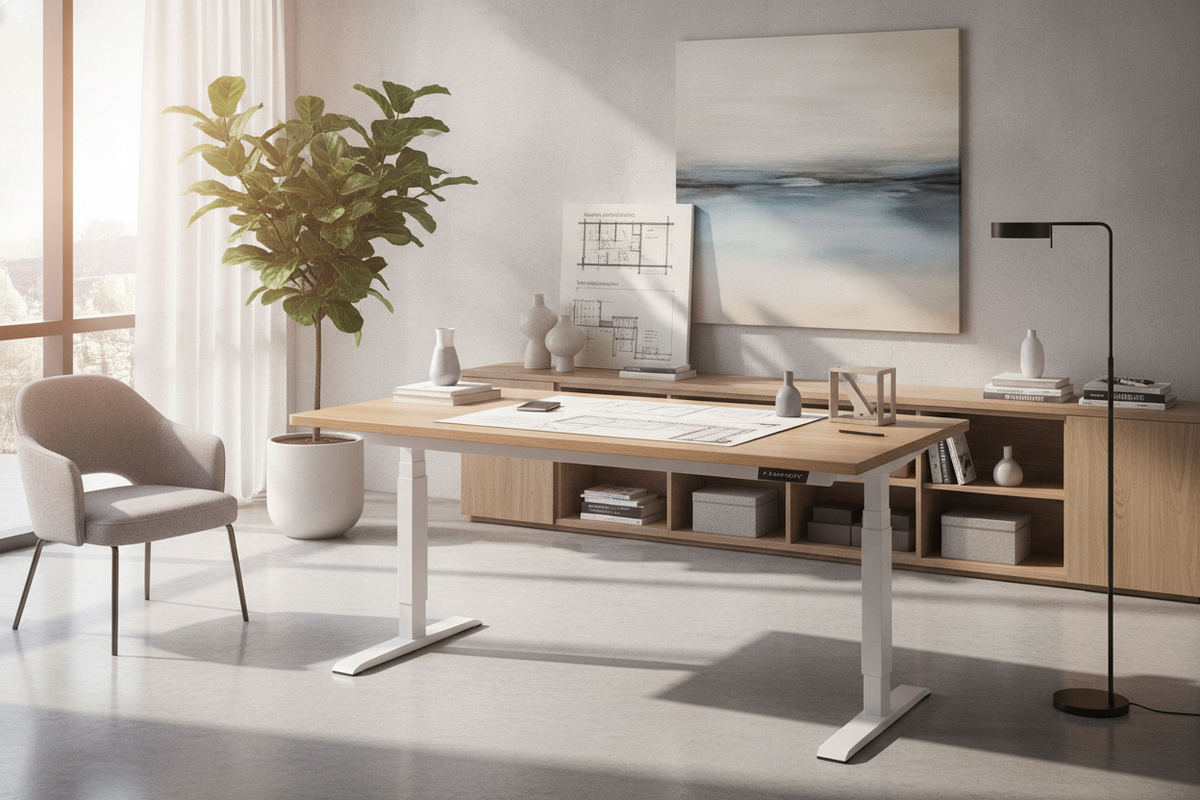
Flexispot 48x24 Standing Desk Blueprint: Spatial Architecture, Surface Ergonomics, Dynamic Clearances, and Storage Synergy

Flexispot 48x24 Standing Desk Blueprint: Spatial Architecture, Surface Ergonomics, Dynamic Clearances, and Storage Synergy

Plan a balanced home office with our Flexispot 48x24 standing desk guide. Master surface zoning, ergonomic depth, kinetic lift clearances, and smart storage.
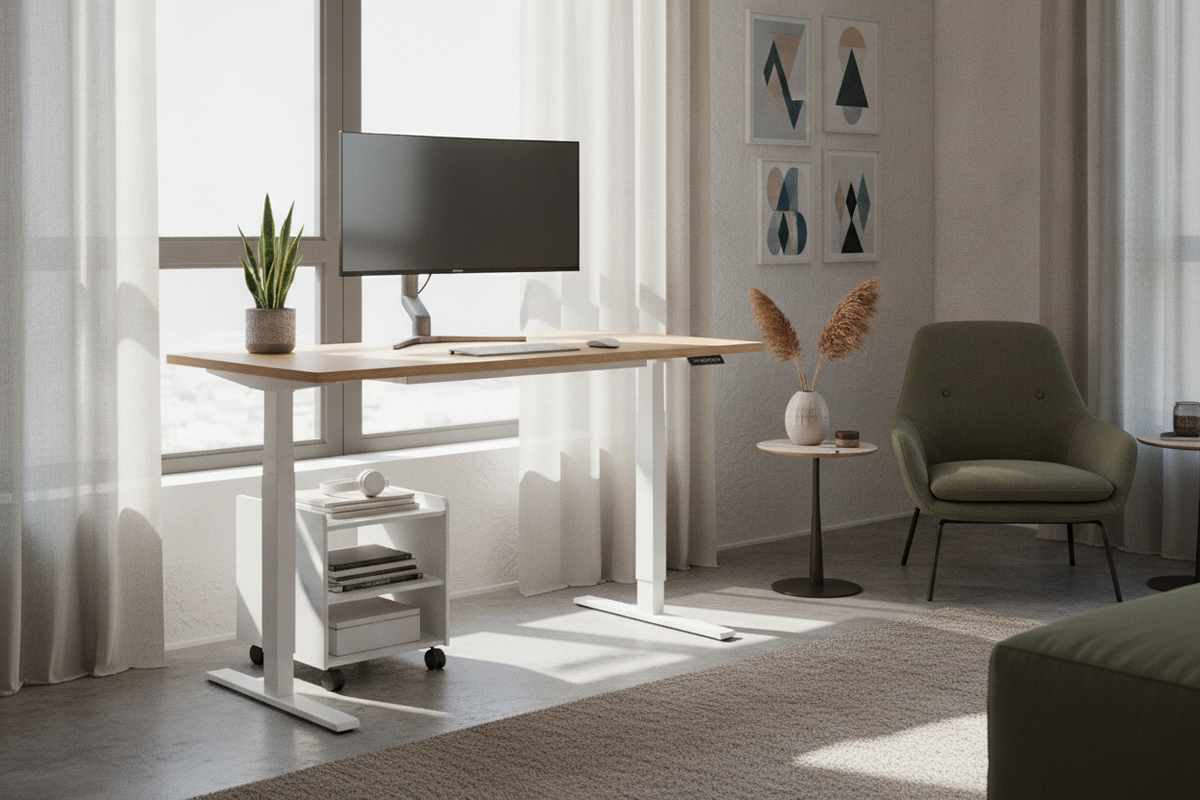
Flexispot Standing Desk 40x24 Blueprint: Compact Footprint Architecture, Focal Depth Ergonomics, Dynamic Travel Clearances, and Auxiliary Storage Synergy

Flexispot Standing Desk 40x24 Blueprint: Compact Footprint Architecture, Focal Depth Ergonomics, Dynamic Travel Clearances, and Auxiliary Storage Synergy

Master your compact home office with our Flexispot standing desk 40x24 blueprint. Explore 24-inch depth zoning, dynamic lift clearances, and smart storage synergy.
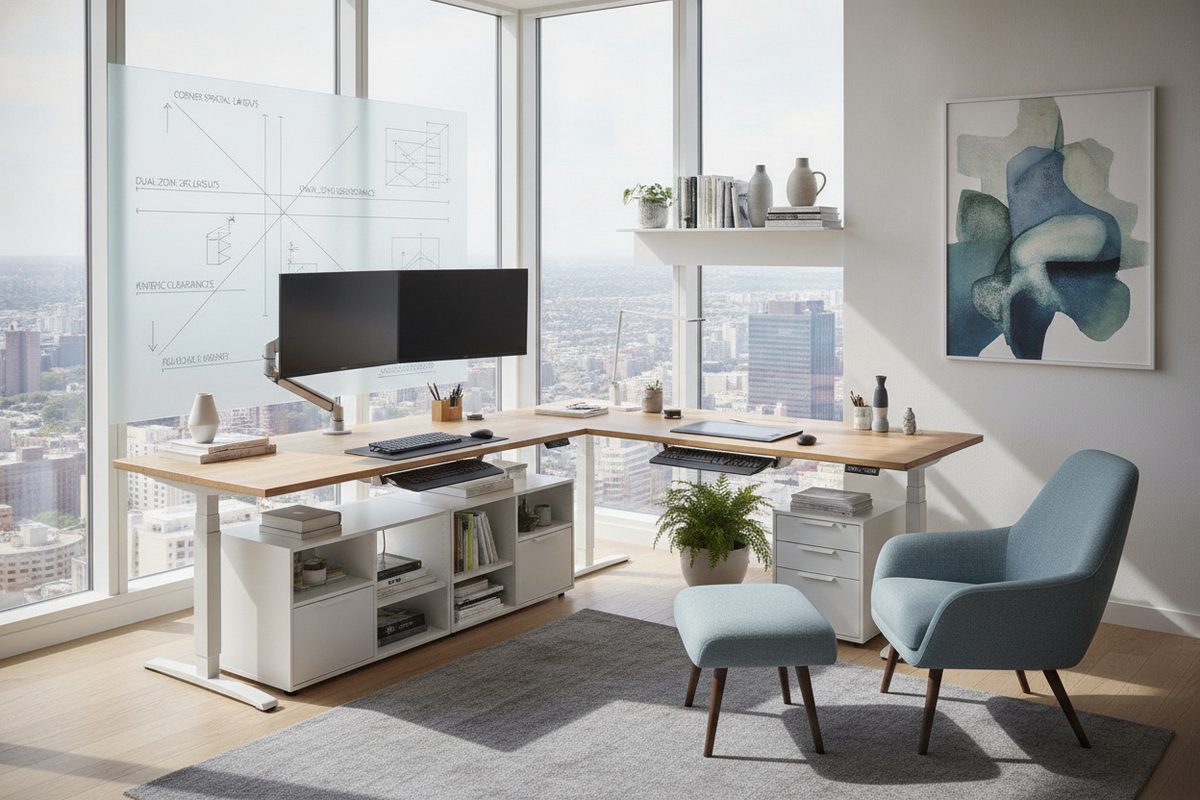
FlexiSpot L-Shaped Electric Height Adjustable Desk Blueprint: Corner Spatial Layouts, Dual-Zone Ergonomics, Kinetic Clearances, and Modular Storage Synergy

FlexiSpot L-Shaped Electric Height Adjustable Desk Blueprint: Corner Spatial Layouts, Dual-Zone Ergonomics, Kinetic Clearances, and Modular Storage Synergy

Master your workspace layout with our FlexiSpot L-shaped electric height adjustable desk guide covering corner planning, kinetic zones, and storage synergy.
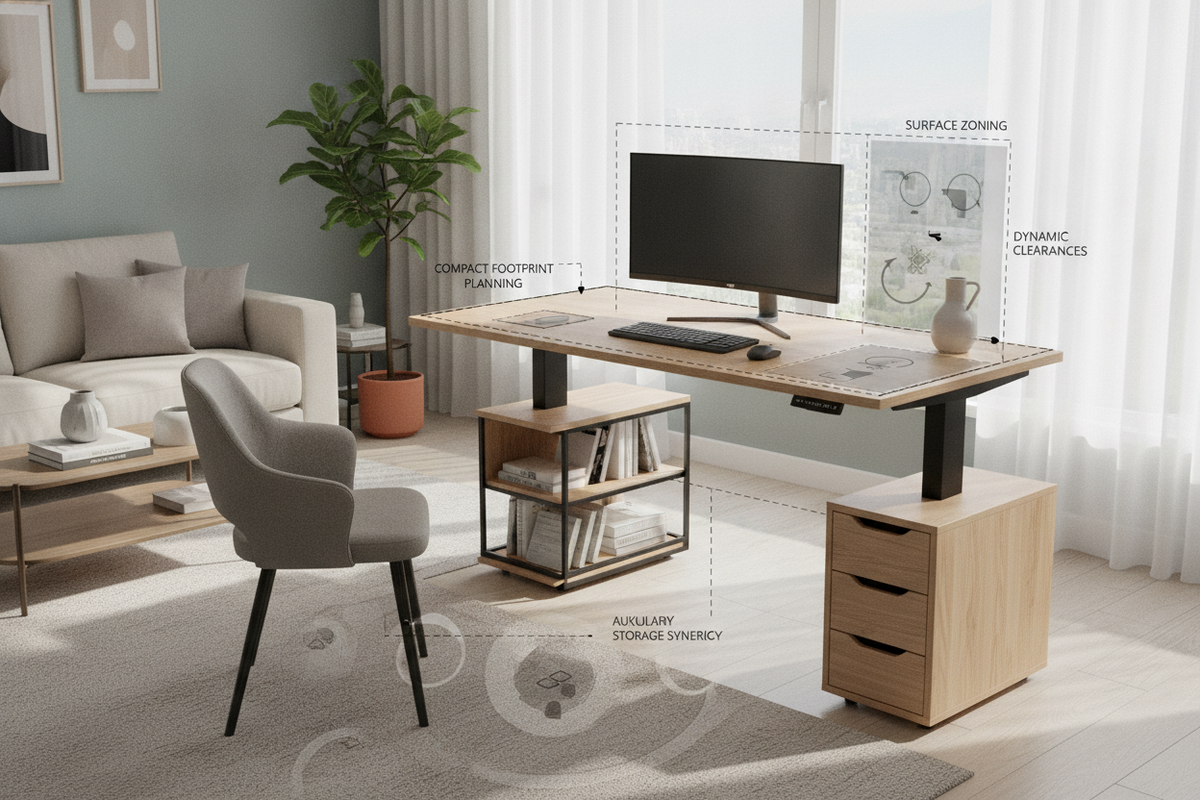
42 Inch Adjustable Standing Desk Blueprint: Compact Footprint Planning, Surface Zoning, Dynamic Clearances, and Auxiliary Storage Synergy

42 Inch Adjustable Standing Desk Blueprint: Compact Footprint Planning, Surface Zoning, Dynamic Clearances, and Auxiliary Storage Synergy

Plan your compact workspace with our 42 inch adjustable standing desk blueprint. Learn layout zoning, dynamic lift clearances, and auxiliary storage integration.
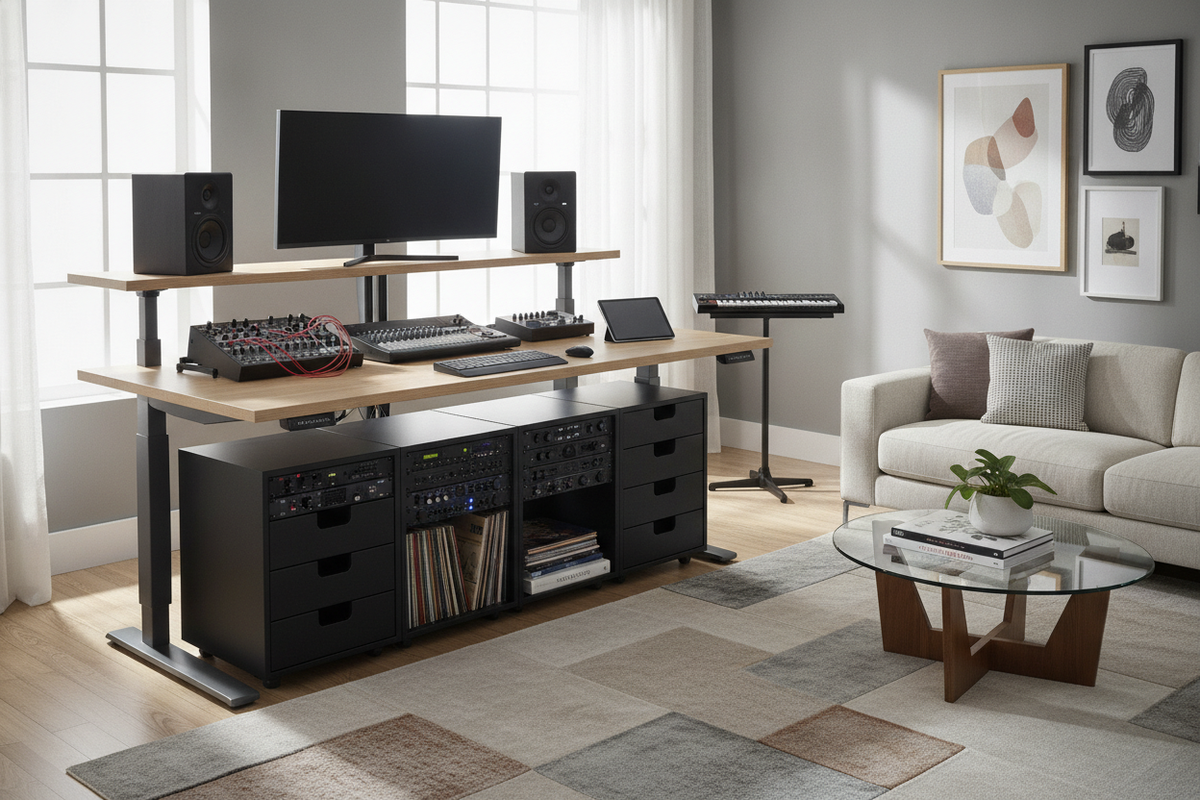
Flexispot Studio Desk Blueprint: Tiered Surface Architecture, Equipment Zoning, Dynamic Lift Clearances, and Modular Studio Storage

Flexispot Studio Desk Blueprint: Tiered Surface Architecture, Equipment Zoning, Dynamic Lift Clearances, and Modular Studio Storage

Plan your creative workspace with our Flexispot studio desk blueprint. Master tiered surface zoning, kinetic lift clearances, and auxiliary studio storage.
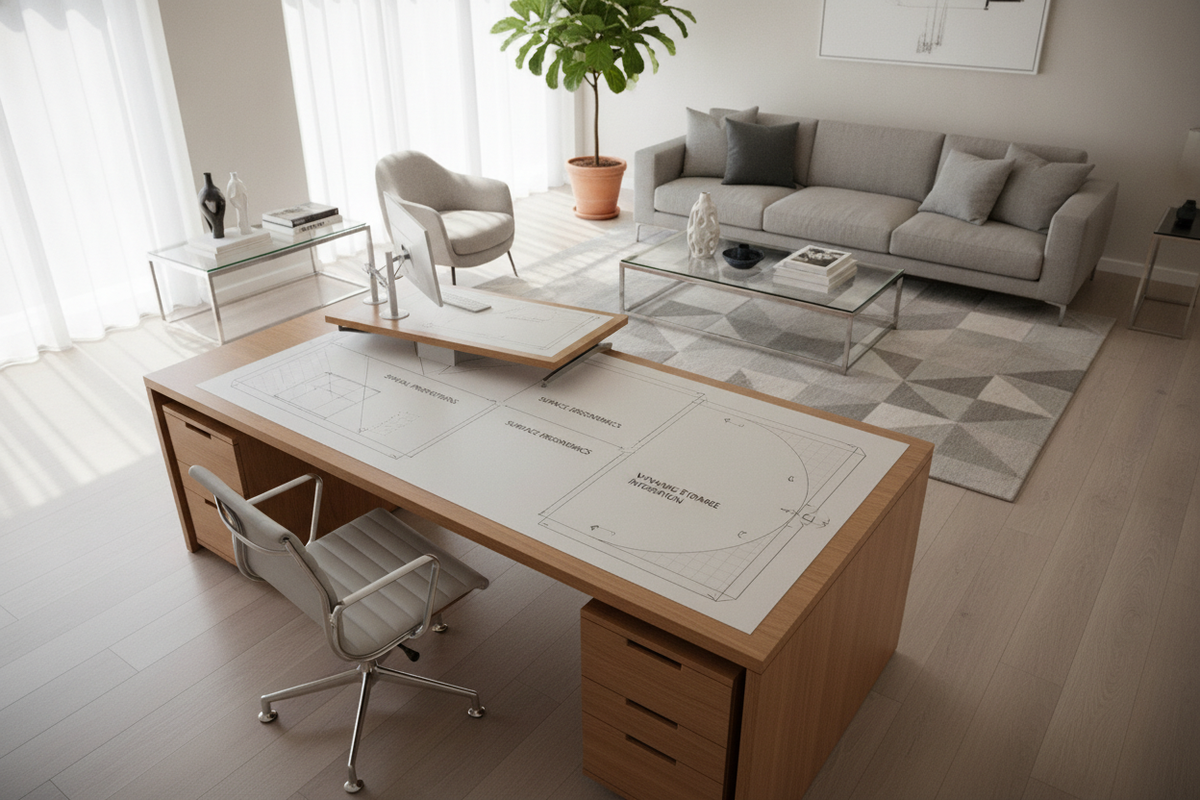
55x28 Desk Blueprint: Spatial Proportions, Surface Ergonomics, Dynamic Travel Clearances, and Workspace Storage Integration

55x28 Desk Blueprint: Spatial Proportions, Surface Ergonomics, Dynamic Travel Clearances, and Workspace Storage Integration

Plan your workspace with our 55x28 desk blueprint. Learn how to optimize a 55 x 28 standing desk with clear spatial layouts, focal depth, and storage.
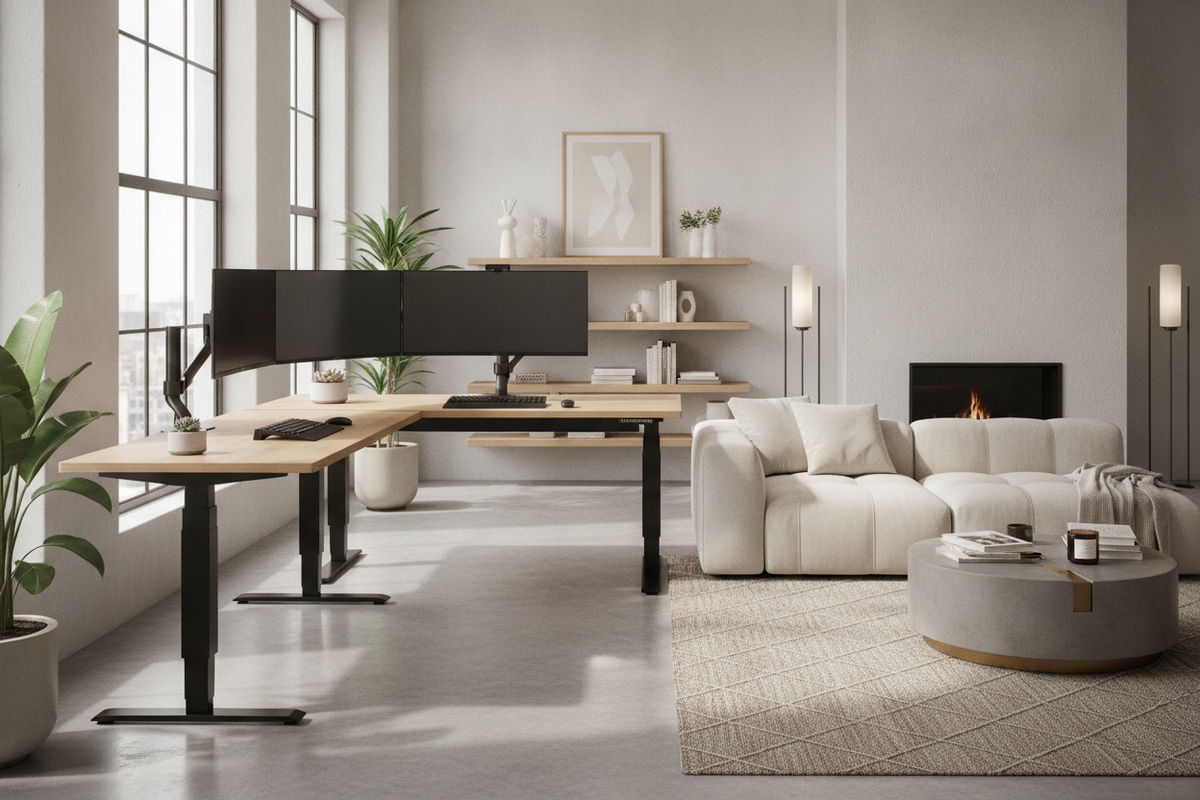
Quad-Column Workstation Design: Planning Around the FlexiSpot 4 Leg Standing Desk

Quad-Column Workstation Design: Planning Around the FlexiSpot 4 Leg Standing Desk

Discover how a flexispot 4 leg standing desk delivers quad-post stability, expansive surface scaling, clean room integration, and functional storage synergy.
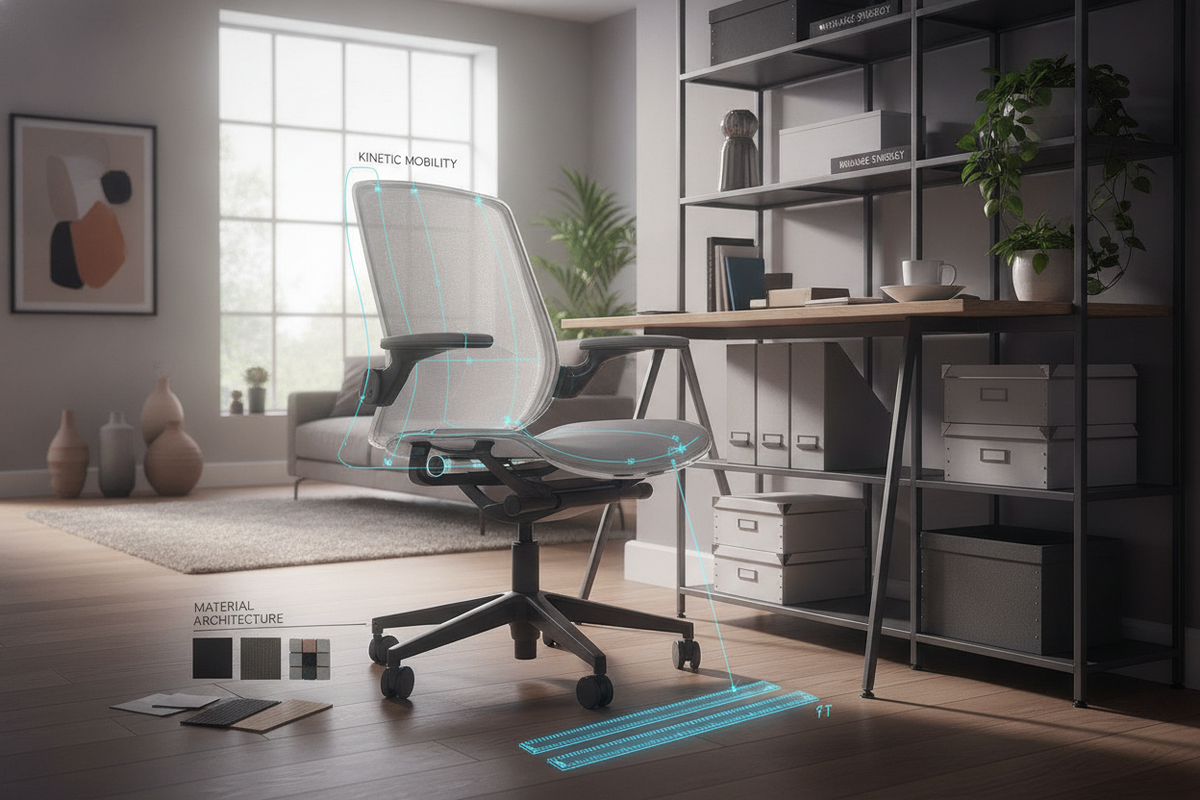
Flexible Desk Chair Blueprint: Kinetic Mobility, Dimensional Scale, Material Architecture, and Workspace Storage Synergy

Flexible Desk Chair Blueprint: Kinetic Mobility, Dimensional Scale, Material Architecture, and Workspace Storage Synergy

Discover how a flexible desk chair enhances home office workflows. Learn about kinetic backrests, spatial footprints, material choices, and desk storage pairing.
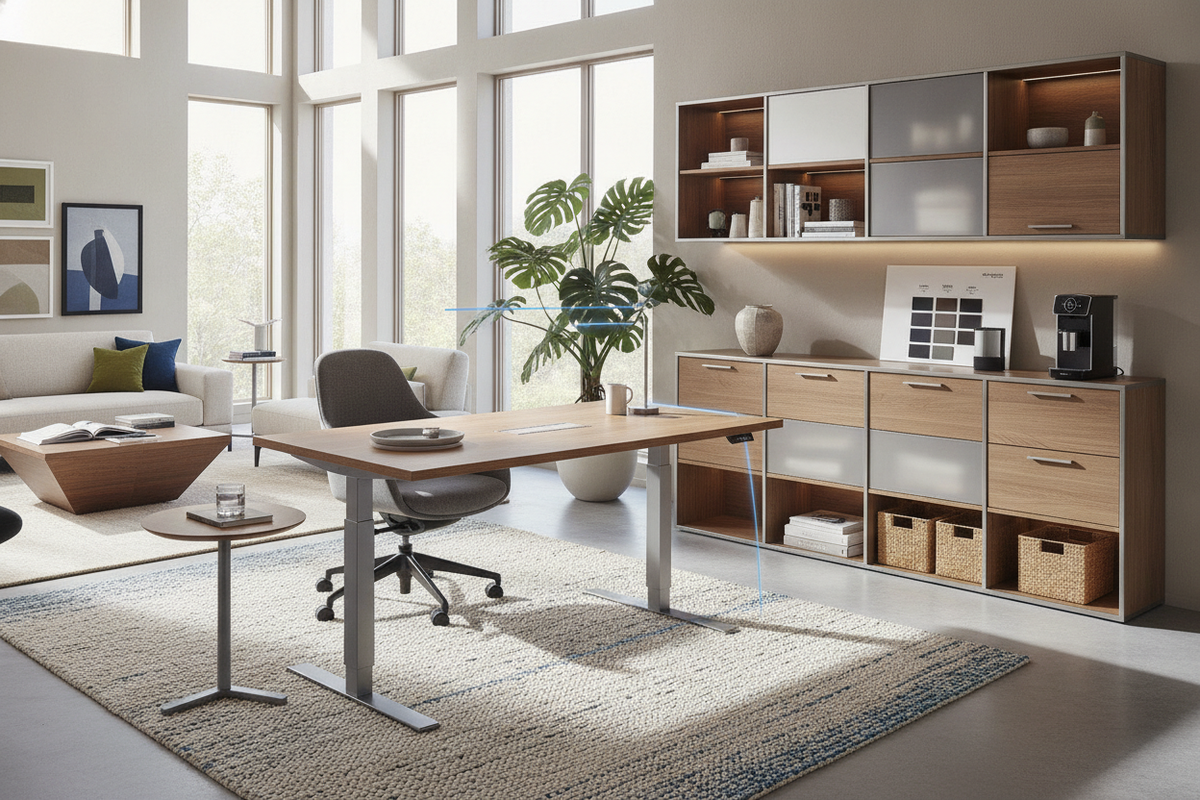
FlexiSpot Standing Desk Blueprint: Frame Architecture, Finish Palettes, Dynamic Clearances, and Office Storage Synergy

FlexiSpot Standing Desk Blueprint: Frame Architecture, Finish Palettes, Dynamic Clearances, and Office Storage Synergy

Master the layout, frame mechanics, finish coordination, and storage integration for your FlexiSpot standing desk to build an ergonomic office setup.