


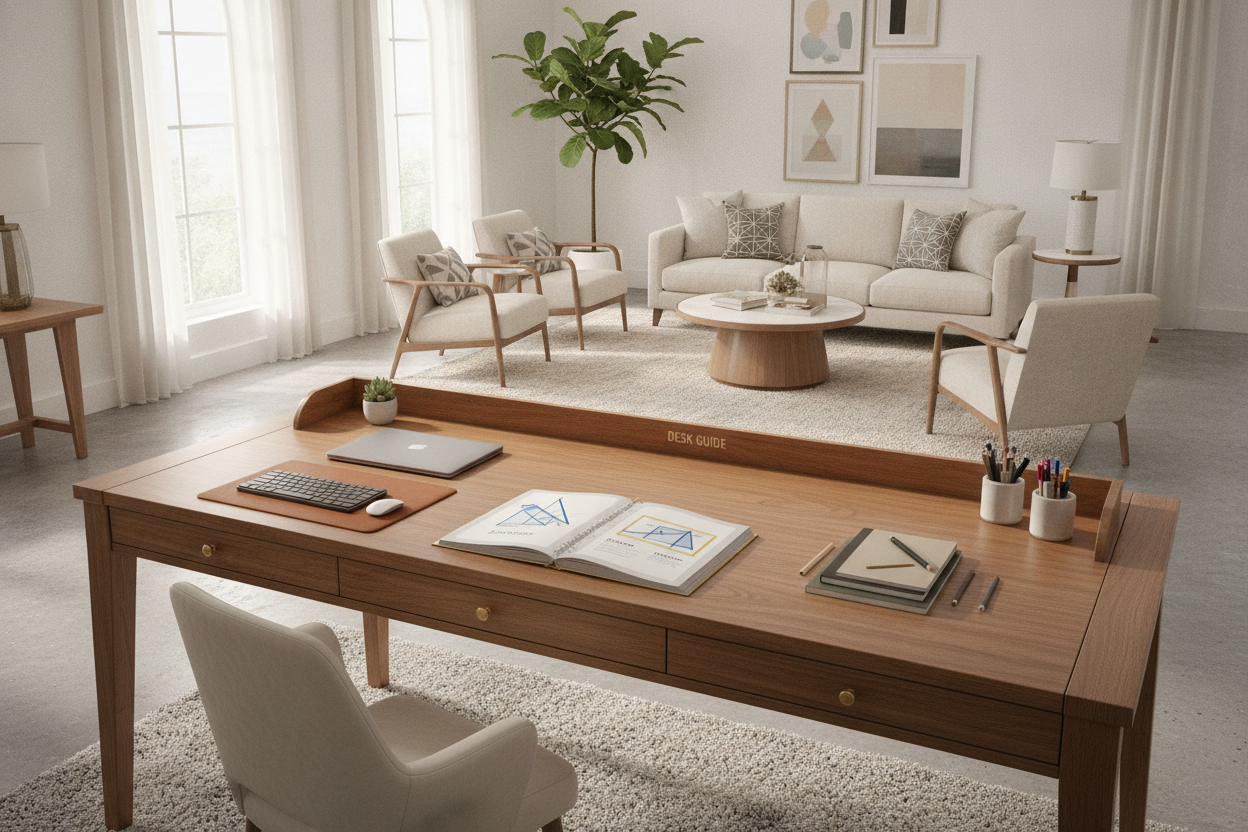
Why the 48 x 30 Dimension Offers Workstation Balance
Choosing the right workstation dimensions requires balancing usable surface area against room footprint. A desk 48 x 30 provides a balanced middle ground for dedicated home offices and shared rooms. While a standard four-foot width fits easily along residential walls, the thirty-inch depth delivers substantial front-to-back clearance that shallower designs lack.
Shallow desks often force monitors, keyboards, and notepads into a crowded arrangement. With thirty inches of depth, you can position displays at a natural viewing distance while preserving unobstructed space for writing, typing, and desktop peripherals. This proportional balance makes the footprint well-suited for dual-monitor setups, wide ultrawide screens, and multi-tasking workflows that blend digital work with physical paperwork.
Surface Zoning: Maximizing Front-to-Back Depth
The primary advantage of thirty-inch desktop depth is the ability to establish clear, functional zones from front to back. Segmenting your surface prevents clutter from encroaching on active work areas:
- Primary Active Zone: The front portion of the desktop accommodates your keyboard, mouse, and immediate forearm support. This area remains clear of stationary obstacles to allow natural arm movement during typing and mouse tracking.
- Secondary Reach Zone: Located just beyond the keyboard, this mid-surface zone is ideal for active task materials, such as an open notebook, tablet, reference documents, or a beverage coaster.
- Rear Equipment Zone: The back perimeter provides a stable base for monitor stands, display arms, desktop lighting, and cable routing grommets. Keeping hardware at the back ensures screens do not intrude into your primary writing and typing space.
By organizing tools across these three tiers, a four-foot wide top functions like a larger executive desk without demanding excessive horizontal wall space.
Spatial Clearance and Room Planning Blueprints
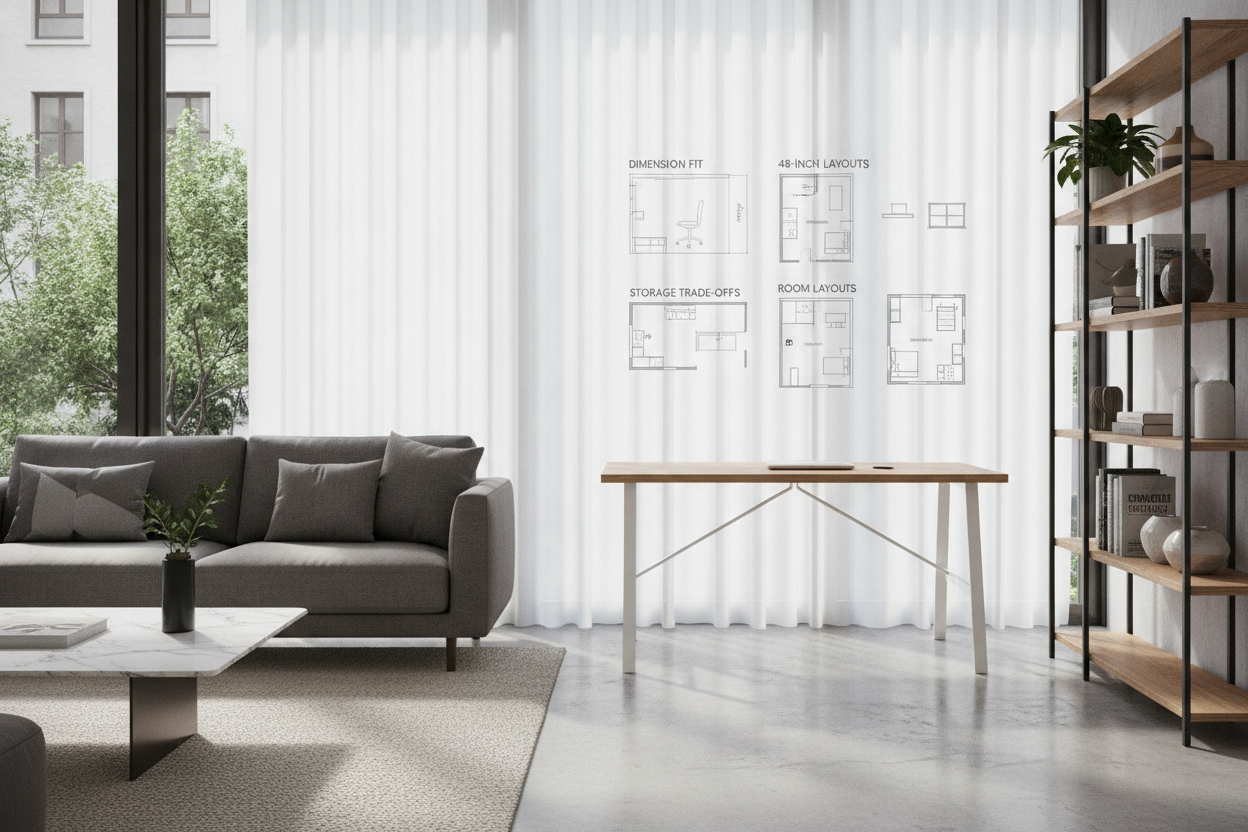
Integrating a 48-inch by 30-inch workstation into your room requires careful attention to traffic paths and seating clearance. The added depth occupies slightly more floor space than standard console desks, making proper placement essential.
Perimeter Wall Placement
Placing the desk flush against a primary wall is the most space-efficient arrangement. It anchors the workspace, keeps cables neatly hidden against baseboards, and leaves the center of the room open for walkways. Ensure that the space behind the desk allows ample room for your office chair to roll back without striking nearby walls or doors.
Corner and Alcove Integration
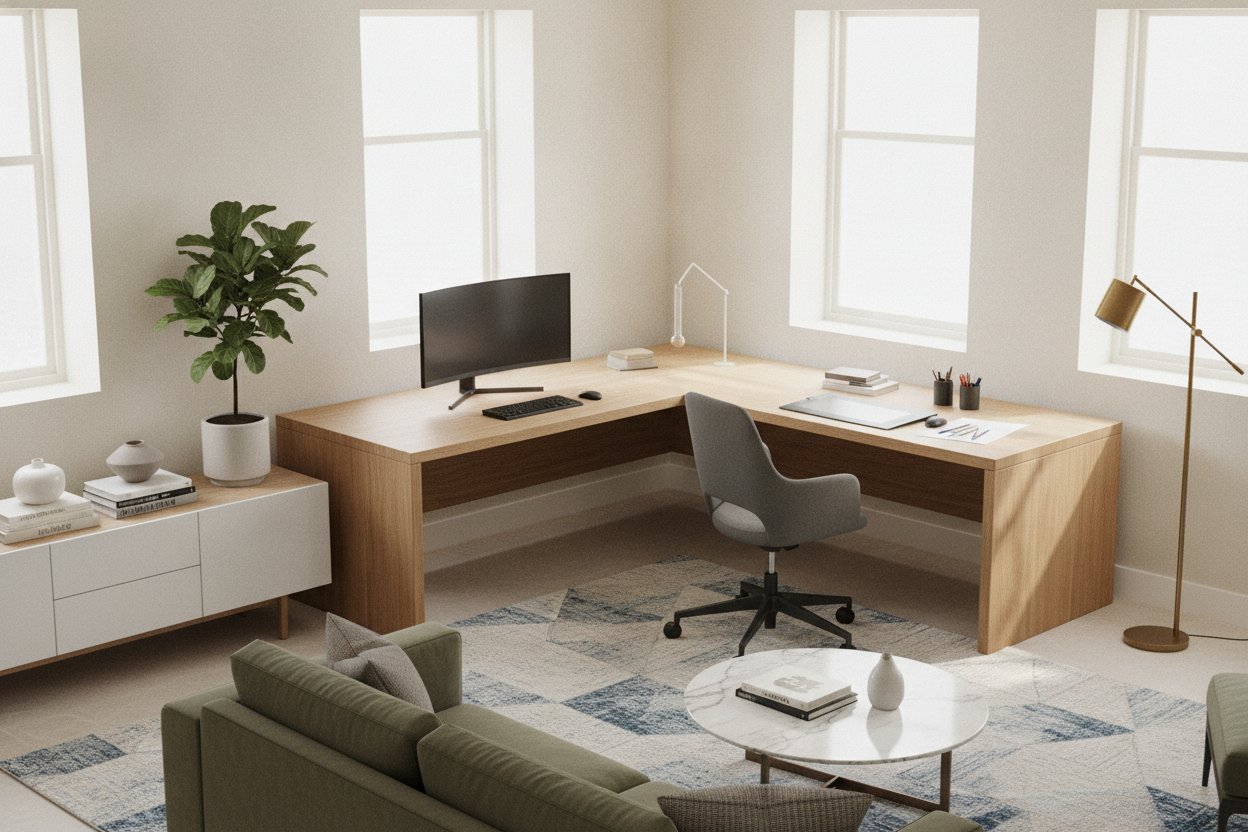
A four-foot desk often fits neatly into recessed architectural nooks or alongside corner closet returns. When installing in a corner, maintain clearance along the side to prevent your elbows or companion storage units from feeling boxed in.
Floating Room Layouts
In larger home offices, floating the desk facing inward creates an executive feel. Because the thirty-inch depth creates a substantial presence, pairing the floating desk with a finished modesty panel and a low credenza behind the seating area establishes an organized, professional environment.
Storage Configurations: Under-Desk Clearance vs. Companion Cabinets
A central design decision when selecting a workstation is choosing between integrated storage and open-frame structures. Balancing storage volume against ergonomic legroom is critical on a 48-inch wide footprint.
Integrated Drawer Pedestals
Desks with built-in side pedestals offer immediate access to office supplies and filing folders. However, placing fixed drawers beneath a four-foot top narrows the central knee space. If you prefer wide legroom or use a wider ergonomic task chair, fixed side drawers may feel restrictive during long working sessions.
Open Frames with Mobile Storage
An open metal or panel frame maximizes under-desk knee clearance and lateral foot movement. To address organizational needs, you can pair an open frame with a low mobile file cabinet placed just outside the desk perimeter or tucked neatly under one side when not in active use. Vertical bookcases, wall-mounted floating shelving, and standalone sideboards provide high-capacity storage without encroaching on lower body movement.
Frame Structures, Surface Materials, and Stability Considerations
Because a thirty-inch depth creates a broader cantilever effect than a shallow top, structural integrity and frame design play major roles in workstation stability.
- Support Frame Types: Steel box frames, reinforced dual-beam structures, and solid wood apron legs provide strong resistance against desktop wobble, particularly when supporting heavy display arms clamped to the rear edge.
- Desktop Substrates: Dense engineered wood cores, durable laminates, and solid wood slabs provide structural rigidity across the four-foot span, resisting sagging under the weight of desktop electronics.
- Leveling Glides: Adjustable feet on the base legs compensate for uneven flooring, ensuring that monitors remain level and the desk does not rock during fast typing.
- Cable Management Solutions: Integrated under-desk cable raceways and desktop grommet cutouts keep power strips and display cords organized, preventing clutter beneath the expansive frame.
Decision Matrix: Is a 48 x 30 Desk the Right Fit for Your Office?
To determine whether this workstation size matches your requirements, evaluate your room dimensions and daily equipment configuration against these practical planning criteria:
- Display Configuration: Ideal if you utilize a large single monitor, an ultrawide screen, or a laptop alongside a dedicated monitor requiring comfortable viewing distance.
- Multi-Use Functionality: Recommended for users who regularly alternate between typing, sketching, reviewing printed manuals, and handling physical documents on the same surface.
- Room Proportion: Well-suited for dedicated home offices, guest room conversions, or open-plan living areas where floor plans can accommodate the thirty-inch forward projection alongside comfortable chair travel.
- Storage Preferences: Optimal when combined with external or companion vertical storage, keeping the expansive legroom open and comfortable for extended daily use.

Laisser un commentaire
Ce site est protégé par hCaptcha, et la Politique de confidentialité et les Conditions de service de hCaptcha s’appliquent.