


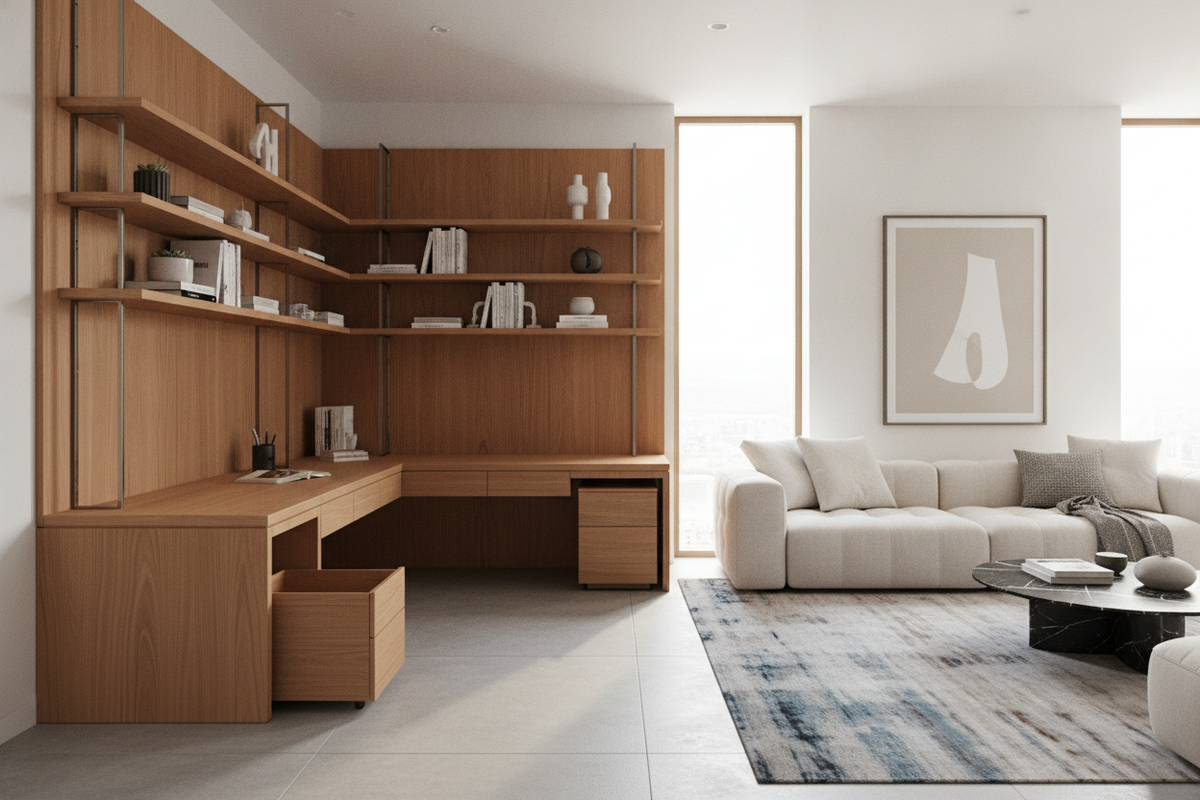
Architectural Advantages of a Built In Corner Desk in Modern Workspaces
Transforming an underutilized architectural angle into a productive, dedicated workstation requires a strategic balance between room geometry and functional design. A built in corner desk maximizes perimeter boundaries, turning awkward intersections into seamless task zones while keeping the central floor clear for movement and seating balance. For those exploring broader layout concepts, our built desk office guide offers fundamental spatial frameworks to anchor your project.
Maximizing Dead Corner Space and Floor Flow
Traditional rectangular desks often leave dead triangular voids behind computer screens and create awkward pathways in compact rooms. By contrast, anchoring a workstation across two adjacent walls reclaims perimeter square footage. This corner-anchored configuration naturally directs foot traffic away from sensitive work zones, establishing an intuitive circulation path that benefits both dedicated home studies and shared living areas.
Visual Cohesion and Custom Wall Integration
Unlike freestanding furniture that can visually disrupt wall lines, built-in architecture becomes part of the room itself. Running desktop surfaces flush against adjacent walls and incorporating continuous baseboards, crown moulding, or matching paint tones creates a custom, high-end aesthetic. The workstation shifts from an isolated furniture piece into an integrated architectural feature.
Dimensional Geometry and Corner Workstation Footprints
Successful corner design hinges on precise geometric planning. The interplay between wing lengths, work surface depth, and seating posture defines how practical and comfortable the station feels during daily use.
Symmetrical vs. Asymmetrical Wing Configurations
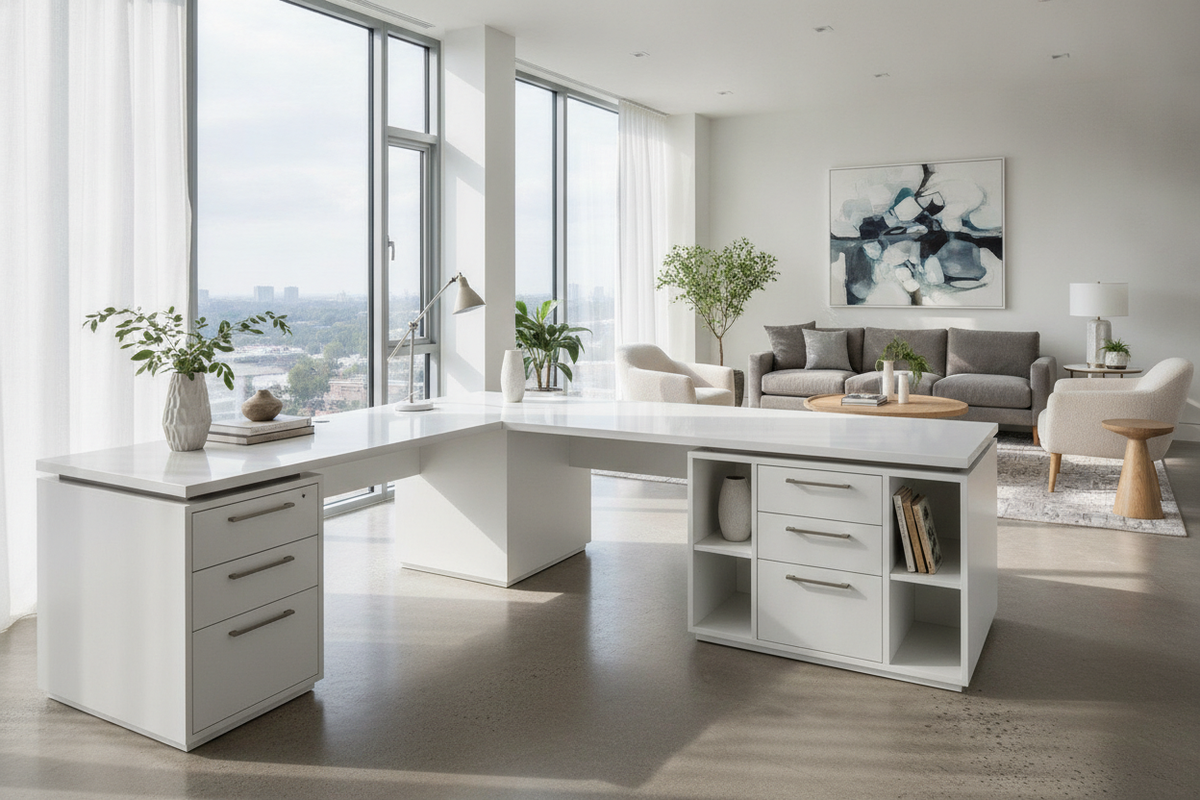
A balanced home office built in corner desk can be configured with symmetrical equal-length wings or an asymmetrical primary-and-return layout:
- Symmetrical Layouts: Equal desktop runs along both walls create aesthetic harmony, ideal for dedicated rooms where dual workstations or multi-screen setups require identical arm spans.
- Asymmetrical Wings: A deep primary run paired with a shallower return wing efficiently accommodates room doorways, window sills, and varied tasks, such as separating computer monitors from paperwork surfaces.
When planning your layout, exploring an office desk corner product can help you visualize how storage returns and desk wings interact in real spaces.
Seating Clearances, Depth Ratios, and Knee-Well Ergonomics
The inner corner junction demands careful ergonomic attention. Choosing between a continuous ninety-degree inner seam and a chamfered diagonal bridge directly impacts your seating posture:
- Diagonal Inner Bridges: Provide a smooth, direct focal point facing the corner apex, creating natural armrest zones on both sides for keyboard and monitor work.
- Right-Angle Seams: Keep the profile compact and allow seamless transitions along one dominant wall run, though they require adequate clearance to avoid knee-well interference from base supports.
Integrated Vertical Storage: Bookshelves, Hutches, and Floating Shelves
Elevating storage above the working plane is essential for preserving desktop real estate in corner layouts. Installing a built in corner desk with bookshelves or an overhead hutch converts vertical wall space into an organized hub for files, hardware, and reference materials.
Built-In Corner Desk and Shelves: Vertical Wall Framing
Vertical cabinetry must respect sightlines and natural light distribution. A well-planned built-in corner desk and shelves installation utilizes open floating shelves or adjustable bookcase towers mounted directly to wall studs. Staggering upper shelving tiers or wrapping corner shelves continuously keeps frequently referenced items within arm's reach without overcrowding the primary monitor zone. Reviewing our built desk shelves guide provides practical inspiration for combining sturdy wall units with worktops.
Lower Cabinetry, Drawer Banks, and Equipment Bays
Under-desk storage balances vertical shelving by housing heavy office equipment and filing systems. A functional lower configuration includes:
- Lateral File Drawers: Positioned at the outer wing ends to anchor the installation without obstructing legroom.
- Ventilated Equipment Bays: Dedicated lower cabinets designed with wire grommets and ventilation slots to store towers, printers, or backup power units.
- Concealed Wire Chases: Built-in chases running behind base cabinets to route cords, power strips, and peripheral cables out of sight.
Material Selection, Joinery, and Structural Wall Fastening
A durable built-in workstation requires resilient materials and solid structural anchoring to withstand years of daily use without sagging or shifting.
Substrate Profiles: Solid Wood, Veneers, and Engineered Composites
Selecting the right desktop material depends on span requirements, weight demands, and maintenance preferences:
- Hardwood and Butcher Block: Exceptional structural rigidity and timeless warmth, capable of supporting heavy spans with minimal deflection.
- Hardwood Veneers with Plywood Cores: Dimensional stability that resists humidity fluctuations while offering the refined look of natural wood grain.
- High-Density Engineered Composites: Smooth, uniform surfaces ideal for painted finishes, modern laminates, and budget-conscious modular builds.
Wall Cleats, Stud Anchoring, and Power Routing
To achieve a floating or semi-supported appearance, perimeter wall cleats should be securely fastened into structural wall studs. Heavy-duty corner gussets eliminate the need for cumbersome center support legs that restrict chair movement. Integrated desktop grommets aligned with wall-mounted power supplies keep cords organized and hidden.
Practical Built-In Corner Desk Ideas for Diverse Room Types
Adapting your design to specific room dynamics ensures the workstation complements your home's broader layout.
Dedicated Home Office and Executive Corner Suites
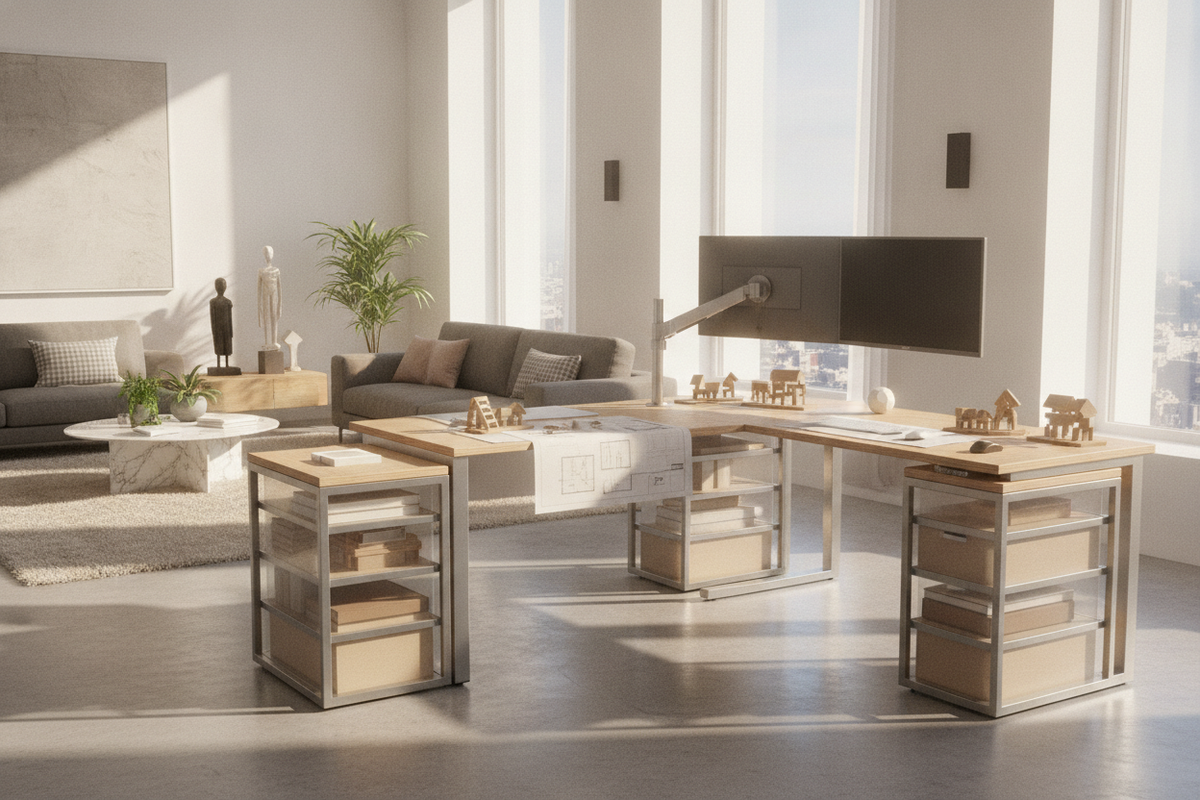
In a full home office, a wrap-around corner desk equipped with overhead cabinetry and task lighting creates a comprehensive executive hub. This setup easily supports multiple widescreen monitors, dedicated writing zones, and extensive reference shelving.
Multi-Use Spaces: Guest Rooms, Dens, and Architectural Alcoves
In dual-purpose rooms, compact built-in corner desk ideas allow work zones to coexist harmoniously with daybeds, reading chairs, or entertainment centers. Utilizing a smaller office corner desk product inside an alcove or under an eave provides functional utility without dominating the room's primary leisure role.
Achieving the Built-In Look: Custom Carpentry vs. Modular Unit Integration
Homeowners generally choose between bespoke custom carpentry and semi-custom modular setups to complete their vision. Bespoke carpentry offers tailored edge-to-edge precision, allowing desks to conform perfectly to uneven drywall and irregular alcoves. Meanwhile, assembling ready-to-build modular cabinets with continuous butcher block countertops, trim fillers, and unified paint provides a practical, adaptable alternative. For step-by-step assembly ideas, consult our office built desk guide to craft a refined, high-functioning corner office tailored to your workflow.

Laisser un commentaire
Ce site est protégé par hCaptcha, et la Politique de confidentialité et les Conditions de service de hCaptcha s’appliquent.