

Spatial Geometry: Defining the Role of a Room Desk in Multi-Functional Spaces
Integrating a functional workstation into personal living quarters demands deliberate spatial division and thoughtful proportioning. A dedicated room desk must operate as a natural extension of your environment rather than an intrusive interruption to domestic relaxation zones. When positioning a work table for bedroom environments, establishing distinct visual and physical boundaries prevents occupational tasks from dominating your restful atmosphere. Reviewing complementary furnishings within a cohesive bedroom collection helps align architectural finishes, wood tones, and profile depths across resting and working zones.
Creating a balanced perimeter requires analyzing natural light trajectories, electrical outlet placement, and visual sightlines from the bed. A well-planned home office desk for bedroom use keeps display screens angled away from primary resting angles, reinforcing a mental separation between active daytime focus and evening rest. By treating the workspace as a defined micro-zone, you can introduce area rugs, vertical room dividers, or distinct ambient lighting fixtures that signal the transition between productive work hours and restorative evening hours.
Furthermore, wall placement plays an essential role in how open or confined the room feels. Positioning your work surface perpendicular to major window openings lets you capture diffused daylight across your notebook or keyboard while minimizing screen glare. This intentional orientation ensures that your daytime workstation remains comfortable, productive, and visually harmonious within the broader room architecture.
Dimensional Categories and Footprint Profiles for Bedroom Workstations
Selecting the correct footprint ensures a workstation fits comfortably within room boundaries without impeding everyday movement. Floor layouts generally accommodate several structural formats, each tailored to distinct room shapes and functional requirements:
- Linear Floating Desks: Slim profiles designed for laptop work and notebook tasks along primary perimeter walls, ideal for narrow bedrooms where floor depth is at a premium.
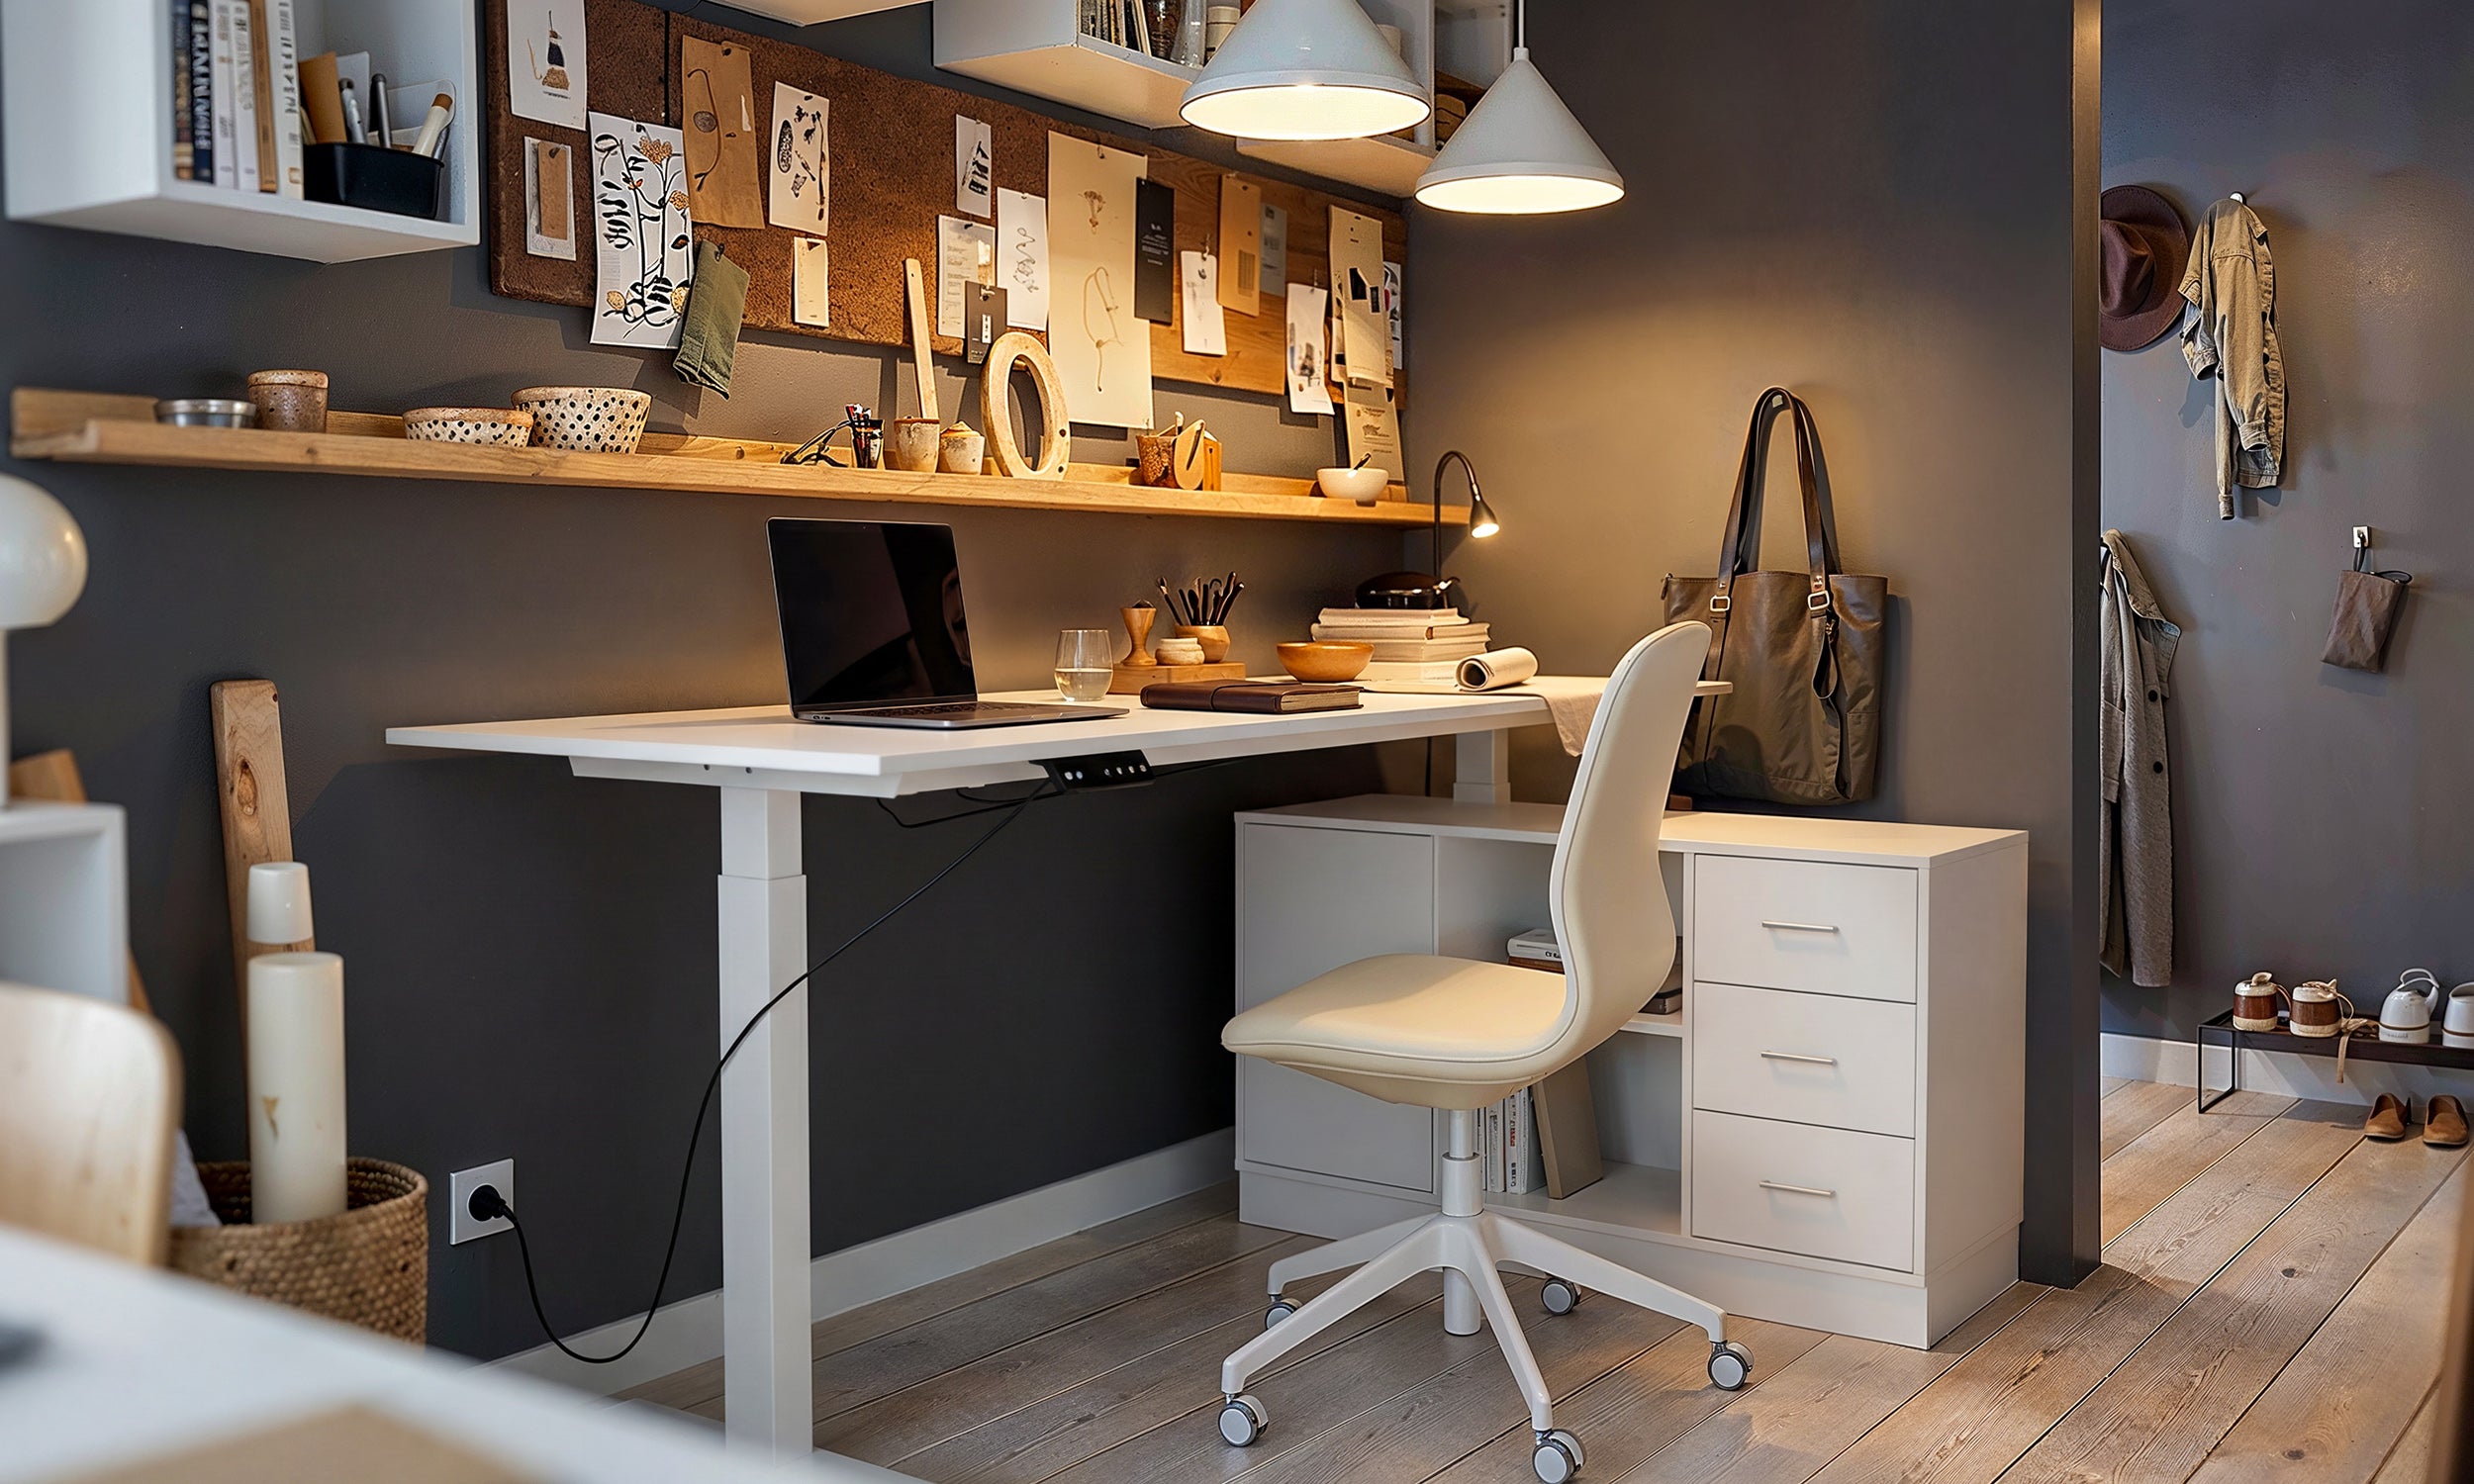
- Corner and L-Shaped Configurations: Units that anchor into underutilized wall intersections, maximizing usable surface area while preserving central floor space, such as an integrated office desk product.
- Dual-Purpose Vanities: Hybrid surfaces that serve daily morning preparation routines and transition into focused writing stations during working hours.
- Extended Wall-Span Tables: Elongated surfaces that provide continuous horizontal work areas, easily shared between study materials, task lighting, and creative equipment.
When searching through available room desks for sale, evaluating desktop depth alongside overall length ensures comfortable peripheral space for monitors, stationery, and task lamps. Even when looking for a compact desk for room cheap setups, prioritize structural leg clearance and knee well proportions to ensure comfortable seating throughout long study or work sessions. Selecting an appropriately proportioned table desk for bedroom layouts prevents spatial crowding and keeps walkways open.
Visual Balance and Styling: Cool Accents vs. Pretty Finishes
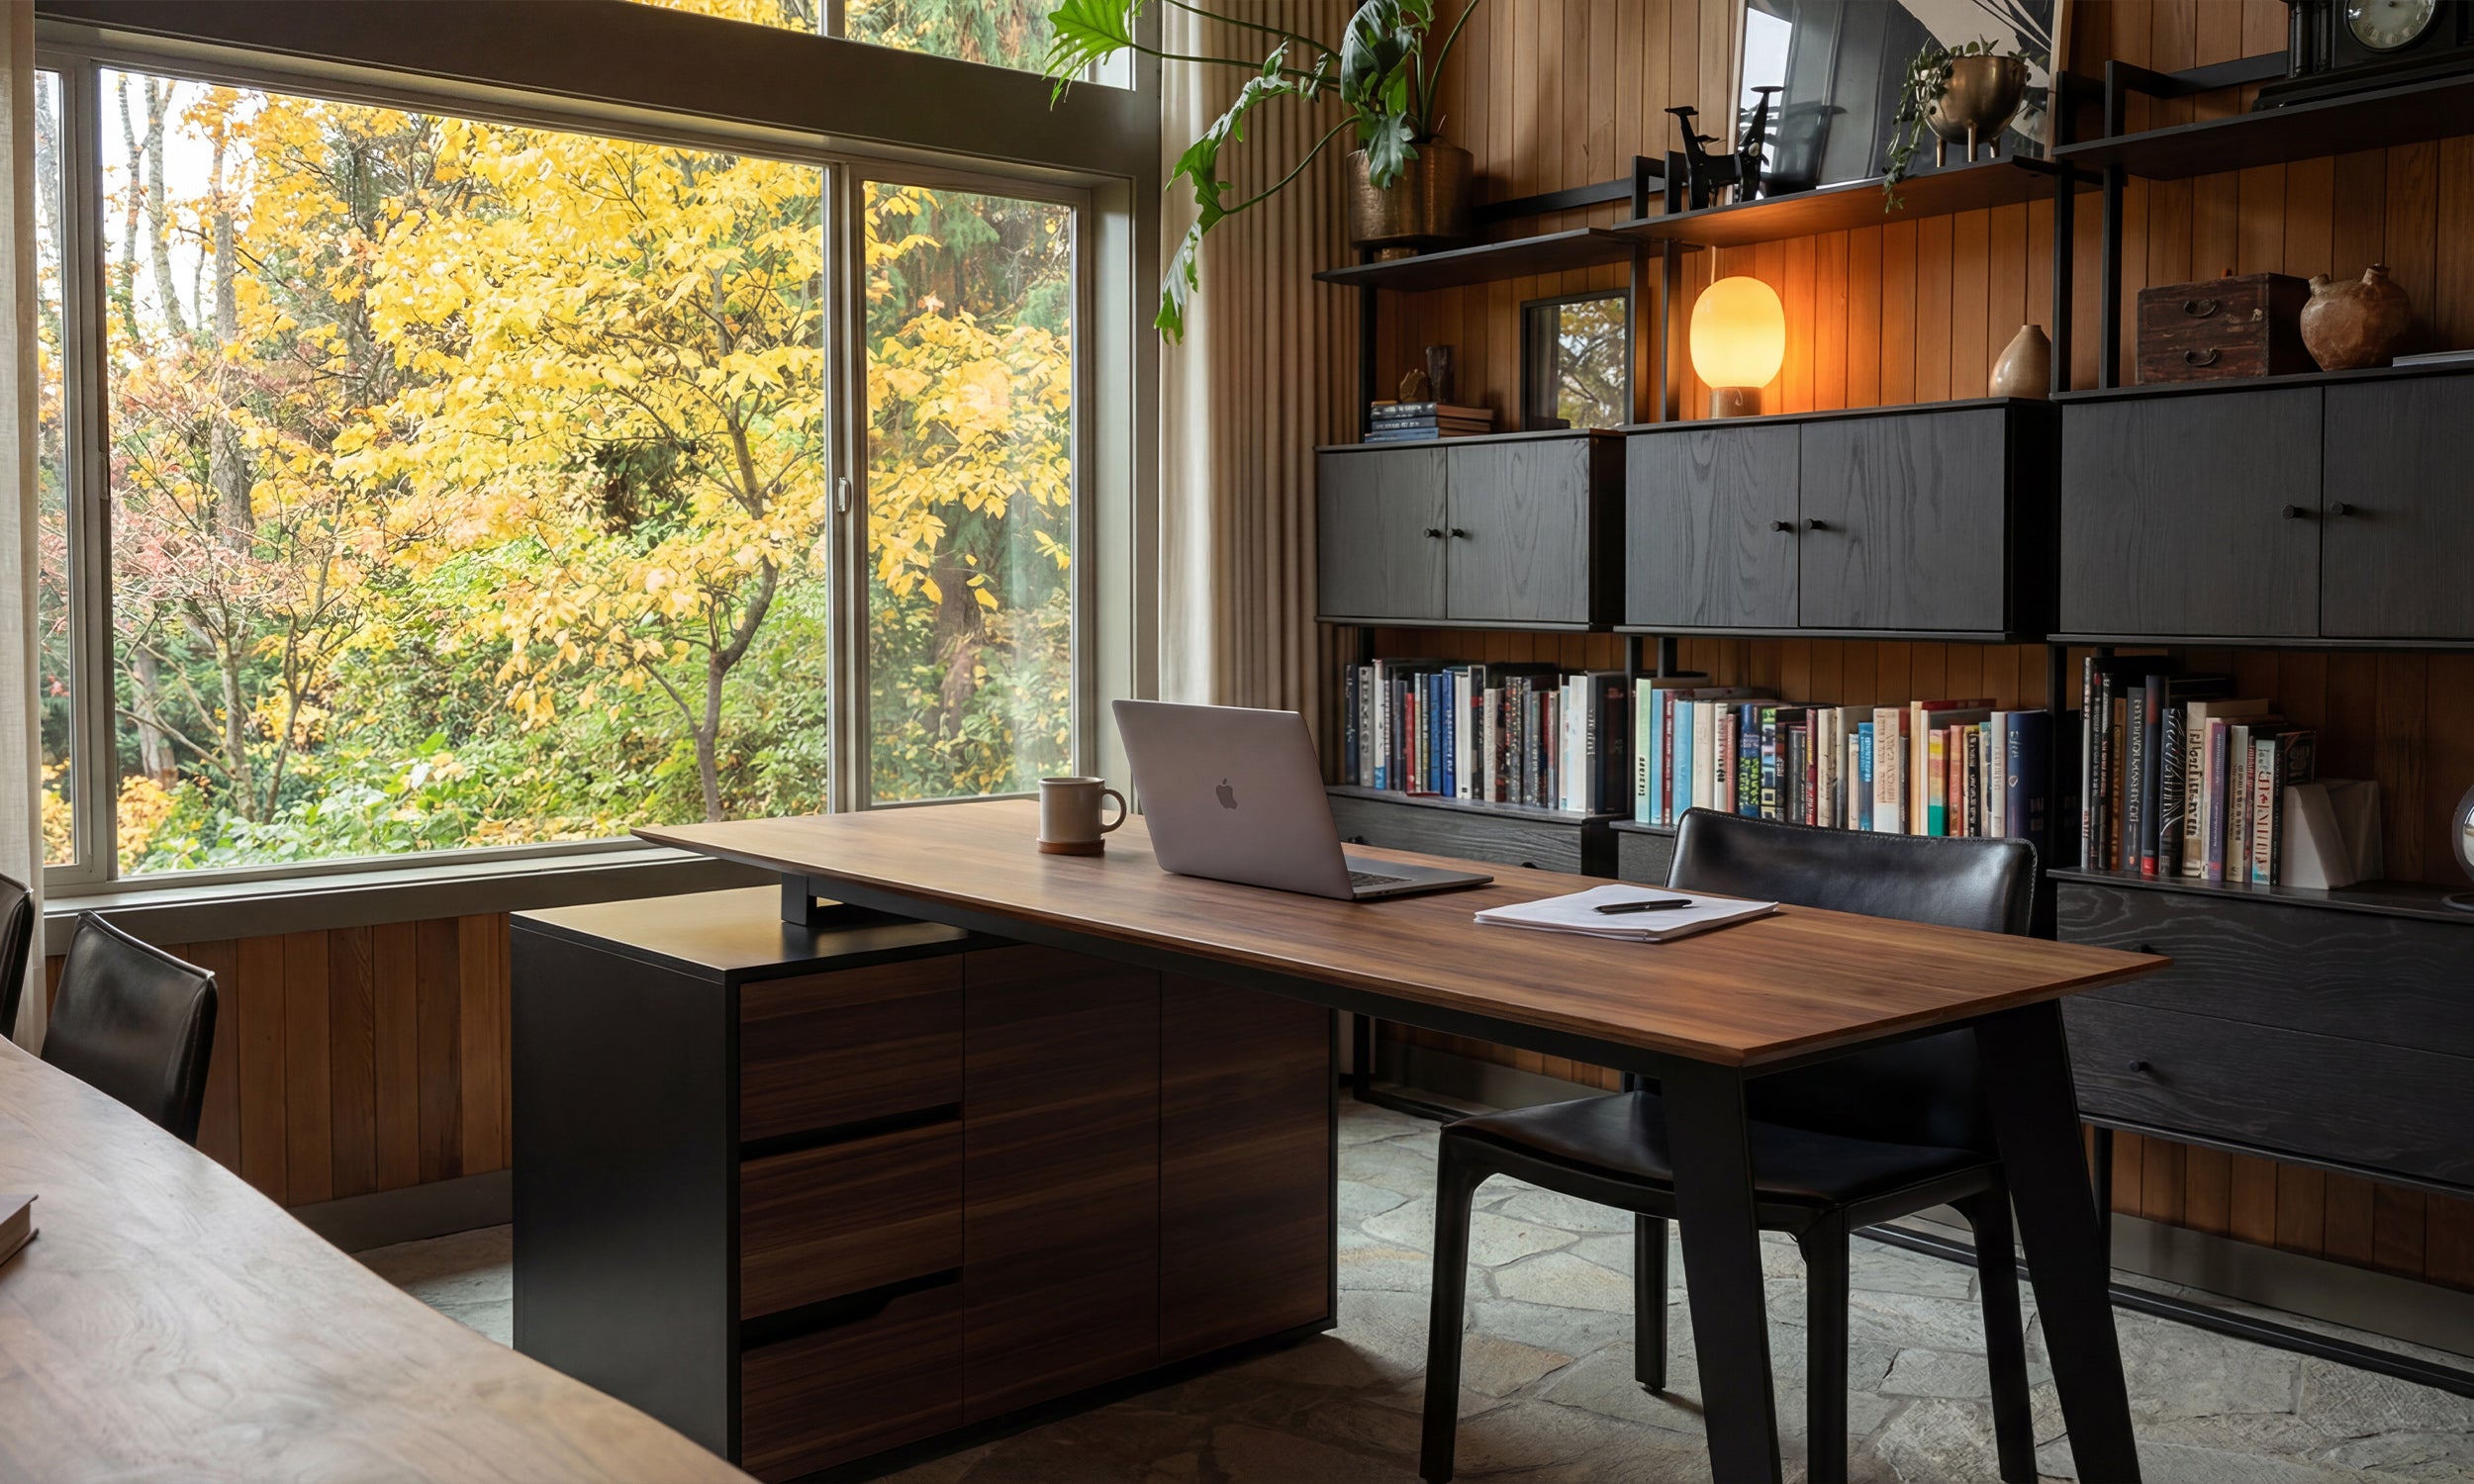
The visual impact of personal furniture depends on material textures, silhouette geometry, and color tone harmony. Those curating modern aesthetic arrangements often gravitate toward cool room desks featuring clean metallic accents, matte monochrome framing, and geometric leg profiles. In contrast, soft tonal palettes, fluted paneling, and warm neutral veneers create a pretty desk for bedroom styling that blends gracefully with gentle fabrics, woven textures, and layered bedding.
Explore detailed design methods in our bedroom desks guide to learn how balanced tabletop accessories elevate standard workstations into intentional focal points. When evaluating a prospective bedroom desk for sale, select hardware tones and surface textures that echo surrounding dressers, headboards, and side tables.
To maintain aesthetic unity, consider how chair designs interact with the desk frame. Choosing an accent chair with tailored upholstery or a sleek mid-century silhouette helps bridge the gap between office utility and residential charm. Incorporating ceramic organizers, brass task lamps, and framed art above the desk surface further softens technical equipment, ensuring the workstation feels like an authentic decorative component of the room.
Storage Dynamics and Clutter Containment Strategies
Visual clutter directly impacts spatial serenity, making integrated organization vital for any multi-purpose living area. A practical room desk cheap in footprint can still deliver premium organization when equipped with concealed drawer pedestals, cable management grommets, or vertical hutch extensions. Pairing desktop surfaces with comprehensive organizational units, such as a versatile office desk product, maintains clean working surfaces while storing peripheral hardware, charging cords, and stationery out of sight.
In personal quarters, closed storage preserves room harmony by concealing active paperwork at the end of the day. A tidy home office desk for bedroom spaces ensures that resting hours remain peaceful and visually unburdened. Implementing vertical organizers, such as shallow wall-mounted shelving or pinboards wrapped in neutral linen, allows you to keep daily references accessible without sacrificing desktop space.
Concealing power strips and wire runs within discrete raceways or underside cable trays prevents tangled cords from disrupting clean floor lines. When every device, notebook, and pen has a designated storage location, closing down your workspace at the end of the day becomes an effortless routine that protects your bedroom’s relaxing ambiance.
Circulation Pathways and Layout Execution Protocols
Smooth circulation pathways preserve room comfort and functionality. Positioning a work table for bedroom corners or adjacent walls requires leaving adequate clearance behind office chairs for unobstructed pushback and standing transitions. Workstation surfaces should avoid blocking swing arcs for wardrobe doors, closet entries, or adjoining passage doors.
For rooms with limited wall expanses, learn how to navigate close-proximity furniture arrangements in our bedroom desk guide. In my experience, anchoring a versatile room desk against a perpendicular accent wall maintains clear walkways while establishing a dedicated, distraction-free study nook.
Before finalizing your furniture placement, map out the traffic flow between the doorway, the bed, and your storage wardrobes. Ensuring that the desk chair can remain pulled out without obstructing primary walking routes guarantees daily ease of movement. By prioritizing proportion, integrated storage, and thoughtful zoning, you can create a productive bedroom workspace that maintains the tranquility of your private living retreat.


Laisser un commentaire
Ce site est protégé par hCaptcha, et la Politique de confidentialité et les Conditions de service de hCaptcha s’appliquent.