


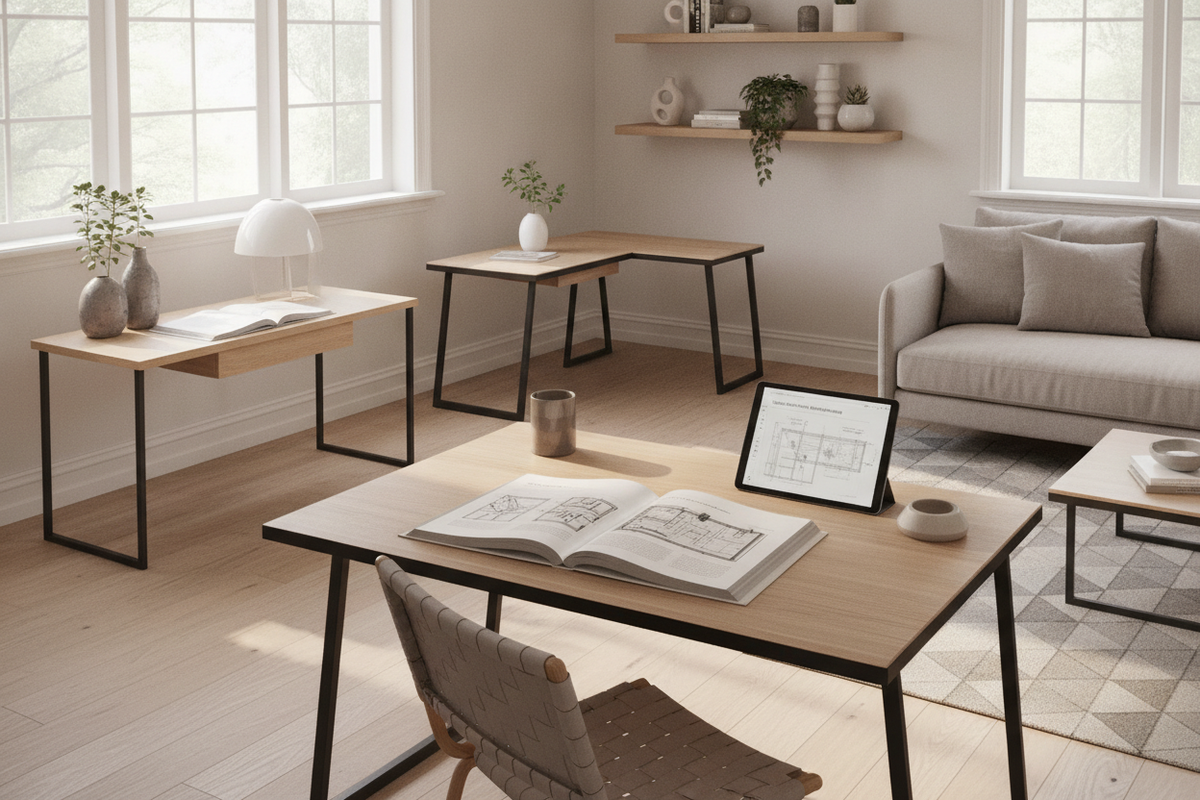
Introduction: The Small-Footprint Workstation Paradigm
Modern remote and hybrid working arrangements increasingly require dedicated workstation functionality without dominating residential floor plans. Balancing high-output productivity with tight room dimensions calls for a deliberate approach to furniture selection. Opting for small computer desks allows homeowners, apartment dwellers, and shared-space occupants to transform underutilized architectural nooks into ergonomic, high-functioning task zones.
Rather than viewing compact dimensions as an ergonomic compromise, a well-engineered small home office computer desk leverages smart proportioning, clever clearances, and modular accessories. By prioritizing essential working envelopes over redundant perimeter sprawl, a compact workstation provides all the utility necessary for computing, document management, and focused daily workflow.
Spatial Footprint Tiers for Compact Desks
Selecting the proper desk begins with categorizing floor area constraints and matching them to functional desktop depth and width profiles. Spatial demands typically align with three core configurations:
- Ultra-Compact Micro Profiles: Designed for narrow alcoves or secondary bedroom corners, these models prioritize a minimal horizontal footprint. They accommodate single-laptop configurations, tablet docks, and streamlined writing pads without extending deeply into walking paths.
- Narrow-Depth Inline Desks: Featuring shallow depths combined with moderate horizontal spans, these desks install flush against hallway perimeters or behind living room seating. This layout preserves central floor space while providing adequate side-to-side elbow room for multi-window workflows.
- Geometric Corner Desks: Utilizing angular room transitions, a corner office computer desk with integrated storage leverages dead corner zones, expanding usable desktop surface outward without protruding into primary movement corridors.
Evaluating these spatial profiles ensures that the selected workstation provides sufficient clearance for seated leg movement while leaving adjacent walkways open.
Vertical Storage Architecture and Built-in Organization
When horizontal square footage is limited, workstations must utilize vertical clearance to manage peripherals, reference materials, and office supplies. Integrating upward storage maintains an uncluttered primary surface, which is critical for maintaining cognitive focus in compact quarters.
Hutch attachments, elevated riser tiers, and integrated top shelving allow computer displays to sit at natural eye levels while creating open utility space directly beneath the monitor. Meanwhile, lower tiering—such as dedicated lower shelves, open CPU bays, and side cubbies—keeps heavy hardware off the primary work surface. Exploring a versatile computer desk collection highlights how tiered designs combine open-air shelving with functional desktop zones to maintain visual lightness without sacrificing storage volume.
Structural Framing and Material Substrates
The structural integrity of a compact office desk for home environments relies on rigid frame mechanics and durable surface substrates. Because compact furniture is frequently arranged in multi-use living spaces, materials must withstand routine daily wear while providing stable support for computing equipment.
Welded or bolted steel frames with geometric bracing provide exceptional lateral rigidity, preventing side-to-side wobble during intensive typing tasks. For the desktop and shelving surfaces, high-density engineered wood cores finished with textured laminate or protective melamine coatings resist moisture, heat from hardware, and superficial surface scratches. These engineered panels offer uniform structural stability across changing seasonal humidity levels, ensuring long-term dimensional reliability.
Room Synergy and Layout Planning for Small Spaces
Integrating a compact workstation into a multipurpose interior requires thoughtful visual alignment and functional traffic planning. A desk placed in a dual-purpose room, such as a master bedroom or living room lounge, should complement surrounding furniture finishes to avoid looking out of place.
Key layout considerations include:
- Chair Pull-Out Clearance: Maintain sufficient rear clearance behind the desk edge to ensure task chairs can roll back freely without colliding with adjacent beds, credenzas, or doorways.
- Sightline Preservation: Position open-leg frames near windows or along neutral accent walls to allow ambient light to filter through, preserving the perceived openness of the room.
- Zoned Enclosures: For shared rooms where separation between leisure and work is vital, pairing compact desks with privacy screens or reviewing concealed office workstation strategies can help establish distinct visual boundaries between working and relaxing hours.
Assembly, Stability, and Cable Management in Tight Quarters
Assembling furniture in constrained layouts presents unique logistical challenges. Prioritize desk designs engineered for straightforward assembly, featuring accessible hardware connection points and reversible component layouts that allow shelving to be installed on either the left or right side depending on wall orientations.
To ensure structural stability on uneven flooring, seek out desk frames equipped with adjustable threaded leveling glides. These glides isolate the frame from floor dips, eliminating rocking motions that can disrupt concentration. In addition, addressing wire routing is critical in compact areas; integrating under-desk cable baskets, adhesive clips, and grommet pass-throughs keeps power cords organized and off the floor. Implementing structured small workspace styling and organization methods ensures that peripheral wires do not compromise the clean aesthetic of your living environment.
Conclusion: Designing an Uncompromising Compact Workstation
A limited floor plan does not require settling for poor ergonomics or a cluttered workspace. By selecting an appropriate spatial footprint, leveraging vertical storage geometry, and investing in durable, well-braced framing, you can create a highly productive home workstation tailored to the unique contours of your home. Careful planning transforms any tight architectural alcove into an efficient, organized, and focused work environment.


Laisser un commentaire
Ce site est protégé par hCaptcha, et la Politique de confidentialité et les Conditions de service de hCaptcha s’appliquent.