


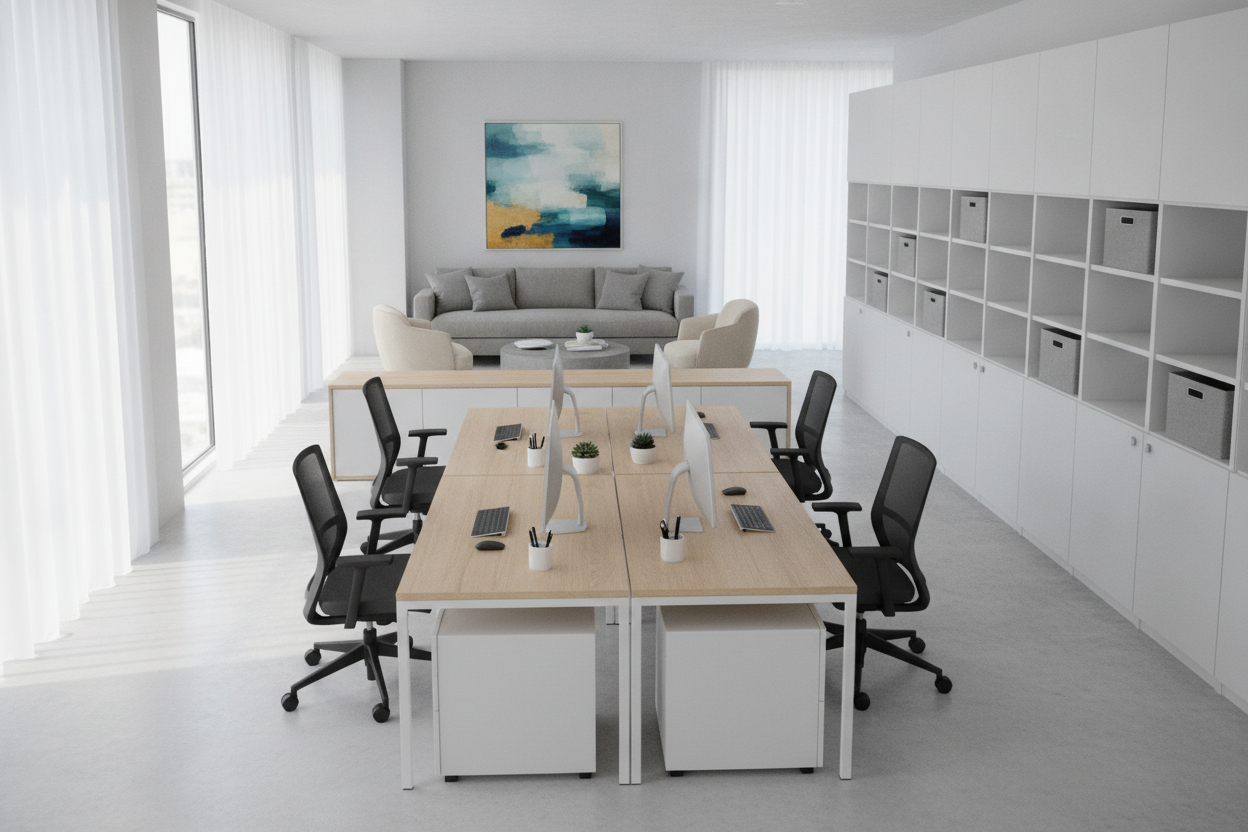
Understanding 4 Person Desk Architecture
Modern collaborative environments demand flexible furniture systems that balance individual productivity with shared utility. A 4 person desk consolidates four individual work surfaces onto a unified frame or cohesive grouping, significantly reducing the visual clutter and spatial footprint created by detached single-user desks. By sharing central support beams, legs, and cable channels, multi-user pods establish an organized aesthetic across open-plan offices and hybrid residential team suites.
When planning a team zone, office designers evaluate how team members interact throughout the day. Open benching arrangements encourage rapid communication and spontaneous problem-solving for creative and collaborative teams. In contrast, semi-private configurations utilize center partitions to provide boundary control for focused analytical tasks. Exploring an office workstation modern guide offers valuable perspective on how multi-user desks bridge the gap between commercial efficiency and modern interior design.
Core Multi-User Configurations and Floor Plan Blueprints
The layout of a four-person workstation depends heavily on room geometry, window placement, and traffic flow. Choosing the proper structural layout ensures balanced access to natural light, circulation paths, and power connections.
- 2x2 Face-to-Face Quad Pods: This arrangement clusters four desks into a square footprint where users face each other in pairs. It represents one of the most space-efficient layouts for square or wide rectangular rooms, concentrating power routing and data connections into a single central spine.
- 1x4 Linear Bench Rows: Positioned side by side along a continuous horizontal axis, linear banks suit narrow rooms and perimeter walls. This layout leaves central floor areas clear for primary walkways or communal lounge zones.
- Cross and Plus-Shape Partitions: Incorporating central cruciform dividers or corner returns gives each worker an L-shaped surface area. This format suits professionals who manage multi-monitor setups, paperwork, and dedicated peripheral equipment simultaneously.
Evaluating your overarching office architecture with a comprehensive desks office guide helps determine whether clustered quad pods or linear bench runs best fit your team's workflow and floor plan dimensions.
Spatial Clearance, Legroom, and Walkway Planning
Proper spatial planning around a 4 person workstation prevents physical crowding and maintains comfortable movement for all occupants. In face-to-face quad setups, designers must account for user work envelopes, ensuring sufficient depth beneath the desktop so opposite users do not bump knees against shared structural crossbars or central privacy baffles.
Perimeter clearance is equally critical. Generous aisle width behind seated workstations accommodates task chair movement, recline space, and unobstructed egress. When placing desks near high-traffic thoroughfares or shared filing cabinets, maintaining additional clearance allows coworkers to pass freely without interrupting seated team members.
Visual Privacy and Acoustic Separation Strategies
Open-concept workstations foster collaboration, but sound transmission and visual distractions can hinder concentration. Integrating divider screens into a 4 person workstation establishes functional privacy zones without completely walling off team members.
Divider panels come in several configurations and materials to suit different acoustic requirements:
- Upholstered Acoustic Felt Screens: These fabric-wrapped core panels absorb ambient vocal frequencies and soften room reverberation, making them ideal for high-volume call environments.
- Frosted Acrylic and Tempered Glass: Translucent center dividers maintain light penetration across open rooms while creating a clean visual boundary between facing desks.
- Laminate and Wood Modesty Panels: Solid panels match desktop finishes, offering sturdy structural division and integrated mounting channels for task accessories.
Power Infrastructure and Cable Raceway Routing
One of the chief advantages of a 4 person desk system is centralized cable management. Four separate computing setups introduce numerous power cords, monitor cables, and charging leads. Without an integrated routing system, these wires create severe visual clutter and tripping hazards.
Effective multi-user desks incorporate shared under-desk cable troughs or spine raceways that run beneath the center of the frame. These channels collect cords from individual desktop grommets and guide them cleanly to a single floor box or wall outlet. High-capacity wire baskets also keep power strips and surge protectors elevated off the floor, simplifying daily cleaning and maintenance.
Storage Allocation: Shared Units vs. Individual Modules
Balancing communal storage with personal organization is essential for maintaining clutter-free desktop surfaces. In a multi-user workstation, storage can be distributed individually or integrated into the shared architecture.
Mobile under-desk pedestals with locking casters allow workers to position file drawers on either side of their knee well according to personal preference. Alternatively, integrated credenzas or central filing returns serve as structural dividing anchors between stations. Selecting a versatile modern office desk product demonstrates how integrated storage returns help keep daily essentials organized within easy reach.
Material Durability, Load Distribution, and Assembly Integrity
Because four-person workstations support substantial combined equipment weight, frame stability and material resilience are paramount. Robust steel understructures, dual crossbeams, and heavy-gauge leg assemblies distribute static and dynamic loads evenly across the floor.
Surfaces should feature commercial-grade melamine or high-pressure laminate with impact-resistant edge banding to withstand continuous daily use, monitor arms, and frequent cleaning. When selecting complementary commercial furniture, pairing workstations with durable casegoods like a modern desk office product creates visual consistency throughout corporate reception and operational suites.
During assembly, ensuring that all structural fasteners are securely torqued and adjustable leveling glides are properly aligned prevents wobbling on uneven floor surfaces.
Strategic Selection Framework for 4 Person Workstations
To choose the ideal 4 person desk configuration for your workplace, follow this structured evaluation sequence:
- Measure the Floor Plan: Confirm total room dimensions, noting the positions of doorways, windows, structural columns, and wall power drops.
- Determine Layout Orientation: Choose between a 2x2 quad cluster for open floor plans or a 1x4 linear row for elongated spaces.
- Assess Privacy Requirements: Select divider screen heights and materials based on the balance of collaborative conversation versus focused phone and screen work.
- Plan Power and Data Flow: Verify that cable raceways and desktop grommet positions align with your facility's electrical distribution points.
- Incorporate Storage Options: Decide whether slim mobile pedestals or shared lateral credenzas best match your filing needs.
By systematically addressing layout geometry, wire management, acoustic boundaries, and material quality, you can establish an organized, high-performing workstation that supports four productive team members for years to come.



Laisser un commentaire
Ce site est protégé par hCaptcha, et la Politique de confidentialité et les Conditions de service de hCaptcha s’appliquent.