


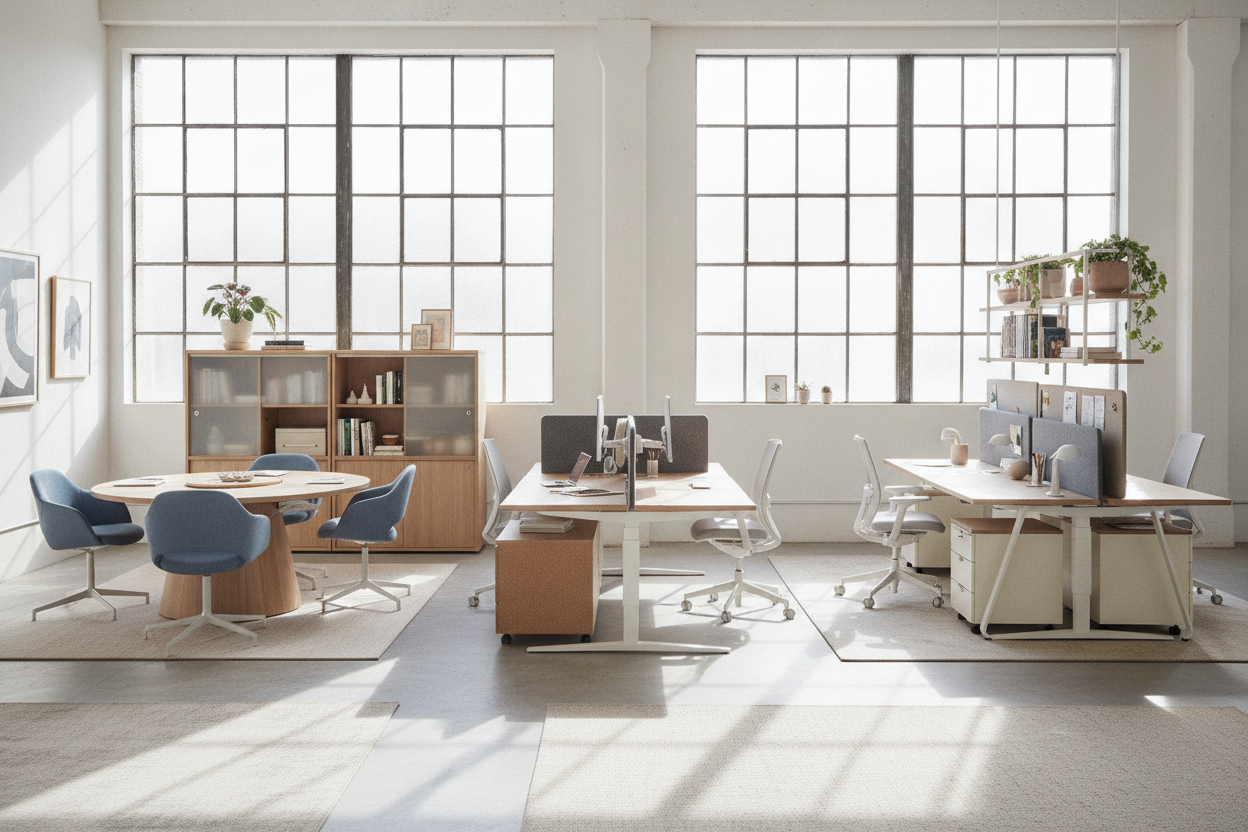
Core Workstation Layout Archetypes: Matching Geometry to Room Flow
Designing a productive workspace begins with matching the physical desk configuration to the structural dimensions of the room. When evaluating practical office workstations ideas, layout geometry dictates clearance paths, sightlines, and access to natural light. A thoughtful arrangement prevents congestion while supporting sustained daily workflows.
Linear Single-Wall Desks for Dedicated and Shared Rooms
Linear desks positioned along a single structural wall provide a clean, streamlined footprint suitable for both dedicated studies and multi-use corridors. This orientation keeps circulation pathways open and simplifies cable routing along standard baseboards. For deeper insights into decorative and functional styling principles, explore our office workstations guide to balance utility with visual cohesion across straight-run desk setups.
Corner and L-Shaped Workstations for Multi-Tasking Demands
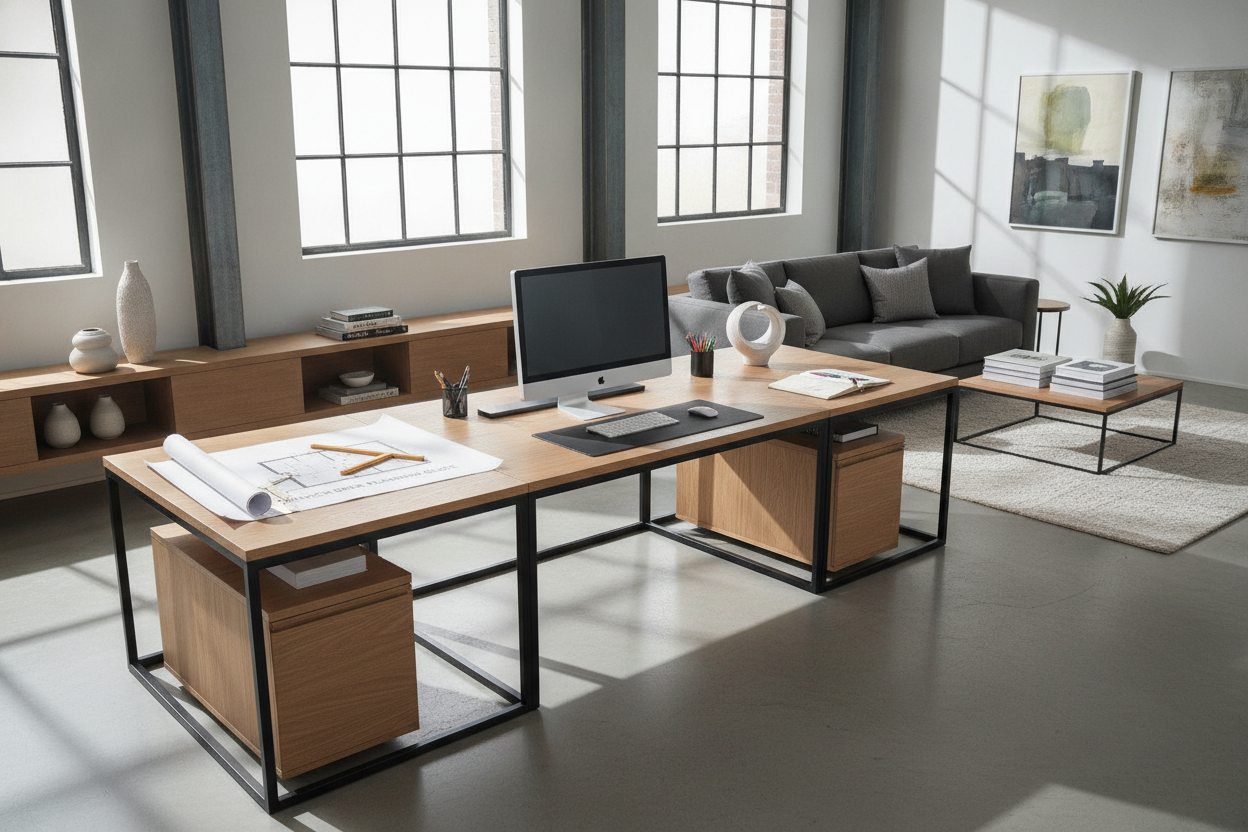
An L-shaped or corner workstation configuration naturally divides tasks into distinct functional zones. One surface return can house digital screens and input hardware, while the adjacent wing remains clear for document review, handwritten notes, or project staging. This layout maximizes underutilized room perimeters without protruding awkwardly into active walking paths.
Dual-User and Back-to-Back Layouts for Collaborative Spaces
Shared office settings benefit from back-to-back or side-by-side workstation pods. Implementing central privacy screens, acoustic divider panels, or integrated central cable troughs helps maintain individual concentration while preserving open communication in collaborative environments.
Desktop Surface Zoning: Organizing Primary, Secondary, and Reference Workspaces
Surface clutter often stems from poor ergonomic allocation rather than a lack of space. Structuring your desktop into distinct operational zones prevents physical strain and maintains clear physical boundaries between active tools and passive peripherals. Reviewing our office workstation designs guide can help you avoid common spatial mistakes when establishing daily functional reaches.
Primary Reach Arc for Keyboards, Pointing Devices, and Note-Taking
The primary work zone consists of the immediate sweep of your arms with elbows resting comfortably near your torso. Reserve this core desktop real estate exclusively for input devices, active paperwork, and immediate tools. Keeping non-essential items out of this perimeter eliminates unnecessary torso twisting and overextension throughout the day.
Secondary and Perimeter Zones for Monitors, Risers, and Peripherals
Position external displays, task lighting, headphone stands, and reference binders in the secondary and perimeter zones. Placing display monitors at a comfortable focal depth directly ahead preserves horizontal clearance, while riser shelves elevate screens to eye level and create usable storage space beneath for accessories.
Integrated and Modular Storage Strategies for Clutter-Free Workstations
Effective workstation designs for office environments balance accessible desktop tools with enclosed, structured cabinetry. Coordinating your desk footprint with compatible storage units keeps daily utility items organized without consuming critical floor area.
Under-Desk Pedestals vs. Freestanding Lateral File Credenzas
Mobile under-desk drawer pedestals offer compact utility for writing implements and personal essentials while maintaining an open room perimeter. However, for setups requiring extensive archival storage, freestanding lateral file credenzas positioned behind or beside the primary desk protect legroom and provide an extra display surface for printers and reference volumes.
Vertical Hutches and Wall-Mounted Bookcases for Compact Footprints
When floor area is constrained, vertical storage solutions maximize usable volume. Overhead hutches with closed cabinetry keep sensitive documents concealed, while open shelving towers provide easy access to reference materials, decorative accents, and task organizers without encroaching on primary work surfaces.
Tailoring at Home Workstation Ideas to Multi-Functional Living Areas
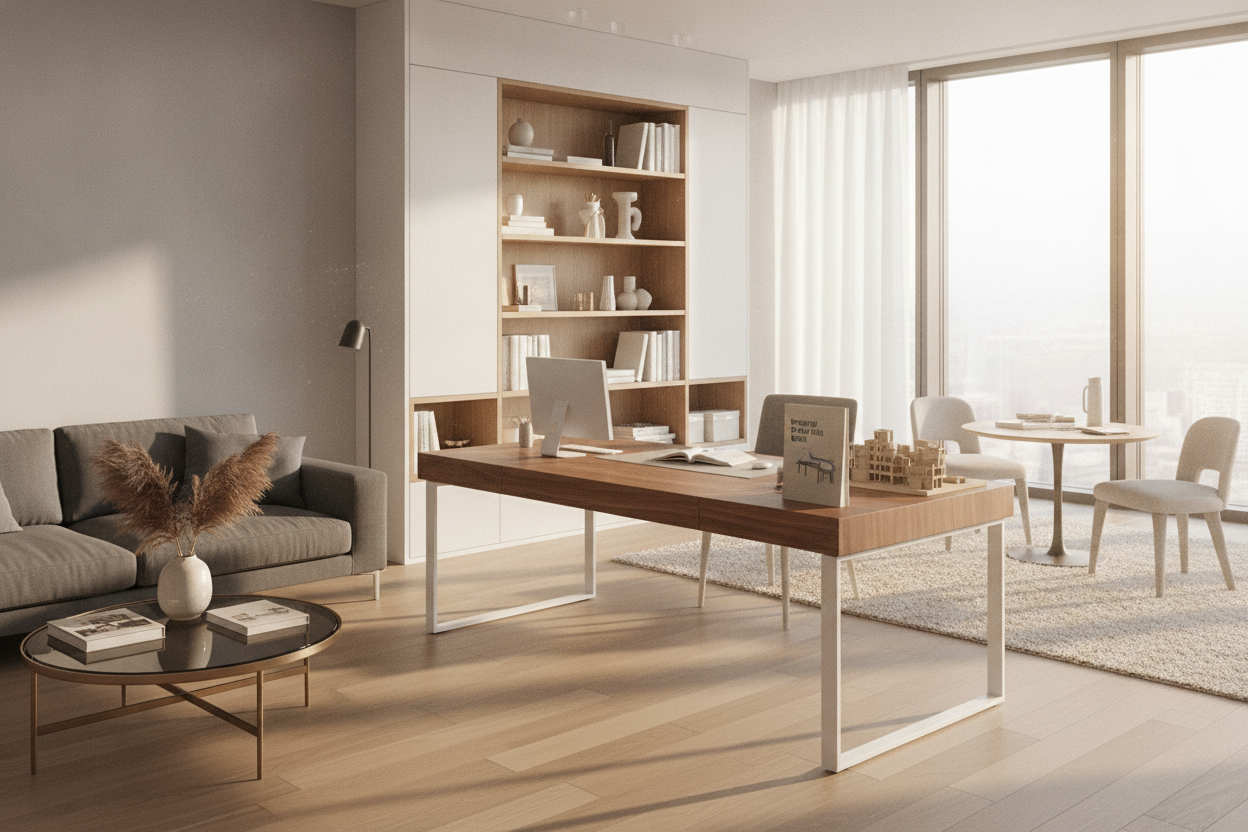
Creating functional at home workstation ideas within residential living rooms, guest bedrooms, or alcoves requires deliberate visual and physical boundaries. The goal is to blend professional functionality with existing interior finishes. For broader spatial planning advice across compact layouts, consult our office design guide to harmonize aesthetic details on any scale.
Nook and Closet Conversions for Visual Boundary Separation
Architectural recesses, unused hallway alcoves, and converted closet spaces can easily transform into discrete workstation hubs. By installing floating desktops and overhead shelving within structural recesses, you establish clear functional separation that can be closed off behind doors or curtains when the workday concludes.
Material and Finish Coordination with Existing Home Furnishings
To prevent commercial office furniture from feeling intrusive in living spaces, prioritize warm wood veneers, neutral laminates, and subdued matte hardware. Selecting tones that complement surrounding cabinetry, trim work, and flooring ensures the desk integrates naturally into the room's overarching decor theme.
Workstation Selection Checklist: Dimensions, Weight Capacity, and Assembly
Before purchasing components for your setup, evaluate structural parameters to ensure seamless long-term utility:
- Clearance and Circulation: Measure perimeter room clearances to guarantee that office chairs roll back smoothly without obstructing nearby entryways or storage doors.
- Legroom Span: Confirm that the distance between desk legs or support pedestals accommodates comfortable seating posture and optional footrests.
- Surface Load Distribution: Ensure the tabletop framework adequately supports multi-monitor mounts, computer hardware, and desktop organizers without center sagging.
- Wire Management Provisions: Verify the presence of built-in grommets, modesty panel channels, or under-desk cable trays to maintain clean, organized power routing.
- Hardware and Assembly Stability: Check for adjustable leveling glides and robust frame joinery to ensure steady, wobble-free placement on varying floor types.

Laisser un commentaire
Ce site est protégé par hCaptcha, et la Politique de confidentialité et les Conditions de service de hCaptcha s’appliquent.