


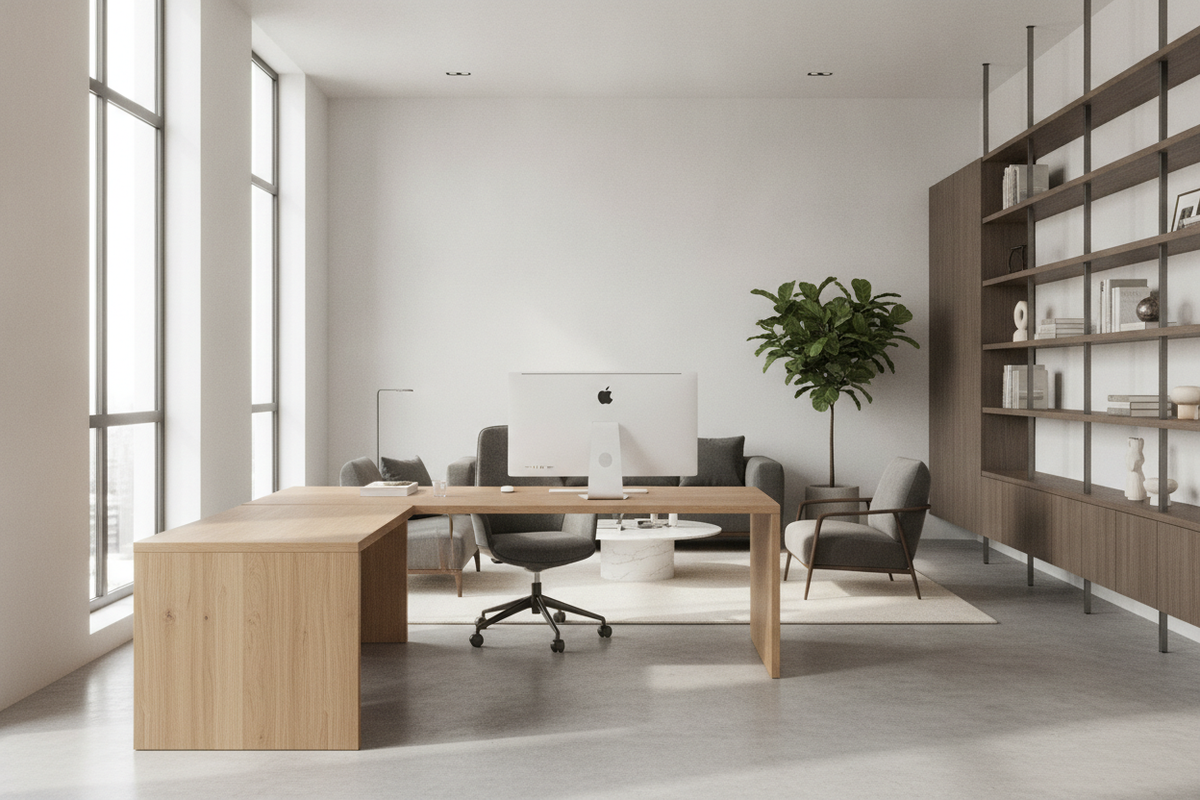
The Anatomy of an L-Shaped Desk: Dual-Wing Task Zoning
An L-shaped desk configuration changes how an office functions by turning a linear setup into an intuitive wrap-around workstation. Rather than cramming screens, accessories, and notepads onto a single surface, an L-shaped footprint creates two distinct wings that naturally separate active computing from offline tasks.
The primary desk surface typically supports your direct workstation: centered displays, keyboard, mouse, and daily ergonomic seating. This side carries the bulk of your active focal point, where consistent task lighting and screen alignment matter most. In contrast, the secondary wing—often referred to as the return—serves auxiliary roles. It holds reference books, writing pads, planners, peripheral hardware, or secondary drafting space.
When planning your desk layout office setup, consider whether your workflow benefits from a left-hand or right-hand return. Right-dominant hand writers often appreciate having their writing wing on the right, keeping their dominant elbow free from central screen obstructions. Many modern units feature reversible assemblies, allowing you to adapt the longer wing to your room geometry as floor space dictates.
Core L-Shaped Office Layout Configurations
Choosing where to place an L-shaped desk depends on natural illumination paths, doorway entries, and how public or private you want your workspace to feel. A thoughtful arrangement prevents glare on computer monitors while preserving effortless circulation throughout the room.
The Corner Hugger: Maximizing Usable Floor Area
Tucking both desk wings flush against perpendicular walls remains the most common layout strategy, especially in compact home offices or dual-purpose spaces. By pushing the outer edges into the corner, you reclaim the center of the room for walking paths, casual lounge seating, or guest chairs.
The primary challenge with a corner placement is avoiding a closed-off, cramped feeling. Staring directly into a corner wall can limit visual breathing room over long workdays. Angling a primary monitor across the corner joint or adding ambient backlighting behind displays softens the junction. In addition, the deep triangular zone where the two desk wings meet offers ideal real estate for cable management conduits, monitor arms, or elevated shelf risers.
The Peninsula Room Divider: Defining Zones in Open Spaces
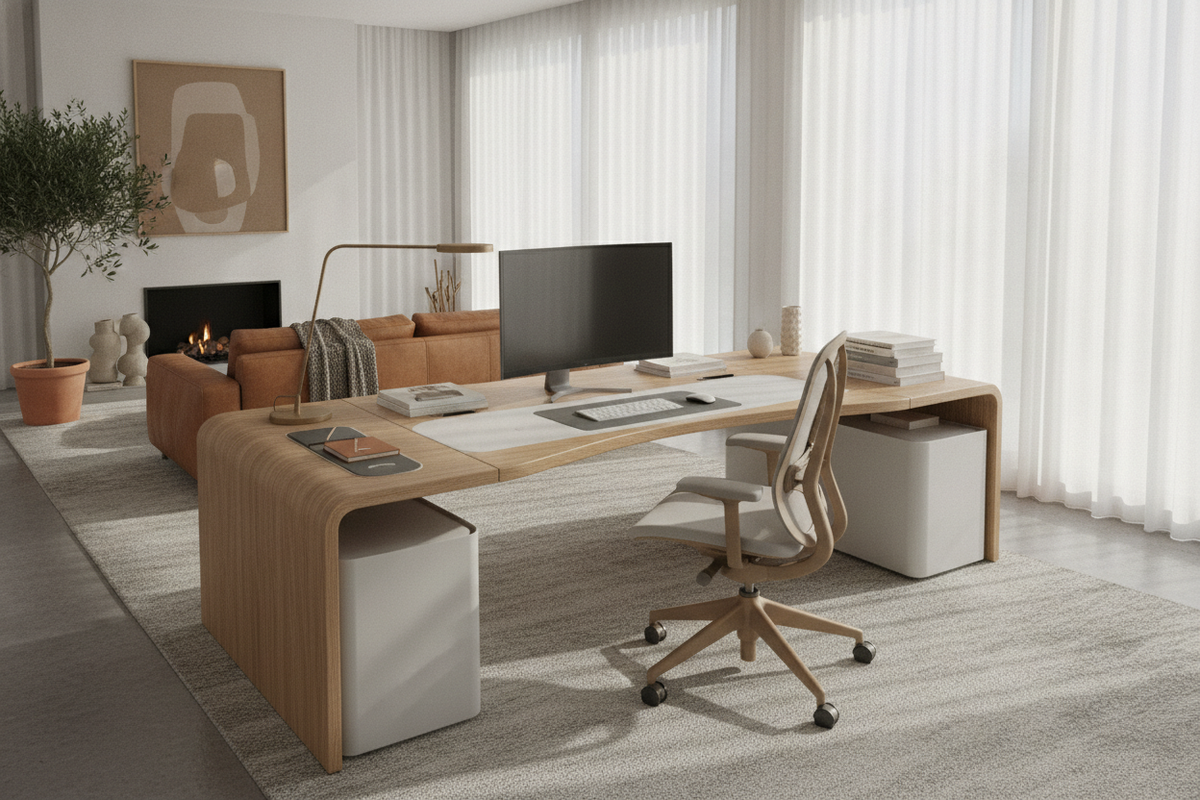
In open-plan apartments, large shared studies, or combination guest rooms, an L-shaped desk can function as an architectural room divider. By placing the primary desk along a main wall and extending the return straight out into the room, you create a distinct peninsula. This setup visually demarcates the professional zone from the living or sleeping zone without erecting drywall.
For homeowners styling a flexible arrangement, an effective desk layout guide helps balance practical work surfaces with relaxing personal spaces. When adopting a peninsula orientation, ensure the outward-facing panel of the return desk is fully finished, providing a polished silhouette to anyone entering the room.
The Floating Command Position: Executive Presence and Sightlines
If your room features generous square footage, positioning your desk in a floating command setup offers commanding presence and balanced sightlines. In this configuration, neither wing is pushed directly against a wall. Instead, the main surface faces the room entrance, while the return sits to one side, placing your back safely against a solid wall backdrop.
This arrangement establishes clear sightlines to entry points, eliminating unexpected distractions while framing a clean, professional background for video calls. For a deeper breakdown of room-facing dynamics, review our desk layout office guide to discover how facing outward can boost energy and focus during intense working hours.
Dimension Categories and Room Fit Planning
Achieving a balanced l-shaped office layout requires evaluating overall desk proportions against practical clearance paths. An oversized unit can overwhelm a modest room, while an undersized piece can leave expansive walls feeling bare and disjointed.
- Compact Units: Suited for secondary bedrooms, apartment nooks, or study alcoves where conserving central floor clearance is paramount.
- Standard Executive Desks: Well-proportioned for dedicated home offices, providing ample depth for larger monitor arrays and continuous document review.
- Walkway Envelopes: Ensure adequate clearance behind your primary task chair so it can roll back smoothly without clipping adjacent walls, credenzas, or door frames.
- Architectural Clearances: Account for window sills, heating vents, and the swing radius of interior room doors or closet doors before finalizing your assembly position.
Storage Coordination and Organizational Architecture
Dual-surface desks provide generous desktop space, but without proper storage coordination, paper piles and hardware peripherals can quickly clutter both wings. Integrating targeted storage keeps primary working areas clear and functional.
Under-desk mobile pedestals or low lateral file cabinets work exceptionally well tucked beneath the secondary return. Positioning storage beneath the auxiliary wing preserves open legroom beneath your main workstation, allowing comfortable knee clearance and unhindered posture adjustments. For comprehensive organizational planning, selecting an integrated office desk product simplifies file storage and supply organization in one unified framework.
Vertical space above wall-mounted wings also deserves attention. Floating shelves, matching wall hutches, or pinboards mounted along the desk run expand functional capacity without stealing floor area. Route desktop cords through integrated grommets or beneath the central corner joinery to maintain clean sightlines across both surfaces.
Material Profiles, Joinery, and Assembly Stability
Because an L-shaped workstation combines two distinct surface spans, structural joinery and material resilience are essential considerations. Sturdy construction ensures that both wings sit flush without sagging along the intersection.
Durable engineered wood paired with high-pressure laminate finishes offers an ideal balance of visual warmth, scratch resistance, and low-maintenance daily care. Underneath the surface, reinforced metal frames or rigid wood aprons provide lateral stability, preventing wobble when shifting between typing and writing tasks. When assembling your desk, verify that leg levelers are adjusted carefully to account for subtle floor slopes, keeping the central junction perfectly aligned.
Adapting L-Shaped Layouts to Common Room Scenarios
Every office room presents unique structural nuances. Adapting your l-shaped desk office layout to your specific environment ensures comfort and long-term utility.
- Executive and Commercial Suites: Larger private offices benefit from structured layouts featuring separate client seating. For professional front-office spaces, incorporating a specialized desk shaped office product provides a prominent greeting counter alongside an expansive interior work surface.
- Shared Creative Studios: Dual monitors, graphic tablets, and sketching pads require dedicated zoning. Placing hardware on the deeper main wing while keeping the return open for collaborative review creates a productive multidisciplinary hub.
- Hybrid Home Workspaces: In rooms that must accommodate leisure or exercise along with office work, positioning the desk as an anchor along one perimeter keeps technology tidy and contained.
By mapping out task zones, minding walkway clearances, and selecting a layout configuration tailored to your room architecture, an L-shaped desk transforms any workspace into an organized, ergonomic powerhouse.

Laisser un commentaire
Ce site est protégé par hCaptcha, et la Politique de confidentialité et les Conditions de service de hCaptcha s’appliquent.