


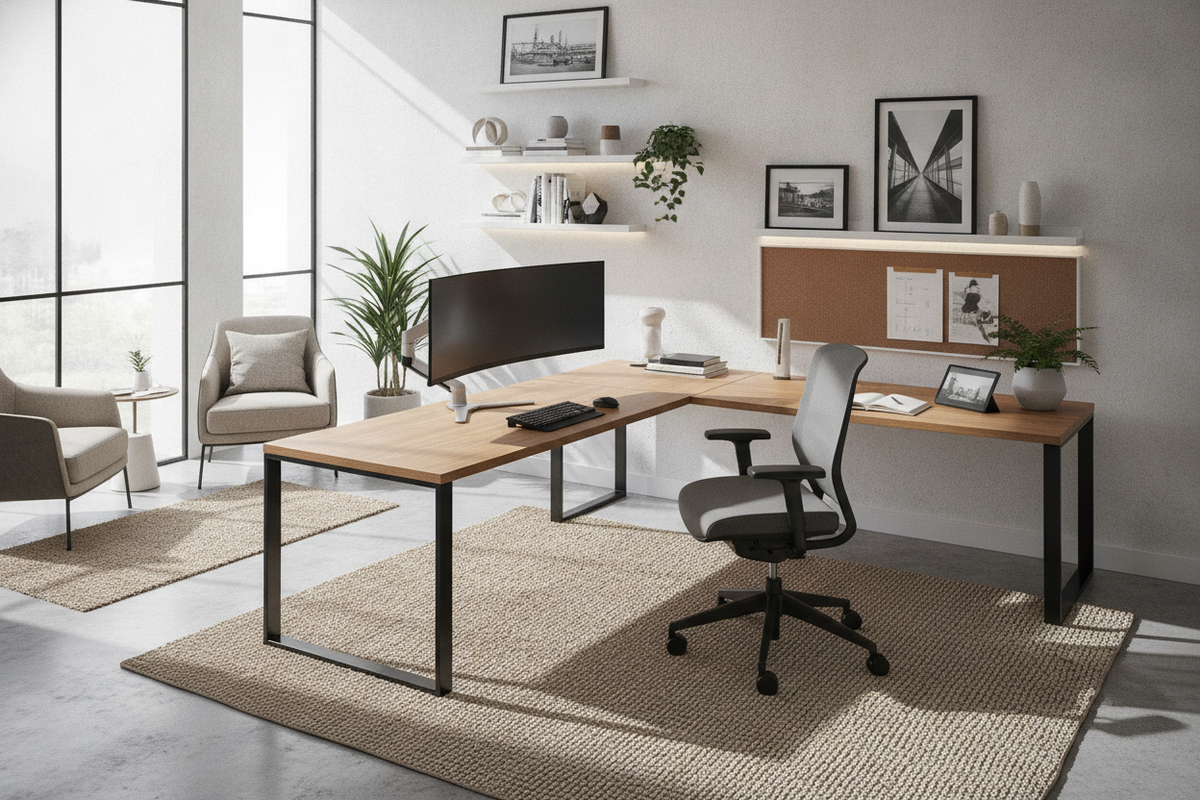
An L-shaped desk offers extensive usable surface space compared to a standard rectangular table, but selecting the right placement requires careful spatial planning. Without a deliberate layout, a large corner configuration can disrupt room traffic, create awkward shadow lines, or trap your chair in a cramped corner. Designing an effective home office around an L-shaped workstation begins with understanding the desk's geometry, evaluating room architecture, and establishing fluid movement paths for daily productivity.
The Geometry of L-Shaped Workstations: Primary Surfaces and Return Wings
Most L-shaped desks consist of two interconnected sections: a primary desk surface and an auxiliary return wing. The primary side typically features deeper desktop clearance designed for computer monitors, keyboards, and central task lighting. The return wing provides supplementary lateral space, ideal for secondary laptops, drawing tablets, physical paperwork, printers, or desktop storage organizers.
Understanding whether your desk features a reversible return or a fixed orientation is critical before finalizing your floor plan. A left-facing return suits specific room corners, while a right-facing return may better accommodate natural light sources or entry doors. If you work with distinct computing and manual writing tasks, selecting a well-proportioned unit like a desk shaped design product or an extended corner frame allows you to pivot smoothly between distinct work tasks without cluttering your main display zone.
Four Strategic Room Placements for Your L-Shaped Desk
How you position an L-shaped desk dictates room circulation, sightlines, and ambient lighting. Evaluating your floor space helps determine which of the four main layout configurations best suits your daily routine.
The Classic Corner Hug: Maximizing Floor Space in Compact Rooms
Placing both wings flush against adjoining walls is the standard approach for smaller home offices, guest bedrooms, and multipurpose spaces. Anchoring a dedicated shaped corner desk product directly into the corner keeps the center of the room open, allowing for smooth foot traffic and easy access to closets or doors. To prevent a boxed-in feeling, pair corner placements with floating wall shelving above the return and position task lighting deliberately to counteract wall shadows.
The Peninsula Layout: Defining Work Zones in Shared Spaces
In open-concept rooms or broad living areas, the peninsula layout serves as a functional architectural partition. By anchoring one wing against the wall and extending the return wing outward into the room, the desk physically divides the workspace from the rest of the living area. As discussed in our desk office facing guide, breaking away from direct perimeter setups creates an engaging workspace while maintaining an open visual flow across shared residential zones.
The Floating Command Position: Facing the Room for Executive Flow
Positioning your L-shaped workstation toward the center of the room with your back toward a solid wall establishes a classic command position. This layout gives you a direct line of sight to room entrances and windows, creating a spacious and professional backdrop for video meetings. For detailed strategies on creating central desk orientations, review our office arrangement desk guide. When floating an L-desk, ensure the exterior sides feature clean, finished modesty panels since back panels will be visible to anyone entering the space.
The Window-Flanked Orientation: Balancing Natural Light and Screen Glare
Aligning an L-shaped desk perpendicular to a window allows you to enjoy outdoor daylight without introducing direct reflections onto your display screens. Positioning the primary computing wing adjacent to the window ensures balanced side-lighting for writing and video calls, while keeping the secondary wing inward toward the room interior for auxiliary storage and physical filing.
Spatial Clearances and Ergonomic Swivel Radiuses
Proper clearances ensure an L-shaped workstation feels comfortable rather than restrictive. When planning your room layout, account for these vital spatial dimensions:
- Chair Roll-Out and Swivel Zone: Maintain adequate floor clearance behind the inner apex of the desk so your task chair can glide and rotate freely between both wings without striking baseboards or nearby furniture.
- Perimeter Walkways: Leave open aisle clearance between the outer edges of the desk and adjacent walls, doors, or bookcases to preserve natural footpaths.
- Under-Desk Legroom: Ensure internal corner supports, modesty panels, and under-desk drawer units do not obstruct your knees when pivoting from the primary monitor to the return surface.
Zoning Your Desktop: Separating Digital and Analog Workflows
The primary functional advantage of an L-shaped desk is the ability to separate different cognitive and physical tasks. Designating dedicated zones prevents peripheral equipment from encroaching on your active work area:
- Primary Digital Zone: Center your main monitor or dual-display array on the deeper desk surface. Keep your ergonomic keyboard, mouse pad, and active task light aligned along this primary axis.
- Analog and Reference Zone: Dedicate the secondary return wing to handwritten notebooks, project binders, tablet drafting, or hard-copy review.
- Equipment and Organization Zone: Utilize the far corner junction or outer desk edge for desktop organizers, desktop charging stations, or task accessories, keeping active writing surfaces completely clear.
Storage Architecture and Perimeter Furniture Pairing
Integrating storage around an L-shaped desk requires balancing immediate accessibility with floor space preservation. Pairing your workstation with complementary pieces like an office corner desk product featuring built-in cabinets or matching mobile pedestal drawers keeps essential supplies within arm's reach.
For rooms with limited horizontal floor area, prioritize vertical wall storage. Mounting floating bookshelves or shallow cabinets above the return wing provides ample capacity for reference books and decorative accents without encroaching on chair clearance. Credenzas or lateral file cabinets work best positioned along perimeter walls parallel to the desk wings to maintain a structured, uncluttered aesthetic.
Cable Routing and Visual Concealment for Open Layouts
Because L-shaped workstations support multiple hardware components across a wider footprint, organized wire management is essential. Floating or peninsula desk arrangements expose the underside of the workstation, making thoughtful cable routing crucial for a clean aesthetic.
Mount under-desk cable management trays along the frame of both wings to secure surge protectors, power bricks, and monitor cables off the floor. Use adhesive cable channels or fabric wire sleeves along desk legs to route essential cords toward wall outlets cleanly. Grouping power connections beneath the primary work surface simplifies wire paths and prevents tangled cables when adjusting monitor arms or moving your chair along the inner desk perimeter.

Laisser un commentaire
Ce site est protégé par hCaptcha, et la Politique de confidentialité et les Conditions de service de hCaptcha s’appliquent.