


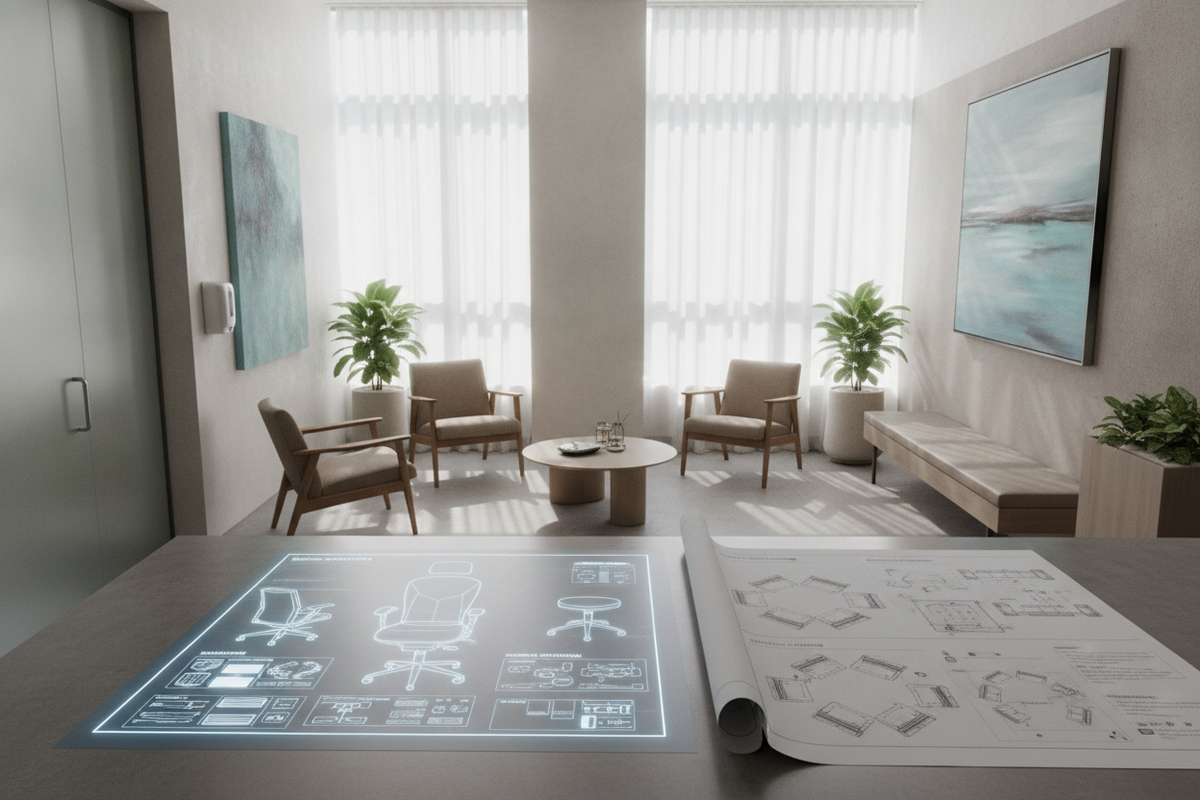
A well-chosen chair for doctor office environments does far more than fill floor space; it sets the tone for patient reassurance, accommodates varied mobility requirements, and supports rigorous clinical sanitization routines. Whether configuring a multi-physician clinic, a private practice consultation room, or a busy hospital reception zone, selecting the right seating requires a balance between structural durability, ergonomic ease, and spatial flow.
Healthcare facilities experience continuous foot traffic and varied patient needs throughout the operating day. Integrating resilient doctor's office waiting room furniture alongside functional consultation seating ensures that visitors feel supported from the moment they arrive at check-in until they complete their consultation.
Seating Archetypes Across Clinical Environments
Different functional zones within a medical practice demand distinct seating profiles. Understanding these archetypes helps facility planners outfit each area with appropriate comfort and utility:
- Patient Waiting Room Chairs: Standard waiting chairs feature rigid armrests, supportive lumbar contours, and elevated seat pans to assist individuals when sitting down or rising. Armrests provide critical leverage for elderly visitors and individuals recovering from mobility impairments.
- Bariatric and Inclusive Seating: Incorporating widened seating options alongside standard configurations ensures dignified, comfortable accommodation for patients of all body types across general waiting lobbies.
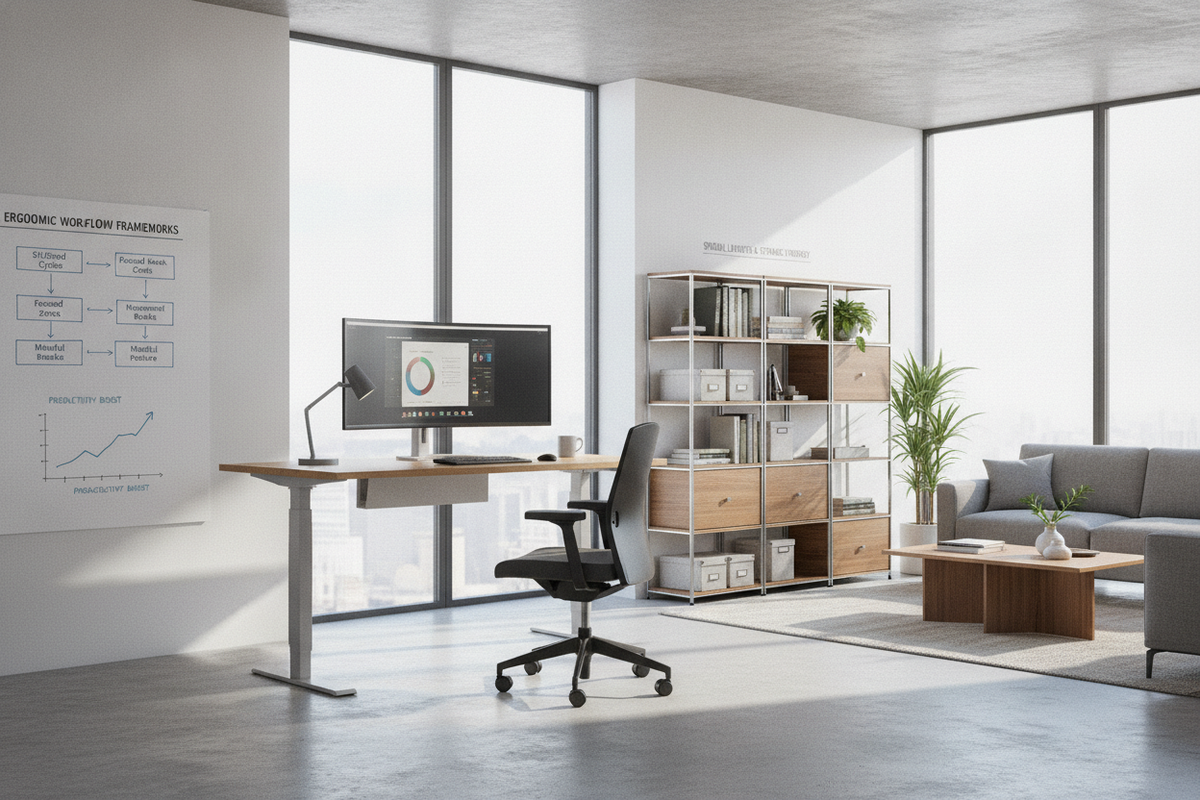
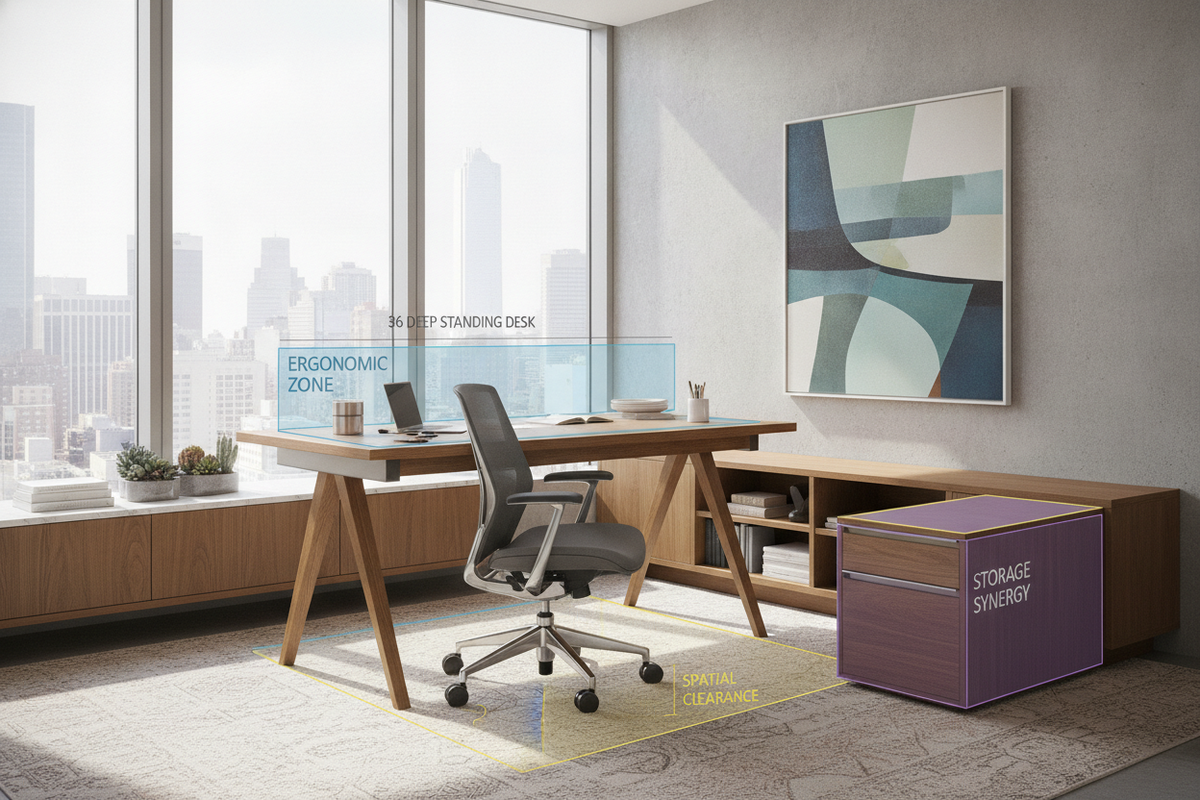
- Physician and Consultation Desks: A dedicated medical desk chair within private offices or consultation rooms requires ergonomic adjustability, responsive swivel mechanisms, and breathable backrests to support long hours of administrative review and patient dialogue. Complementing these with structured items from a coordinated reception collection maintains visual harmony across public and semi-private administrative areas.
- Exam Room Stools and Guest Seating: Compact, armless rolling stools allow clinicians quick mobility around examination tables, while paired side chairs give accompanying family members a secure, comfortable place to sit during visits.
Dimensional Sizing Tiers and Spatial Envelopes
Proper spatial planning ensures that chairs for waiting room in medical office layouts facilitate unhindered circulation and respect personal space. When organizing waiting areas, careful consideration must be given to dimensional footprints:
Seat pan heights should sit at a level that prevents excessive knee flexion, making it simpler for visitors with joint stiffness to stand up without straining. Armrest clearance should extend forward enough to offer a firm hand grip before the user begins rising. For circulation corridors, maintaining ample clearance between opposing rows of chairs allows wheelchairs, walkers, and strollers to pass smoothly without disturbing seated patients.
Gang-seating configurations—where multiple chairs are connected along a single rail—offer neat alignment and prevent furniture drift in high-volume settings. Conversely, modular standalone chairs provide flexible rearrangement options for family groupings or distanced layouts as clinic needs change over time.
Material Performance and Infection Control
In healthcare environments, upholstery and framing materials must withstand frequent wipe-downs with commercial cleaning agents while maintaining their visual integrity:
- Commercial-Grade Vinyl and Polyurethane: Non-porous synthetic leather and vinyl options remain the benchmark for clinical seating. Seamless or minimal-seam stitching reduces areas where dust or liquids can accumulate, enabling rapid, thorough cleaning between patient visits.
- Powder-Coated Metal Frames: Steel and heavy-gauge aluminum frames treated with durable powder coatings resist chipping, moisture exposure, and harsh sanitizing chemicals, ensuring long-term structural reliability.
- Solid Wood Accents: While wood brings warmth to clinical entryways, high-contact touchpoints such as arm caps are frequently finished in polyurethane topcoats or solid composites to prevent moisture damage from frequent sanitizing.
- Wall-Saver Leg Geometry: Chairs designed with slightly flared rear legs keep the backrest from rubbing against drywall, preserving interior paint and preventing wall scuffs in narrow hallways and waiting alcoves.
- Clean-Out Gaps: A distinct gap between the seat cushion and backrest prevents crumbs, lint, and debris from becoming trapped, allowing custodial staff to sanitize seating quickly.
Layout Synergy: Pairing Seating with Reception Counters and Circulation Paths
A cohesive doctor's office lobby seamlessly bridges patient seating with administrative check-in desks. Arranging perimeter seating along outer walls maximizes central open space, establishing an intuitive sightline directly toward the reception desk upon entering.
When planning entry layouts, pairing robust guest seating with a functional counter such as a modern reception desk office product creates an orderly boundary between patient waiting zones and staff administration areas. Clear pathways between the entrance, front desk, restroom facilities, and examination corridors minimize congestion, creating a tranquil atmosphere that reduces patient stress during busy hours.
Assembly, Structural Stability, and Long-Term Maintenance
Commercial healthcare furniture must maintain structural rigidity under constant daily use. Implementing systematic maintenance routines protects furniture investments and supports facility safety:
During assembly, ensure all reinforced brackets, crossbars, and fastener assemblies are firmly secured. Regular facility walkthroughs should include a tactile audit of armrests, leveling glides, and leg joints to identify and tighten any hardware that may loosen under active use. Inspecting floor glides prevents uneven wobbling and shields clinic flooring from scuffs or premature wear.
Conclusion: Designing Welcoming and Resilient Medical Spaces
Selecting the right chair for clinic environments requires thoughtful attention to patient ergonomics, durable wipe-clean materials, and efficient spatial planning. By blending accessible dimensions, resilient metal or vinyl construction, and seamless circulation paths, healthcare administrators can create professional, hygienic spaces that inspire confidence and comfort for every visitor.

Laisser un commentaire
Ce site est protégé par hCaptcha, et la Politique de confidentialité et les Conditions de service de hCaptcha s’appliquent.