


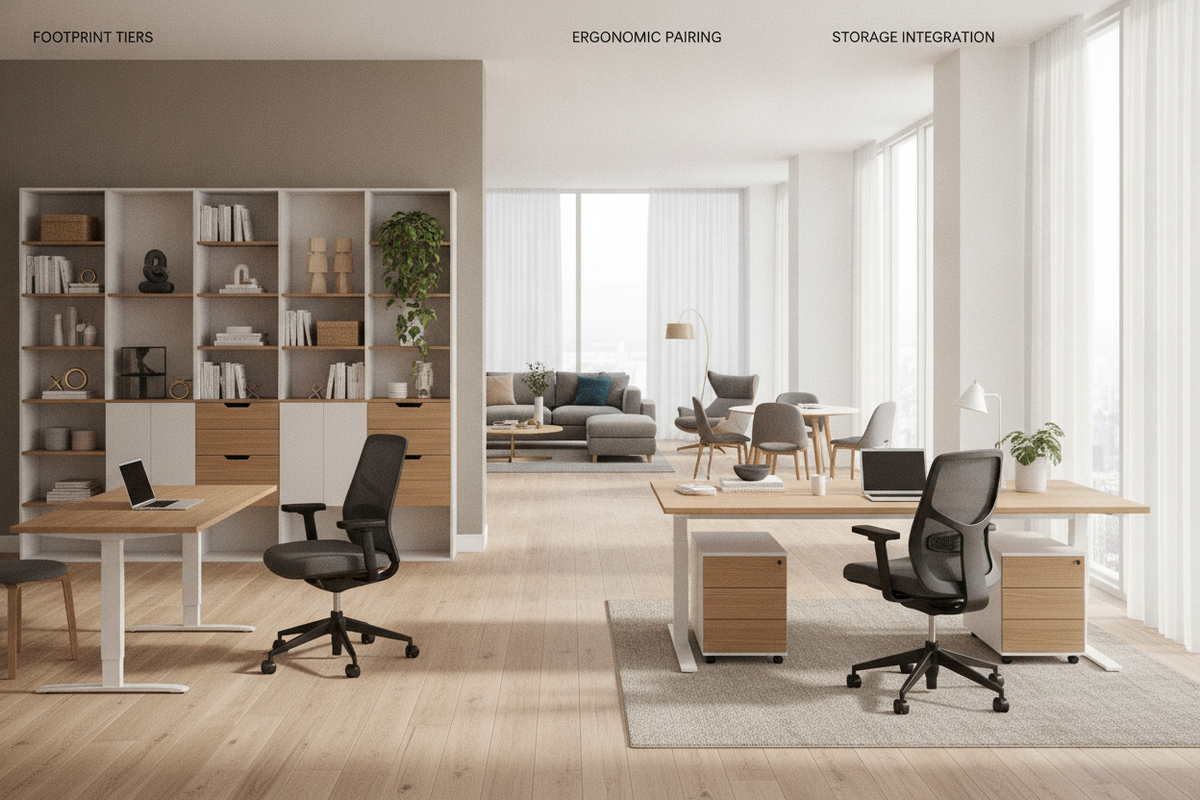
Creating an effective workspace requires viewing work surfaces and seating as an integrated ecosystem rather than separate purchases. When selecting desks & chairs, evaluating how each component interacts spatially and structurally ensures daily comfort, fluid mobility, and enduring organization across any room footprint.
The Kinetic Pairing Principle: Why Desks and Chairs Must Be Planned Together
A functional workstation relies on continuous kinetic interaction between the user, the chair frame, and the underside of the desk. When these pieces are chosen independently without considering joint dimensions, common friction points arise, such as armrests colliding with desk aprons or inadequate leg clearance.
Under-Desk Clearance and Armrest Tuck-In Dynamics
One of the primary spatial checkpoints when pairing a desk with a chair is the vertical clearance beneath the desktop. A deep front apron, center pencil drawer, or thick support beam can significantly reduce the usable opening. To enable the chair to roll fully under the table when not in use, ensure that the armrests can clear the lowest point of the desk frame. This tuck-in dynamic preserves floor space in smaller rooms and prevents surface scuffs along chair arms and desk edges.
Working Geometry: Elbow Angles, Eye Lines, and Thigh Clearances
Comfortable daily computing depends on harmonious working geometry. A well-proportioned pairing allows your forearms to rest naturally parallel to the work surface without lifting the shoulders. Concurrently, there should be generous clearance between the top of your thighs and the underside of the desk, providing ample room to adjust seating height or shift posture throughout the day without contact.
Spatial Footprint Tiers for Desk and Chair Combinations
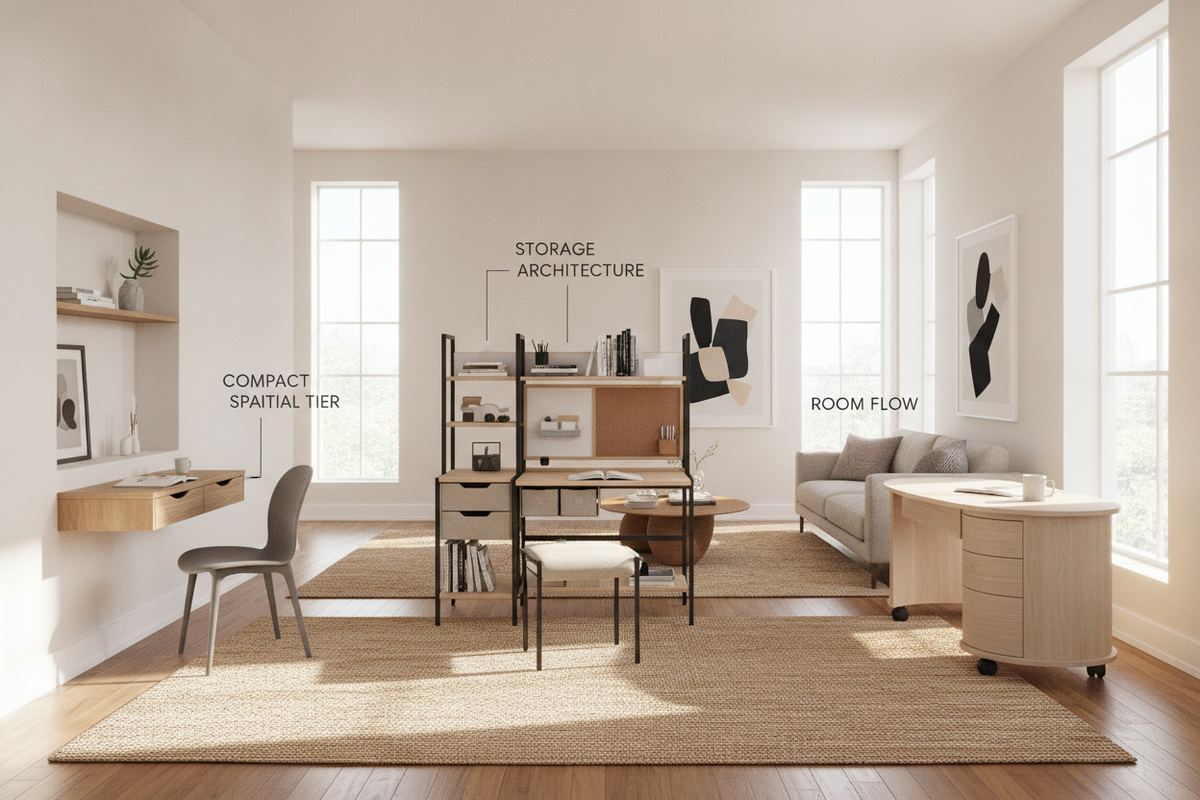
Matching your desk and chair set to your floor plan ensures effortless traffic flow and visual balance. Workspace footprints generally fall into three distinct tiers.
Compact Bedroom and Nook Pairings
For secondary spaces, studio apartments, and bedroom alcoves, low-profile writing desks paired with armless task chairs or slim-profile swivel seating make the most of minimal square footage. Choosing furniture with slender legs or open sled bases maintains sightlines, helping tight corners feel open and uncluttered.
Dedicated Mid-Scale Home Workstations
Standard home offices and dedicated study corners benefit from medium-width rectangular or compact L-shaped desks paired with supportive mid-back chairs. This mid-scale tier offers sufficient surface area for monitors, writing materials, and desktop peripherals while maintaining a manageable footprint along interior walls.
Executive and Creative Studio Setups
For professionals managing multiple displays, drafting tools, or physical paperwork, expansive corner desks and wide-span executive suites paired with high-back seating provide dedicated zones for separate tasks. For expansive corner setups requiring ample surface area and integrated cabinetry, a modern office computer product provides generous legroom alongside tiered shelving to keep essential equipment organized.
Storage Architecture: Integrating Drawers, Pedestals, and Perimeter Cabinets
Storage management plays a direct role in maintaining proper seating ergonomics by preventing clutter from migrating into the knee well.
Integrated Drawers vs. Knee Clearance Zones
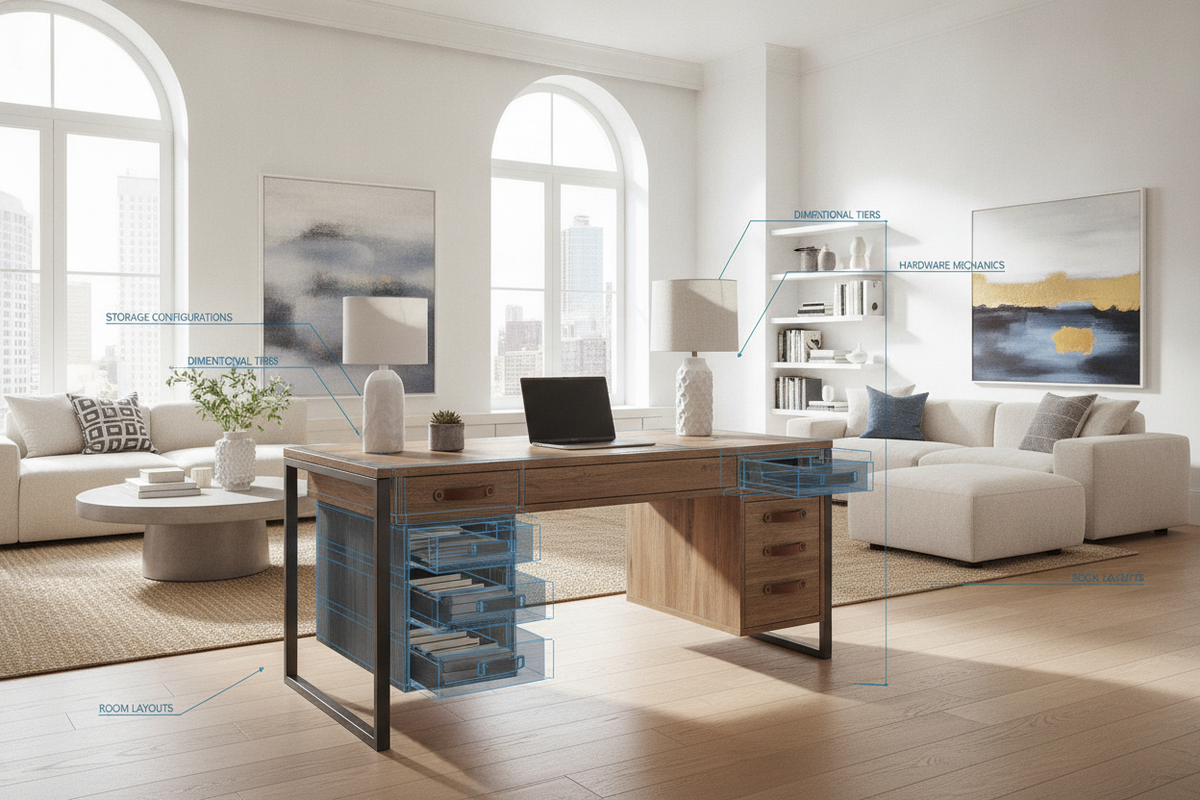
While integrated pedestals and side drawers keep stationery and hardware within arm's reach, their placement must be carefully calculated. Desks with dual fixed pedestals narrow the center knee space, restricting chair swivel and leg extension. Selecting a single-pedestal layout or positioning storage modules on the non-dominant side preserves comfortable movement for the chair occupant.
Complementary Credenzas, Hutches, and Bookcases
When daily workflow requires substantial filing or equipment housing, separating bulk storage from the primary desk preserves legroom. When planning storage architecture alongside your desk and chair pairing, exploring dedicated perimeter credenzas and bookcases in the office study collection keeps surfaces clutter-free while unifying the room's aesthetic theme.
Material Synergy, Structural Stability, and Aesthetic Cohesion
Balancing materials across desks and seating creates a cohesive interior while ensuring long-term durability under frequent movement.
Engineered Wood, Laminates, and Powder-Coated Metal Frames
Durable engineered wood surfaces, high-pressure laminates, and powder-coated steel chassis offer resilient performance for daily use. Laminate tops resist scratches and moisture rings from everyday drinkware, while robust steel frames prevent lateral wobble during active typing or writing sessions.
Upholstery, Breathable Mesh, and Wood Frame Seating Textures
Visual cohesion relies on complementary material palettes. Clean, smooth work surfaces pair naturally with breathable mesh backs, soft woven fabrics, or supple leatherette cushions. Achieving aesthetic cohesion across contrasting materials and minimalist silhouettes is covered in detail in our office desk chair guide.
Room-by-Room Layout Configurations
Strategic placement of your desk and chair set optimizes natural lighting, power connectivity, and room circulation.
Corner Placements and Floating Island Workstations
Placing a desk in a room corner maximizes open floor space and provides a grounded, distraction-free environment. Alternatively, positioning a desk in a floating arrangement facing outward into the room establishes an executive focal point, provided there is sufficient clearance behind the chair for entry and exit.
Traffic Flow and Walkway Clearance Protocols
Always account for the total operational footprint of your workstation rather than just the stationary dimensions of the tabletop. Ensure there is generous clearance behind the desk to accommodate the chair when rolled back, as well as unobstructed access to nearby doorways, closet paths, and window treatments.
Assembly, Hardware Anchoring, and Long-Term Maintenance
Proper assembly and routine hardware calibration safeguard your furniture investment over years of regular use.
Pre-Assembly Staging and Fastener Checking
Before assembling flat-pack desks or chair frames, lay out all components on a soft, padded surface such as a rug or cardboard sheet to prevent cosmetic scratches. Follow structural staging sequences, loosely fitting major fasteners before tightening everything evenly to ensure square, level joints.
Floor Protection, Casters, and Stability Calibration
Equip desk feet with adjustable glides to compensate for subtle floor unevenness, eliminating annoying wobbles. For mobile seating, choose smooth-rolling casters appropriate for your flooring type—softer polyurethane wheels for hardwood and tile, or firmer wheels paired with a desk mat for low-pile carpeting—to protect finishes and ensure smooth glide dynamics.

Laisser un commentaire
Ce site est protégé par hCaptcha, et la Politique de confidentialité et les Conditions de service de hCaptcha s’appliquent.