


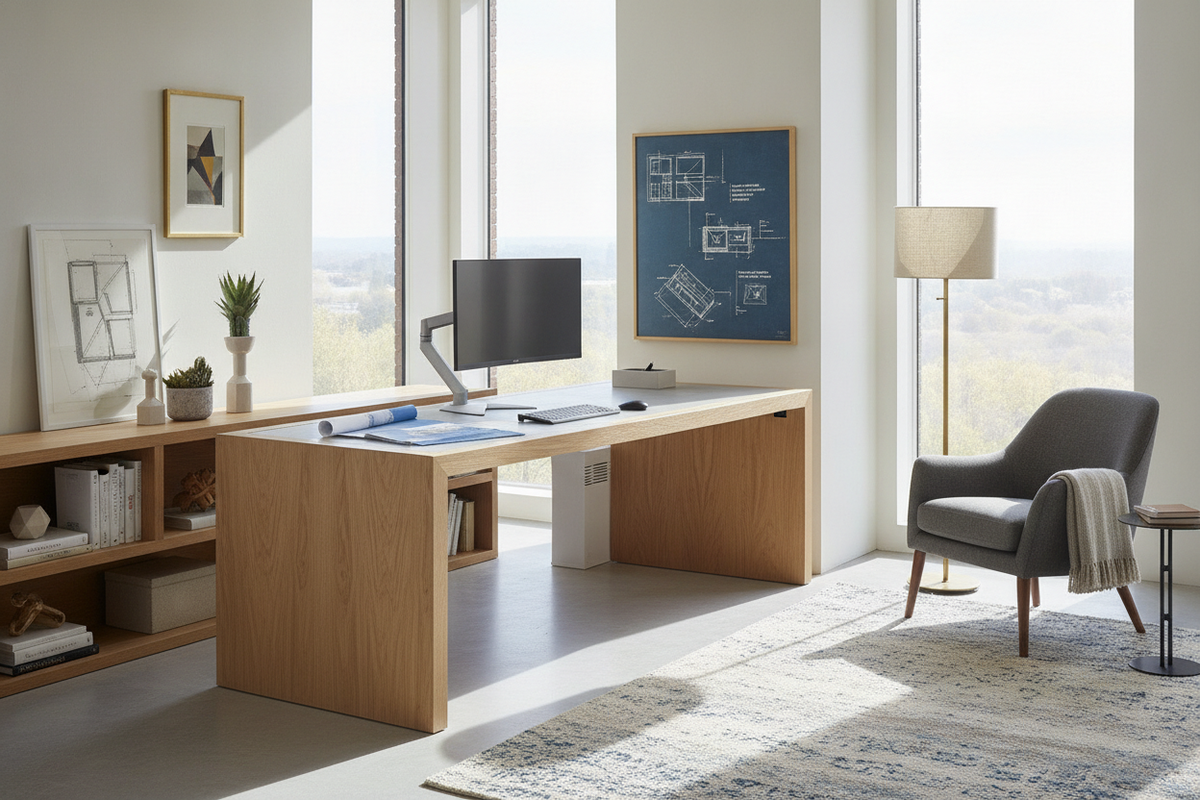
Understanding the Geometry of the 45 Degree Desk
Integrating a 45 degree desk into an interior layout changes the spatial dynamics of a room by softening hard perpendicular boundaries. Traditional desks align parallel against a single wall, whereas a dedicated desk 45 degree angle build bridges two meeting walls along a diagonal plane. This orientation transforms static corner recesses into functional workspace cockpits while opening up central floor pathways.
Diagonal Span vs. Right-Angle Footprints
Standard right-angle setups often leave the deepest corner vertex underutilized or hard to reach. By orienting the main work plane along a diagonal axis, an angled corner desk captures deeper focal depth directly in front of the user. This geometry provides ample room for deep monitor placement without forcing the front edge far into the walkway. In addition, angled positioning naturally expands the line of sight across the room rather than locking the worker directly against a flat drywall surface.
When planning compact rooms, learning how to fit a stylish work desk into any small corner clarifies whether a diagonal bridge or a straight perimeter profile best preserves room circulation. Diagonal desks allow the user to sit facing outward into the wider volume of the room, preventing the boxed-in feeling often associated with tight workstation nooks.
The Chamfered Edge and Seating Cockpit Advantage
A chamfered frontal edge creates a natural wrap-around posture. The angled wings on a 45 degree corner desk position peripherals, notebooks, and reference materials within intuitive reach arcs. Rather than sliding laterally back and forth across an elongated flat desk, users rotate smoothly within a centralized seating focal point. This configuration minimizes unnecessary reaching and keeps essential tools clustered around the primary computing area.
Dimensional Tiers and Spatial Footprint Frameworks
Choosing the correct diagonal scale depends on peripheral requirements, room proportions, and perimeter clearance lanes.
Compact Corner Nook Form Factors
Compact diagonal desks fit snugly into alcoves, bedroom corners, or spaces adjacent to architectural bump-outs. These units feature a truncated triangular or pentagonal top, providing dedicated space for a laptop, single external display, and minimal desktop accessories without encroaching on surrounding room movement. Their tapered lateral profile ensures that doors and closet entries remain unobstructed.
Mid-Scale Diagonal Bridge Workstations
Mid-tier configurations extend lateral side returns outward along both converging walls. A balanced 45 degree angle corner desk in this category accommodates dual screens alongside desktop lighting and document trays. The side wings provide secondary staging zones for writing or docking tablets while keeping the primary keyboard tray clear.
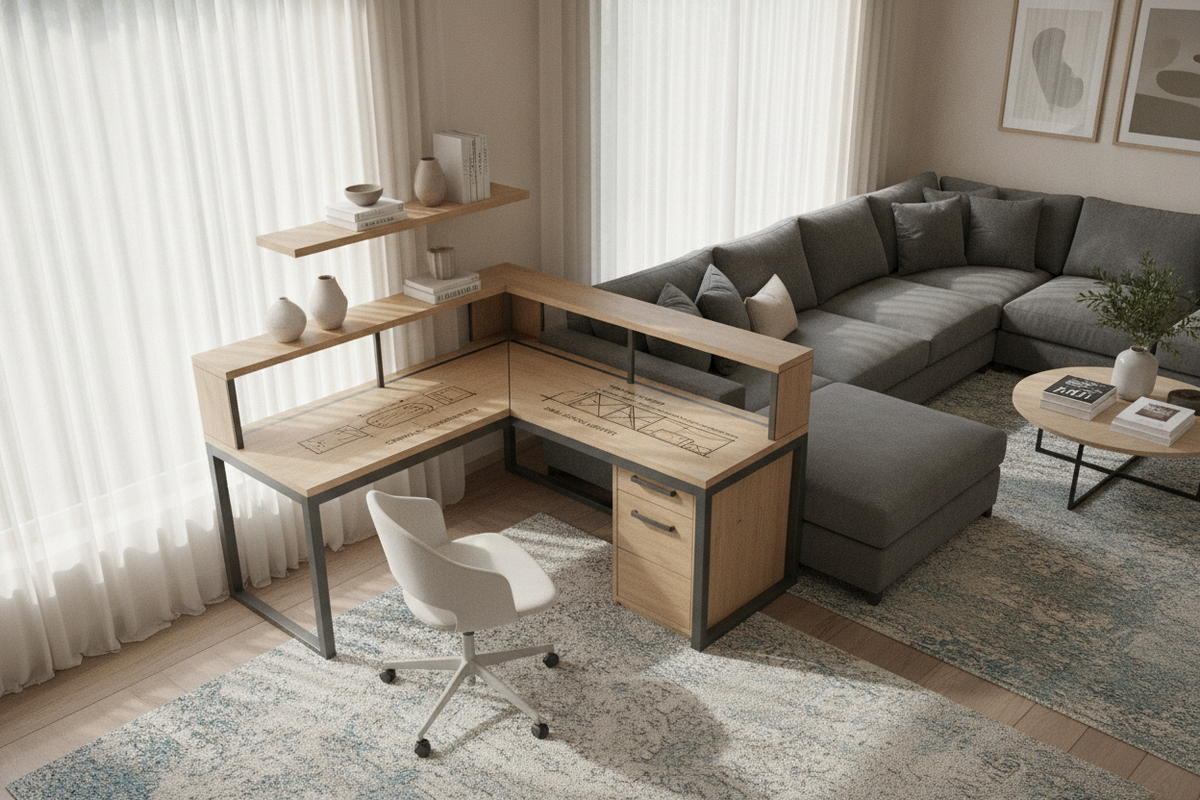
For workspaces that demand broader lateral surface area paired with balanced organization, selecting a corner desk product establishes stable structural symmetry along perpendicular walls while providing built-in cabinetry.
Executive Multi-Faceted Return Configurations
Spacious executive layouts utilize faceted desk wings to define distinct task zones. One wing serves analog paperwork and writing, the central angled vertex hosts computing gear, and the opposite return handles secondary peripherals such as printers or charging docks. These larger footprints anchor dedicated home offices, establishing clear visual authority and extensive tabletop real estate.
Storage Architecture for 45-Degree Workstations
The unique geometry of an angled workstation introduces distinct storage opportunities both above and below the desktop.
Triangular Rear Cavity and Cable Management
The rear triangular void formed where the desk meets the room corner is ideal for concealing bulk hardware. Power distribution strips, surge protectors, power bricks, and excess cabling sit neatly out of sight in this zone, keeping the usable desktop surface clear and organized. Grommet holes placed near the rear apex route power cords directly downward into hidden trays, maintaining a clean visual profile from every room vantage point.
Flanking Pedestals and Under-Desk Storage Zoning
Because the user sits facing the diagonal intersection, legroom expands inward toward the room corner. This leaves the outer flanking regions open for integrated drawer banks, CPU towers, or open shelving pedestals without constricting leg movement or knee travel. Users can stretch their legs into the deep rear vertex while enjoying quick access to filing cabinets positioned along the desk wings.
Overhead Hutch Integration on Angled Walls
Vertical storage above diagonal desks requires careful wall mapping. Corner hutches and floating shelf units designed for diagonal planes maximize vertical storage while matching the footprint below. Reviewing corner furniture solutions for angled walls highlights similar structural principles for outfitting corner architecture without creating visual clutter or compromising wall integrity.
Room Flow, Clearances, and Placement Synergy
Proper integration of an angled workstation requires evaluating surrounding traffic lanes, chair clearances, and natural lighting angles.
Chair Push-Back Clearance Envelopes
Diagonal seating orientations project chair travel paths toward the center of the room. Planners should ensure sufficient clearance behind the chair base so movement does not obstruct doorways, wardrobe panels, or secondary walkways. Swivel chairs require an unobstructed diagonal arc for smooth ingress and egress.
In broader rooms where perimeter walls offer ample lateral space, deploying a wide L-shaped corner desk in white can establish defined work zones while maintaining distinct visual room boundaries across open-plan interiors.
Window Alignments and Glare Reduction
Placing an angled workstation across from or adjacent to windows requires monitoring daylight paths. Positioning the diagonal monitor axis perpendicular to major natural light sources prevents direct screen glare and maintains visual comfort throughout changing daytime conditions. If positioned directly beneath a window corner, diagonal desk returns allow natural light to wash across writing areas without reflecting off screen surfaces.
Navigating Non-Standard and Chamfered Wall Layouts
Angled workstations excel in rooms featuring non-standard architecture, such as bay windows or chamfered architectural walls. Aligning the desk parallel to an existing angled wall segment harmonizes the furniture profile with the room perimeter, turning awkward structural alcoves into intentional workspaces.
Material Composition, Structural Joint Stability, and Assembly
Maintaining long-term stability across diagonal desks depends on quality framing, reinforced joints, and proper leveling.
Reinforced Diagonal Framing and Bracket Engineering
The central diagonal span experiences unique focal loads from heavy monitor arms and concentrated arm resting. Metal cross-bracing, reinforced miter brackets, and solid under-mount support rails prevent central sagging across the primary diagonal bridge. Sturdy diagonal struts distribute surface weight outward toward the corner posts.
Surface Durability and Edge Banding
Because the chamfered front edge encounters continuous forearm contact, robust edge banding and scratch-resistant laminate surfaces are essential for lasting durability. Smooth edge transitions prevent premature wear on wrist rests and peripheral cables while guarding the core substrate against moisture.
Step-by-Step Leveling on Uneven Corner Floors
Flooring around perimeter baseboards often settles unevenly, especially in older buildings. Utilizing adjustable leveling glides under each leg contact point ensures that all desktop joints remain perfectly flush and stable. Selecting a corner desk with integrated storage engineered with sturdy framing provides a rigid, wobble-free foundation tailored for productive daily use.


Laisser un commentaire
Ce site est protégé par hCaptcha, et la Politique de confidentialité et les Conditions de service de hCaptcha s’appliquent.