
Understanding the Role of Adjustable Workstations in Learning Environments
Modern classrooms are shifting away from uniform rows of fixed furniture toward adaptable learning zones. Integrating a classroom standing desk program allows educators to support varied student postures throughout the school day. Because student heights differ widely even within a single grade level, adjustable desks provide an equitable foundation for comfortable writing, reading, and digital device work.
Transitioning between sitting and standing encourages gentle movement without distracting from academic focus. To achieve this balance, learning spaces benefit from careful planning that pairs personal desk comfort with overall room flow, much like a thoughtful residential standing desk guide emphasizes proportion and visual harmony.
Dimensional Tiers and Spatial Footprint Planning for Classrooms
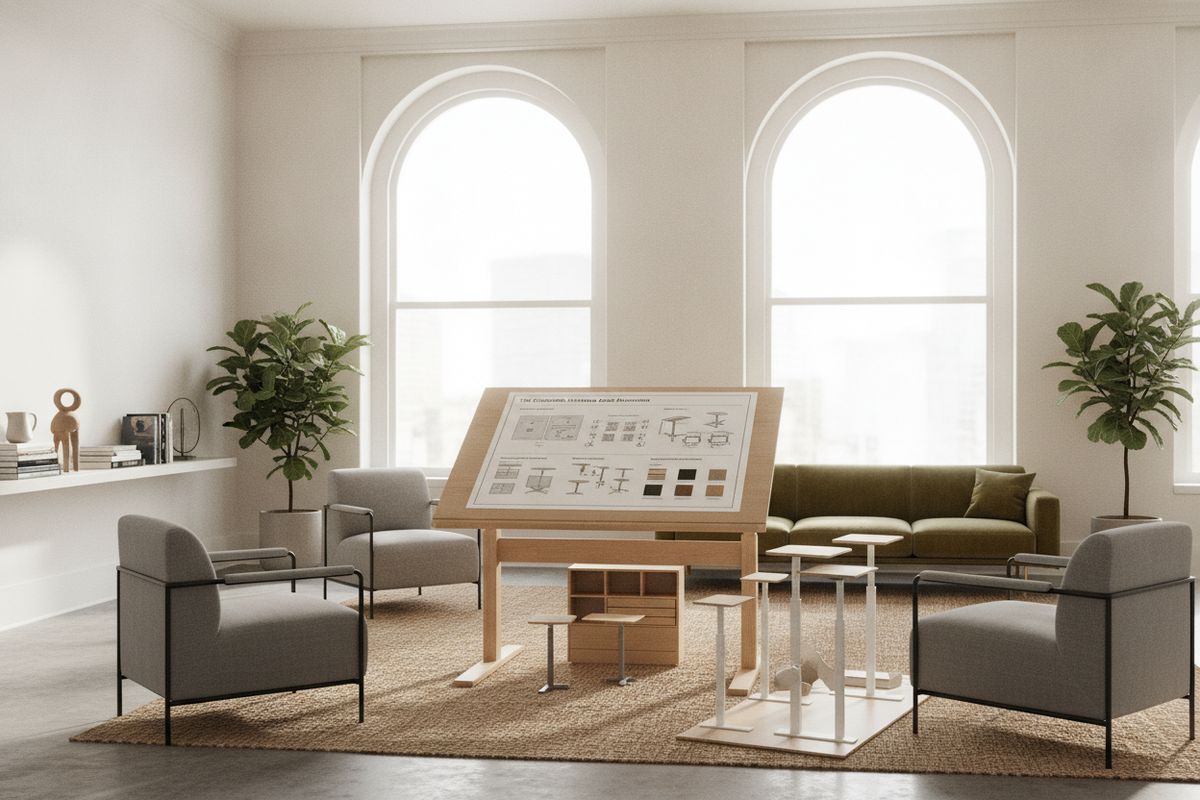
Classroom floor plans must account for both the static desk footprint and the dynamic space required when students stand, shift their weight, or walk past one another. When sizing furniture, educators typically choose between two main dimensional formats:
- Compact Single-Student Desks: These streamlined surfaces provide enough room for a notebook or tablet while preserving floor area in high-density rooms. Compact footprints make it easy to reconfigure desks into small clusters or open circles.
- Mid-Size Collaborative Workstations: Wider surfaces allow two learners to share resources or support project-based learning materials. For larger shared hubs, selecting a dedicated height adjustable standing product provides generous desktop surface for group demonstrations.
Aisle clearances require special consideration around standing desks. Because a standing student takes up slightly more depth behind the desk than a seated student tucked into a chair, walkways should provide generous buffer zones to prevent crowding during class transitions.
Elevation Mechanics: Comparing Adjustment Systems for Multi-User Settings
Choosing the right lifting mechanism determines how often and how easily desks can change height throughout the academic day. The three primary mechanisms used in educational settings include:
- Manual Pin-Lock Systems: Telescoping legs with secure set pins or hex bolts offer a reliable, tamper-resistant solution. While these take several minutes to adjust, they are ideal for grade-specific classrooms where height settings remain constant for an entire term.
- Pneumatic and Gas-Assist Levers: Counterbalanced pneumatic lifts allow students to raise or lower their work surface smoothly using a simple paddle handle. Because they require no electrical cords, pneumatic desks move freely across the room.
- Electric Lift Systems: For specialized resource rooms, staff stations, or accessibility stations, an adjustable height standing product with preset controls provides effortless transitions at the touch of a button.
Material Selection and Structural Durability Standards
Educational furniture undergoes continuous daily use, making material resilience a top priority for long-term investments. Key structural components to evaluate include:
- Tabletop Laminates: High-pressure laminate or durable melamine over dense engineered cores resists pen marks, moisture from drink containers, and frequent sanitizing wipes.
- Impact-Resistant Edging: Rounded edge banding or beveled profiles help protect desk borders from chipping during reconfigurations and soften contact edges for student forearms.
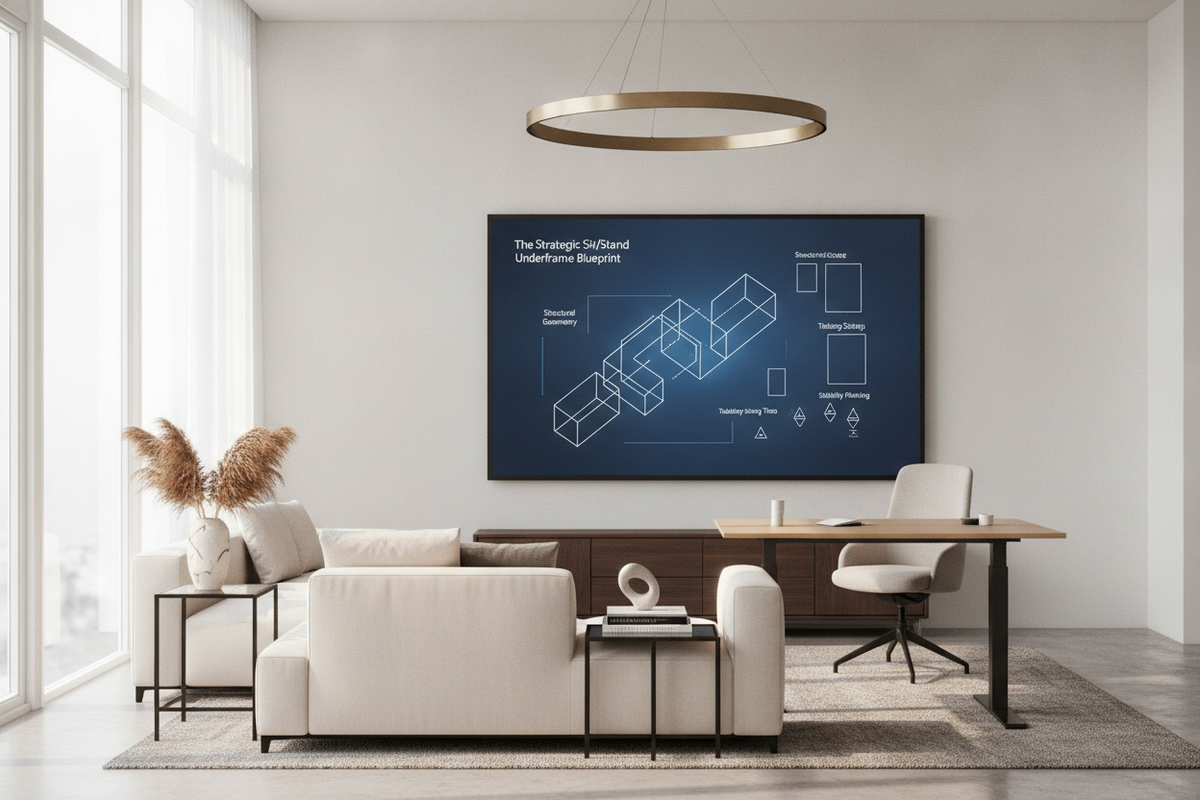
- Heavy-Gauge Steel Bases: Wide footings, reinforced crossbeams, and adjustable floor glides ensure stability at full extension, minimizing surface wobble during active handwriting or typing.
Integrating Storage and Perimeter Organization Systems
Open-frame sit-to-stand desks emphasize mobility and knee clearance, which naturally limits built-in cabinetry. To keep work surfaces organized without hindering vertical movement, pair student desks with smart storage solutions:
- Under-Desk Accessories: Integrated wire book baskets, pencil trays, and side backpack hooks keep immediate daily essentials off the floor and off the primary desktop.
- Perimeter Storage Hubs: Organizing shared textbooks, art supplies, and project bins in a dedicated adjustable collection along room borders keeps student workstations uncluttered.
- Mobile Caddies: Rolling storage carts allow teachers to distribute and collect classroom supplies quickly without crowding individual student desk legs.
Layout Archetypes: Designing Pods, Horseshoe, and Hybrid Zones
Strategic furniture placement ensures clear sightlines toward whiteboards, screens, and instructional zones while giving students room to stand comfortably. Popular classroom floor plan archetypes include:
- The Hybrid Perimeter Ring: Placing standing desks along the sides and back perimeter of the classroom allows standing students to remain active without obstructing the view of peers seated in the center.
- Collaborative 4-Desk Pods: Grouping desks in facing pairs creates collaborative clusters. Height-adjustable frames enable each student in the group to choose their preferred working elevation independently.
- Tiered Instructional Arc: Setting lower seated desks in the front rows and taller standing desks in the rear creates a natural amphitheater effect that maintains clear visual lines toward the teacher. For broader spatial inspiration, reviewing an educational standing desk guide helps align desk clusters with natural room lighting and doorways.
Assembly, Maintenance, and Operational Protocols
To ensure student workstations remain stable and functional over years of use, establish a straightforward maintenance and assembly routine:
During assembly, align all telescoping leg columns evenly before tightening structural fasteners. Schedule periodic hardware checks at the start of each semester to inspect glide feet, tighten base bolts, and ensure pneumatic or manual levers operate smoothly. Establishing simple classroom guidelines—such as clearing water bottles before adjusting desk height and guiding the desk with both hands—helps students interact safely and responsibly with their active learning environment.

Laisser un commentaire
Ce site est protégé par hCaptcha, et la Politique de confidentialité et les Conditions de service de hCaptcha s’appliquent.