


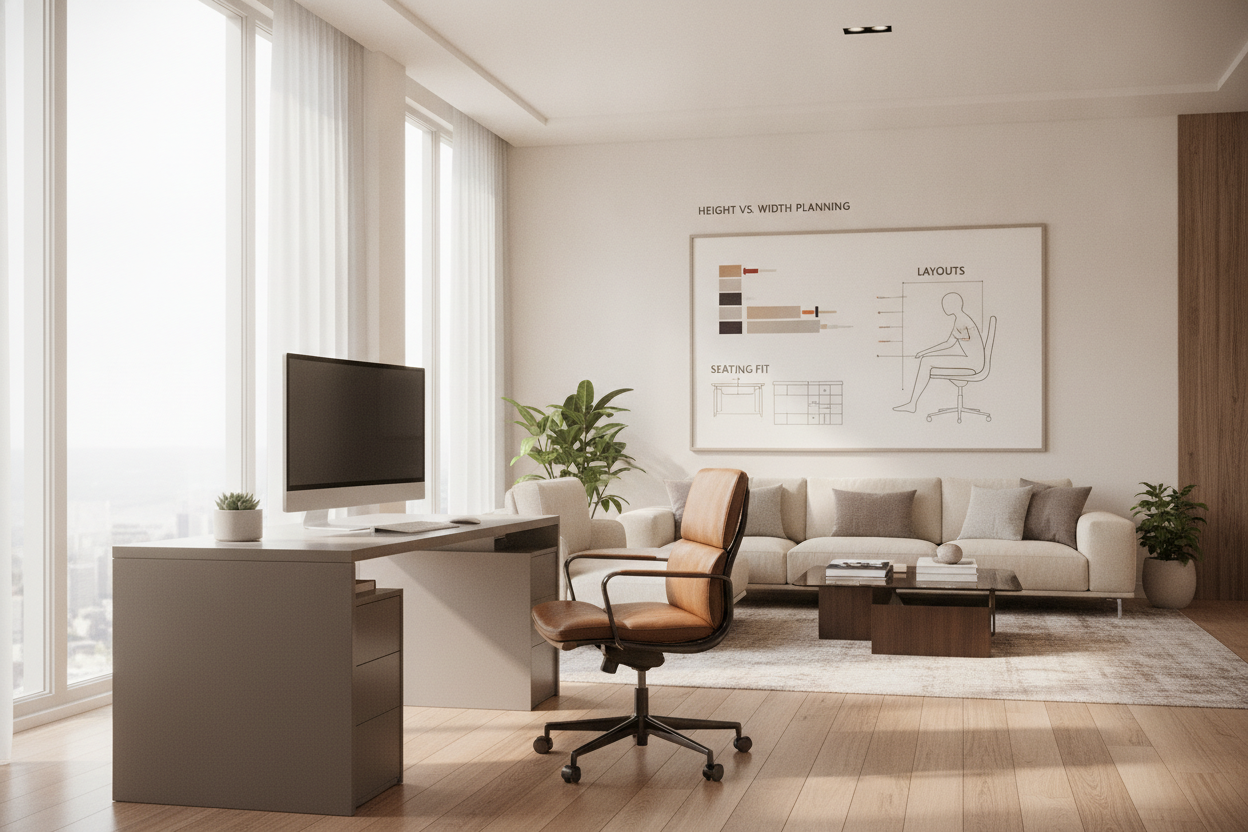
Introduction: Navigating the 26 Inch Desk Dimension Dilemma
Searching for a 26 inch desk frequently leads to an initial point of confusion: does the measurement refer to vertical height or horizontal width? Because 26 inches occupies a distinct dimensional threshold in interior planning, it represents two entirely different workstation concepts.
On one hand, a 26-inch height desk provides a dedicated low-profile working posture, sitting lower than conventional surfaces to accommodate natural forearm alignment or lower seating styles. On the other hand, a 26-inch wide desk serves as an ultra-compact workstation built specifically for narrow architectural nooks, tiny bedrooms, or hallway workspaces. Unlike an expansive, spacious multi-cabinet workstation designed for dedicated office rooms, a 26-inch footprint is engineered around spatial efficiency, precise clearance, and intentional ergonomics.
Deciphering the Dimensions: 26-Inch Height vs. 26-Inch Width
Before purchasing furniture or rearranging a room, identifying whether you need a 26-inch vertical clearance or a 26-inch horizontal footprint is the critical first step.
The 26 Inch High Desk: Low-Profile Ergonomics and Seating Clearances
Standard commercial desks often stand around 28 to 30 inches tall. However, many individuals find that standard surfaces force shoulders upward during extended typing sessions. A 26 inch high desk (or 26 inch height desk) lowers the working plane, allowing forearms to rest more parallel to the floor without lifting the upper arms.
This lower surface height is particularly well-suited for:
- Typing-focused setups where keyboard trays are not desired.
- Pairing with lower-profile office chairs, task stools, or mid-century lounge seating.
- Multi-user family zones where younger users or shorter individuals share the workspace.
The 26 Inch Wide Desk: Maximizing Nook and Alcove Footprints
When horizontal span is the primary constraint, a 26 inch wide desk (often searched as a 26 wide desk or 26" wide desk) becomes the ultimate space-saving workstation. At just over two feet across, this footprint slots into small apartment alcoves, between structural pillars, or alongside bedside tables. For those exploring ultra-compact setups, consulting a small space desk with drawers guide helps compare narrow surfaces and built-in storage configurations.
Seating Pairings and Knee Clearance Framework
Whether you choose a low-profile vertical build or a narrow width frame, chair compatibility dictates long-term comfort.
Chair Height Adjustments and Thigh Gap Considerations
When utilizing a desk 26 inches high, vertical clearance under the frame becomes tighter. A thick desk top or an integrated pencil drawer can reduce the space between the seat cushion and the underside of the table. To maintain natural movement, select an office chair equipped with a smooth pneumatic cylinder that can be lowered sufficiently, ensuring adequate clearance above the thighs while keeping feet planted flat on the floor.
Low-Profile and Armless Seating Alternatives
For a narrow 26 desk, wide executive armchairs often present a physical obstacle. Desk legs spaced only two feet apart leave minimal room for wide armrests. Pairing a compact surface with an armless task chair, a tailored drafting stool, or a minimalist swivel chair allows the seat to tuck completely beneath the desk frame when not in use, preserving valuable open floor area.
Room Fit and Workstation Layout Strategies
Integrating a compact desk into multi-use residential environments requires deliberate spatial planning.
Compact Alcoves and Architectural Niches
Architectural cutouts, recessed chimney alcoves, and unused walk-in closet corners offer ideal spots for a 26-inch horizontal desk. When placing a compact desk within a niche, anchor the unit against the rear wall and utilize shallow desktop accessories to preserve legroom. Running power cords through discreet grommets or corner wire tracks prevents cable tangles from encroaching on limited foot space.
Multi-Zone Living and Bedroom Integration
In shared rooms, a compact desk often performs dual functions. A secondary workstation can double as a bedside nightstand or transition into a grooming station. For bedrooms where dual-purpose utility is essential, an adjustable height vanity desk illustrates how flexible surfaces transition seamlessly between focused laptop tasks and daily grooming routines.
Storage Optimization for Compact Worksurfaces
Working on a 26-inch desktop requires smart organization to keep essential gear accessible without crowding the work area.
Vertical Shelving and Wall-Mounted Organizers
Because the primary surface area is streamlined, vertical storage becomes necessary. Consider integrating wall-hung floating shelves, modular pegboards, or a desktop monitor arm. Elevating display screens and paper organizers off the desktop frees up valuable surface space for your keyboard, mouse, and notebook.
Under-Desk Storage and Modular Slim Cabinets
If your setup requires document storage or peripheral containment, avoid bulky drawer units directly beneath a narrow desk frame. Instead, position freestanding auxiliary units next to the desk. Adopting a dedicated slim storage cabinet layout alongside your workstation supplies modular drawers and cubbies without sacrificing critical leg space under the main desk.
Material Selection, Frame Stability, and Assembly Tips
Compact desks must balance a lightweight footprint with structural rigidity. Key construction factors include:
- Steel and Metal Frames: Welded square-tube metal frames provide rigidity and resist horizontal sway, even with narrower leg spans.
- Engineered Wood and Laminates: High-density engineered wood offers consistent, durable surfaces that resist everyday wear while maintaining a clean aesthetic.
- Adjustable Leveling Feet: Uneven floors are common in older homes and apartments. Screw-in leveling glides under each leg ensure your workstation remains completely stable and wobble-free during active typing.
Summary Checklist: Finding Your Ideal 26 Inch Desk Setup
Before making your final furniture selection, run through this quick planning checklist:
- Clarify the Dimension: Confirm whether your layout calls for a 26-inch height or a 26-inch width profile.
- Measure Clearances: Verify vertical clearance for your chair seat and thighs, particularly if opting for a lower desk height.
- Check Armrest Width: Ensure your chosen chair tucks cleanly between the desk legs without catching on the frame.
- Plan Auxiliary Storage: Utilize wall-mounted shelves or slim side cabinets to keep the desktop clear.
- Check Floor Leveling: Verify that your desk includes adjustable leveling glides to maintain stability in tight nooks.

Laisser un commentaire
Ce site est protégé par hCaptcha, et la Politique de confidentialité et les Conditions de service de hCaptcha s’appliquent.