


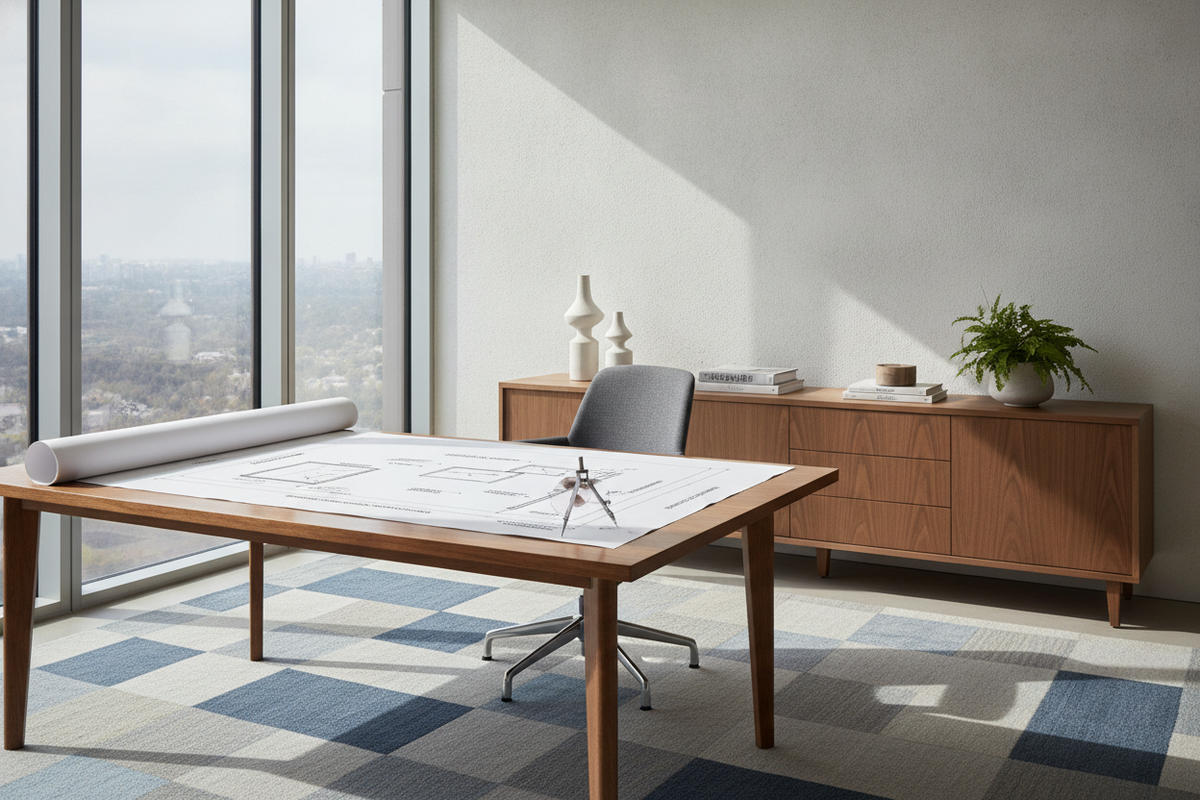
The Ergonomic Role of Desk and Credenza Clearances
Arranging a private office or home workspace requires balancing open floor area with practical access to secondary work surfaces and storage. When pairing an executive desk with a matching credenza, the spatial zone between them functions as your primary operational aisle. Determining proper distance between desk and credenza surfaces ensures seamless seated rotation, adequate legroom, and effortless posture transitions throughout the workday.
A well-planned circulation aisle lets you pivot away from a primary monitor to review paperwork, operate a printer, or reach reference files behind you without repeatedly bumping into furniture corners. If the credenza sits too close, you risk feeling boxed in and restricted in chair mobility. Conversely, positioning the credenza too far creates an inconvenient physical gap that forces repetitive standing and stretching just to retrieve standard office essentials. Balancing this aisle provides a comfortable rhythm between concentrated desk tasks and peripheral organization.
Clearance Decision Tiers: Determining Distance Between Desk and Credenza
Rather than adhering to rigid measurements that may not fit every architectural footprint, spatial planning is most effectively approached through functional clearance tiers. Assessing how you interact with your workspace helps identify the right band of space between desk and credenza.
- Compact Functional Tier: Suited for dedicated home office corners or smaller floor plans. This clearance band provides just enough room for standard caster movement and seated chair rotation, keeping essentials within immediate arm's reach while maintaining a neat, modest footprint.
- Standard Circulation Tier: The classic executive setup balance. This range accommodates full chair pushback, complete three-hundred-and-sixty-degree swivel action, and simultaneous access to shallow lower cabinets without forcing the user to leave their seated workspace.
- Expansive Executive Tier: Ideal for large private offices and open room suites. This generous aisle allows a standing collaborator to walk behind a seated occupant comfortably or enables deep lateral file drawers to open fully while a chair remains parked in its resting position.
Choosing among these tiers depends on your physical frame, chair scale, and whether secondary equipment requires frequent walk-around maintenance.
Office Credenza Dimensions and Depth Profiles
Understanding typical office credenza dimensions is critical before finalizing room layouts. Credenzas vary significantly depending on whether they serve as decorative backdrop consoles, active secondary work desks, or heavy-duty filing hubs.
Shallow credenzas prioritize low-profile storage and display space, making them ideal for compact rooms where floor area is at a premium. Medium-depth units accommodate standard office printers, scanner trays, and utility organizers without intruding deeply into the primary walkway. Deep credenzas provide full lateral file cabinets, large interior utility shelves, or secondary typing decks. When paired with an executive desk, coordinating credenza depth ensures the entire suite maintains visual harmony and functional utility. For comprehensive storage arrangements, exploring integrated executive storage cabinetry helps align surface proportions and matching finishes across the entire room.
Drawer Extension Envelopes and Door Swing Clearances
Static measurements between furniture faces only tell half the story. The dynamic envelope—the physical room required when cabinet doors swing open and drawers slide outward—directly dictates functional comfort.
When planning how much space between desk and credenza is necessary, calculate the cumulative depth of your task chair base alongside fully extended storage hardware. Lateral file drawers and hinged wooden cabinet doors demand open projection space into the walkway. If the clearance aisle matches only the chair base footprint, opening a bottom storage drawer will require wheeling the chair entirely out of the aisle.
To maintain fluid daily operation, design the spatial gap so that the chair's resting position leaves a comfortable buffer zone in front of opened doors. Incorporating streamlined cabinet organization strategies inside the credenza can further minimize the need for awkward reaching and maximize your usable interior capacity.
Room Layout Configurations: Executive Islands vs. Perimeter Walls
The positioning of the desk and credenza relative to surrounding walls shapes circulation dynamics throughout the entire room.
- Wall-Backed Credenza with Floating Desk: The traditional executive power setup places the credenza flush against an architectural wall while the main desk floats forward into the room, facing the entry door. In this layout, all clearance adjustments are focused directly between the two furniture faces, keeping the backdrop tidy and anchored.
- Dual Perimeter Parallel Alignment: Common in narrow offices, this setup places both surfaces near opposite walls or parallel structural zones, requiring thoughtful clearance management so open aisles remain accessible from both entry and exit points.
- Corner and L-Shaped Variations: When square footage is limited, a dedicated corner computer desk can integrate storage alongside the primary workstation, eliminating the need for a separate free-standing credenza aisle while preserving ergonomic reach.
Styling, Cable Pathways, and Visual Balance
A well-proportioned aisle between executive furnishings enhances aesthetic refinement as well as practical movement. The visual space between your desk and storage provides sightlines that showcase complementary wood grains, sleek metal hardware, and curated decor.
Managing power cords and data connections across this central aisle is vital for visual clarity. Routing cables along perimeter baseboards, employing low-profile floor cord bridges, or utilizing credenza grommets keeps the walkway clean and safe. Balancing surface heights—by keeping the credenza equal to or slightly lower than the main desk surface—creates layered depth and a grounded architectural feel. Exploring practical ideas for elevating your workspace aesthetic ensures that task lighting, ambient artwork, and desktop organizers come together to create an inspiring, highly functional environment.

Laisser un commentaire
Ce site est protégé par hCaptcha, et la Politique de confidentialité et les Conditions de service de hCaptcha s’appliquent.