
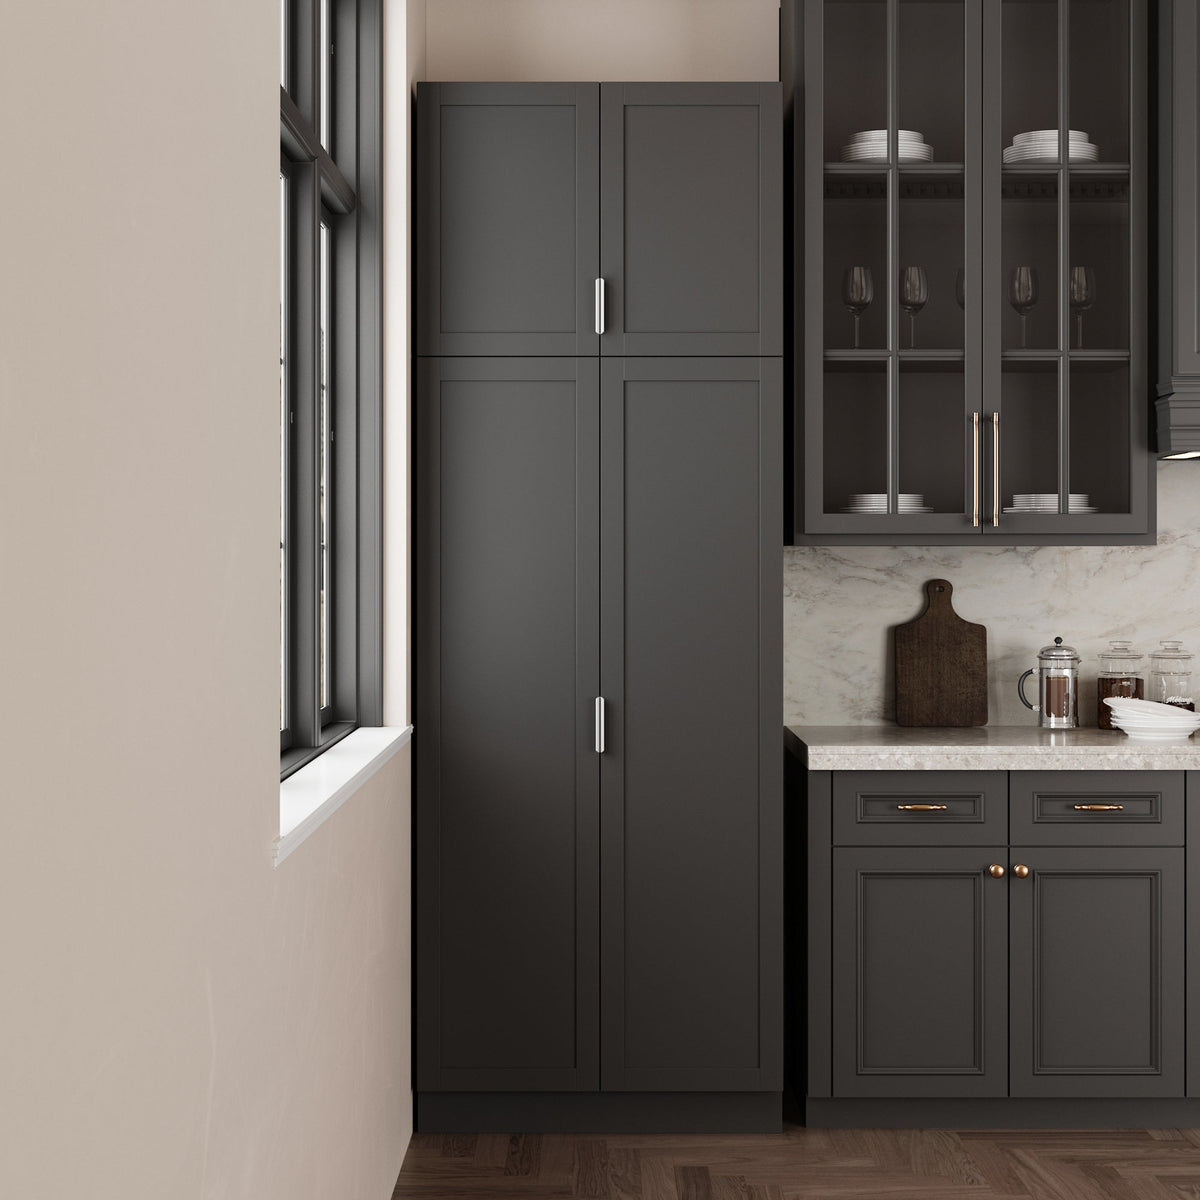
Standard built-in pantry cabinets are 84", 90" or 96" tall, 9" to 36" wide, and 12" or 24" deep. Freestanding pantry cabinets are shorter and shallower: in the FUFU&GAGA range, most are about 61" to 79" tall, 23" to 63" wide and 12" to 20" deep. The decision that matters most is depth, 12" to 16" for food you want to see at a glance or 24" for bulk items and small appliances, followed by the walkway you need to keep clear in front.
This guide covers each of the pantry cabinet dimensions, shelf spacing, fitting a pantry next to a refrigerator and the clearance a kitchen layout needs. The freestanding figures come from the tall pantries in our pantry cabinets collection; the built-in figures come from cabinet maker standards.
Pantry Cabinet Dimensions at a Glance
| Dimension | Built-in tall pantry cabinet | Freestanding pantry cabinet |
|---|---|---|
| Height | 84" to 96", in 3" steps | About 61" to 79" (70.9" is most common); some tall models around 90" |
| Width | 9" to 36" | 23" to 31.5" for narrow units; 40" to 63" for wide units; full-wall units up to 94.5" |
| Depth | 12" or 24" | Mostly 11.8" to 19.7" (15.7" is typical); about 24" on some two-piece units |
| Installation | Fixed to the wall and adjacent cabinets | Stands alone; anchored to the wall with an anti-tip kit |
The built-in figures follow KraftMaid's published sizes, which list tall pantry cabinets from 84" to 96" high in 3" increments, 9" to 36" wide, and in 12" and 24" depths (KraftMaid cabinet sizes). For comparison, standard base cabinets are 34-1/2" tall (36" with the countertop) and 24" deep, and standard wall cabinets are 12" deep.
Pantry Cabinet vs Walk-In Pantry or Butler's Pantry
A walk-in pantry is a small room or closet lined with open shelving; it stores the most, but it needs floor space most kitchens don't have and usually means remodeling. A butler's pantry is a passage between kitchen and dining room with counter space, upper cabinets and sometimes a sink. A pantry cabinet, whether built-in tall cabinets or a freestanding unit, packs food storage into a footprint of a few square feet. Utility cabinets share the same tall shape but are meant for brooms and cleaning supplies rather than food. If your storage needs outgrow one cabinet, two pantry cabinets side by side often give you walk-in-style capacity along one wall.
Pantry Cabinet Height
Built-in tall cabinets are sized so their tops line up with the upper cabinets, which is why 84", 90" and 96" are the common heights. A freestanding pantry doesn't need to match anything, so most stand around 71" tall. That leaves space above for baskets and makes the top shelf easier to reach.
Before you buy, check the tilt-up height. Freestanding cabinets are usually assembled lying down and then stood up, so the diagonal of the side panel has to clear the ceiling. The diagonal is the square root of height squared plus depth squared:
- A 70.9" tall, 13.8" deep cabinet like the Stilla 27.6" pantry has a diagonal of about 72.2".
- The 90.6" tall black pantry cabinet, 16.4" deep, has a diagonal of about 92.1", which still clears a standard 96" (8-ft) ceiling.
Also look up: crown molding, a soffit, a smoke detector or a ceiling light can be lower than the ceiling itself.

Pantry Cabinet Width and Door Count
Width decides how many doors a pantry cabinet has and where it can go.
- Narrow (about 12" to 24"): one door or two narrow doors. Good for tight spaces, such as a gap at the end of a cabinet run or beside the fridge. The 61" white food pantry is 23.3" wide and 11.8" deep with 5 adjustable shelves.
- Standard (about 27" to 36"): usually two doors. This is the most flexible pantry size for smaller kitchens, and most freestanding single pantries fall here, including several 31.5" wide models.
- Wide (40" and up): four to eight doors, often with drawers, a central worktop or an upper hutch. The 63" white kitchen pantry with 8 doors and a central worktop is an example.
Two doors swing out roughly half the cabinet width each, so a pair needs less room in front than one wide door. A 31.5" two-door cabinet needs about 16" of swing space in front of it; a single 24" door needs about 24".
Cabinet Depth: 12–16" vs 24"
Depth sets everything else. A shallow pantry keeps every item visible; a deep one stores more but hides the back corner.
| Depth | Best for | Trade-off |
|---|---|---|
| 12"–16" | Canned goods, jars, spices, boxes one or two rows deep | Less room for bulk items and appliances, but nothing gets lost and the cabinet takes less aisle space |
| 16"–20" | Cereal boxes, storage bins, bags of rice and flour | A good middle ground; bins with handles help reach the back |
| 24" | Bulk items, small appliances, baking trays, paper goods | Items in the back are hard to see, so plan on pull out shelves, sliding shelves or bins |
Most FUFU&GAGA pantry cabinets are about 15.7" deep. The 31.5" pantry with rotating shelves and door racks goes to 19.7" deep and uses rotating storage to make that depth reachable, while the 30" white food pantry with wall-mounted cabinet has a 24.2"-deep base, close to a standard base cabinet, which gives you a usable countertop.
Shelf Spacing for Cans, Boxes and Appliances
There is no single right shelf gap. Set each shelf to the tallest item it holds plus 1" to 2" of finger room, so you can tip items out without scraping the shelf above. Adjustable shelves make this easy.
| What you store | How to set the shelf |
|---|---|
| Canned goods | Can height plus about 1", or two can heights if you stack. Low shelves for cans let you fit an extra shelf. |
| Cereal and cracker boxes | Tallest box plus 1" to 2" |
| Oils, vinegars and tall bottles | Tallest bottle plus about 2" so you can lift it out |
| Storage bins and baskets | Bin height plus room to tilt the bin forward |
| Small appliances | Appliance height plus room to lift it, and check the shelf weight rating |
Weight matters as much as height. Where FUFU&GAGA lists a per-shelf rating, it ranges from 11 to 33 lb, so keep heavy items on the lowest shelves. For zones and container ideas, see how to organize a pantry cabinet.

Fitting a Pantry Cabinet Next to a Refrigerator
The spot beside the fridge is one of the most popular places for a tall pantry, because food storage and the refrigerator end up in one zone. Check three things:
- The refrigerator's clearances. Refrigerator manuals list side, top and back air clearance, and many also list how much room the door needs to open fully so the crisper drawers slide out. Follow your model's figures and measure the gap with the doors open, not closed.
- The hinge side. On the hinge side, the fridge door swings toward the pantry. Leave enough space for the door to clear the pantry cabinet, or put the pantry on the handle side.
- Heat. Refrigerators release warm air, and food keeps best away from heat. University of Missouri Extension advises storing food in cool cabinets away from appliances that produce heat (MU Extension). Don't block the fridge's vents with the pantry.
Depth usually works in your favor here: a 15.7"-deep pantry sits well behind the front of a standard refrigerator, so it doesn't crowd the fridge door.
Walkway and Clearance in Front of the Pantry
A pantry cabinet is no help if it blocks the kitchen layout. The National Kitchen & Bath Association recommends a walkway at least 36" wide, and a work aisle at least 42" wide for one cook or 48" for multiple cooks, measured between counter frontage, tall cabinets and appliances (NKBA Kitchen Planning Guidelines).
That is where a shallow freestanding pantry earns its place. Replacing a 24"-deep built-in with a 15.7"-deep pantry cabinet gives back about 8" of aisle. Also allow for the open doors: you need room to stand in front of the cabinet with the doors open while someone else passes behind you.
How to Measure for the Right Pantry Cabinet Size
- Width: measure the wall at the floor, at counter height and at the top. Note outlets, switches, window trim and baseboards.
- Height: measure to the lowest point above the spot, such as crown molding or a soffit, and compare it with the tilt-up diagonal.
- Depth: decide how much aisle you can give up, using the 36" and 42" figures above.
- Door swing: check that doors clear the fridge, a dishwasher door or a nearby wall.
- Studs: find a stud behind the top of the cabinet so you can anchor it.
- Path in: measure hallways and doorways for the boxes, since pantries arrive flat-packed for home assembly.
As a rule of thumb, smaller kitchens are usually best served by a 23" to 31.5" wide, 12" to 16" deep pantry, while larger kitchens and dining areas can take a 47" to 63" wide pantry with drawers and countertop space. Compare real sizes across the FUFU&GAGA tall pantry cabinet collection, or read our guide to a kitchen with no pantry for placement ideas.
FAQ
What is the standard size of a pantry cabinet?
A standard built-in pantry cabinet is 84", 90" or 96" tall, up to 36" wide, and 12" or 24" deep. Single freestanding pantry cabinets are shorter, usually about 71" tall, and most of ours are 23" to 31.5" wide and 12" to 16" deep.
Is a 15" wide pantry too small?
Not for its job. A 15" pantry works well for canned goods, spices and jars in a gap that would otherwise be wasted. It is too narrow for cereal boxes stored sideways, bulk packs or small appliances, so pair it with other kitchen storage.
What is the ideal depth for pantry shelves?
For most food, 12" to 16" is ideal, because you can see every item. Go deeper only if you store bulk items or appliances, and add pull-out bins or sliding shelves so the back stays reachable.
What is the ideal size for a pantry?
It depends on how you shop. Weekly shoppers in small households can often manage with one 24" to 32" wide pantry cabinet. Bulk buyers and larger families usually need a 47" or wider pantry, or two cabinets side by side.


Laisser un commentaire
Ce site est protégé par hCaptcha, et la Politique de confidentialité et les Conditions de service de hCaptcha s’appliquent.