
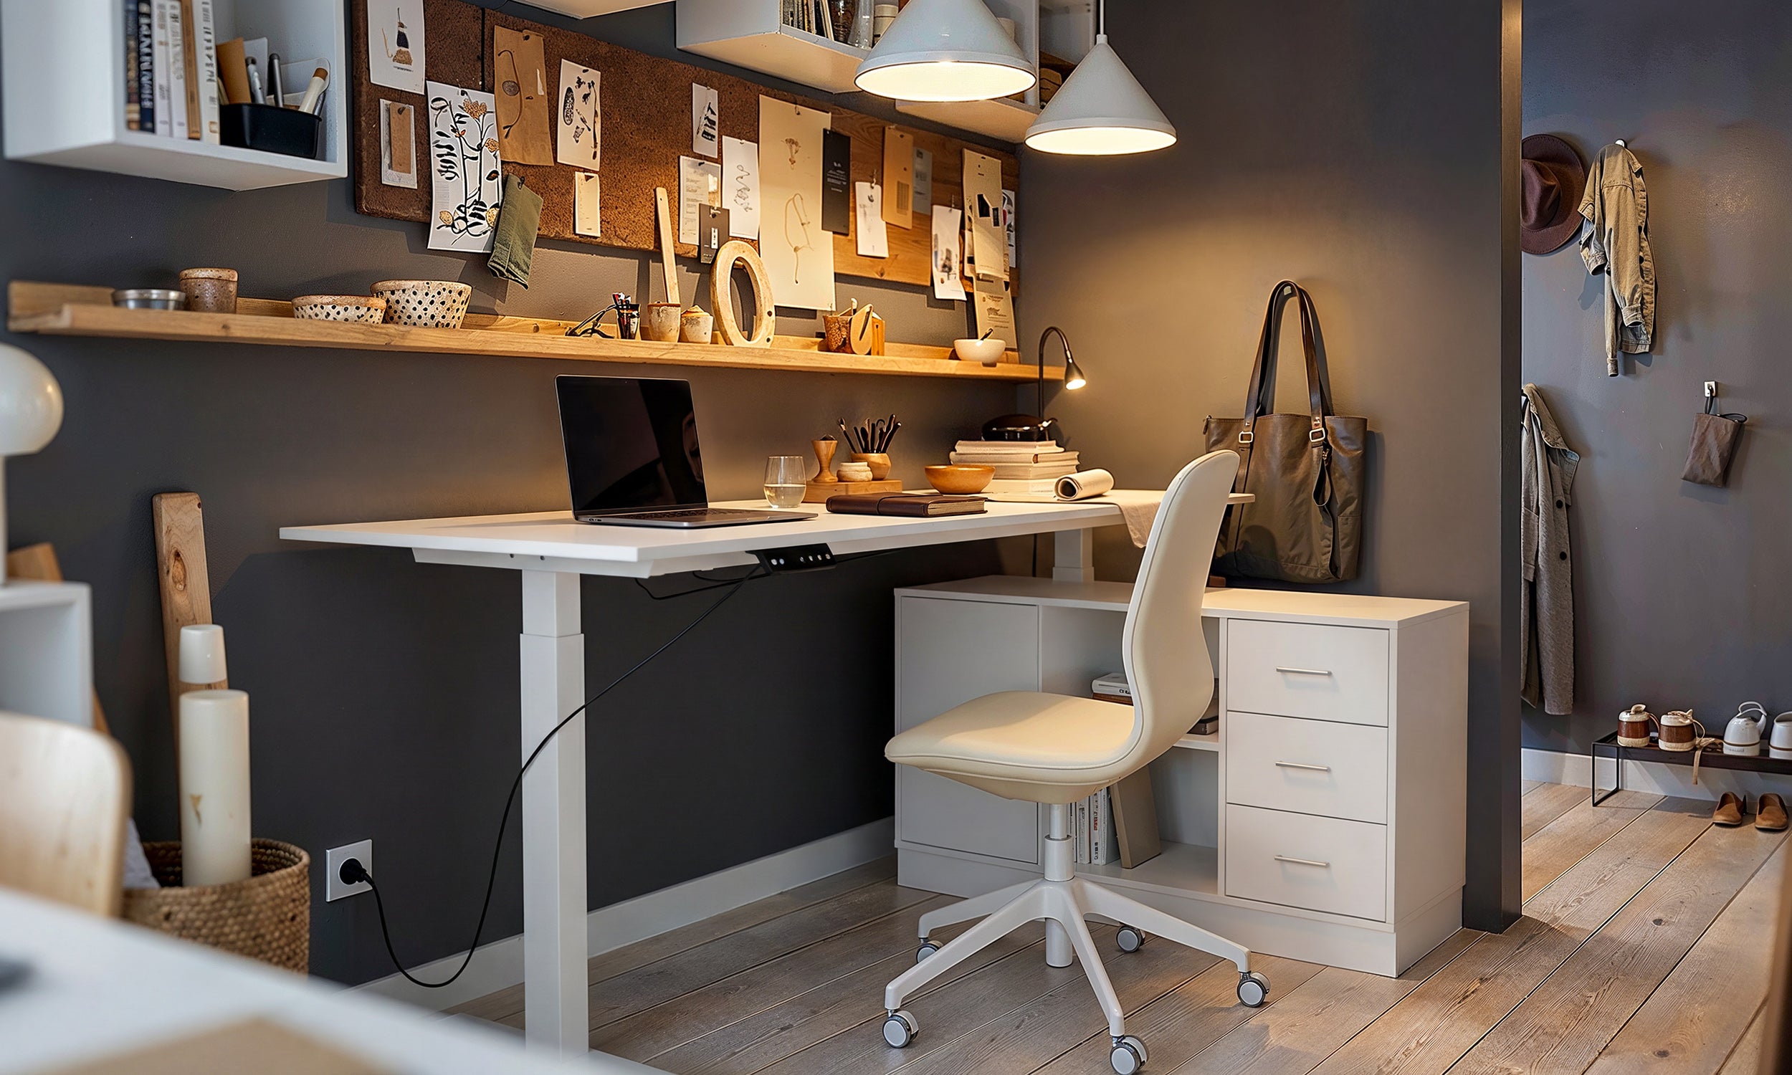
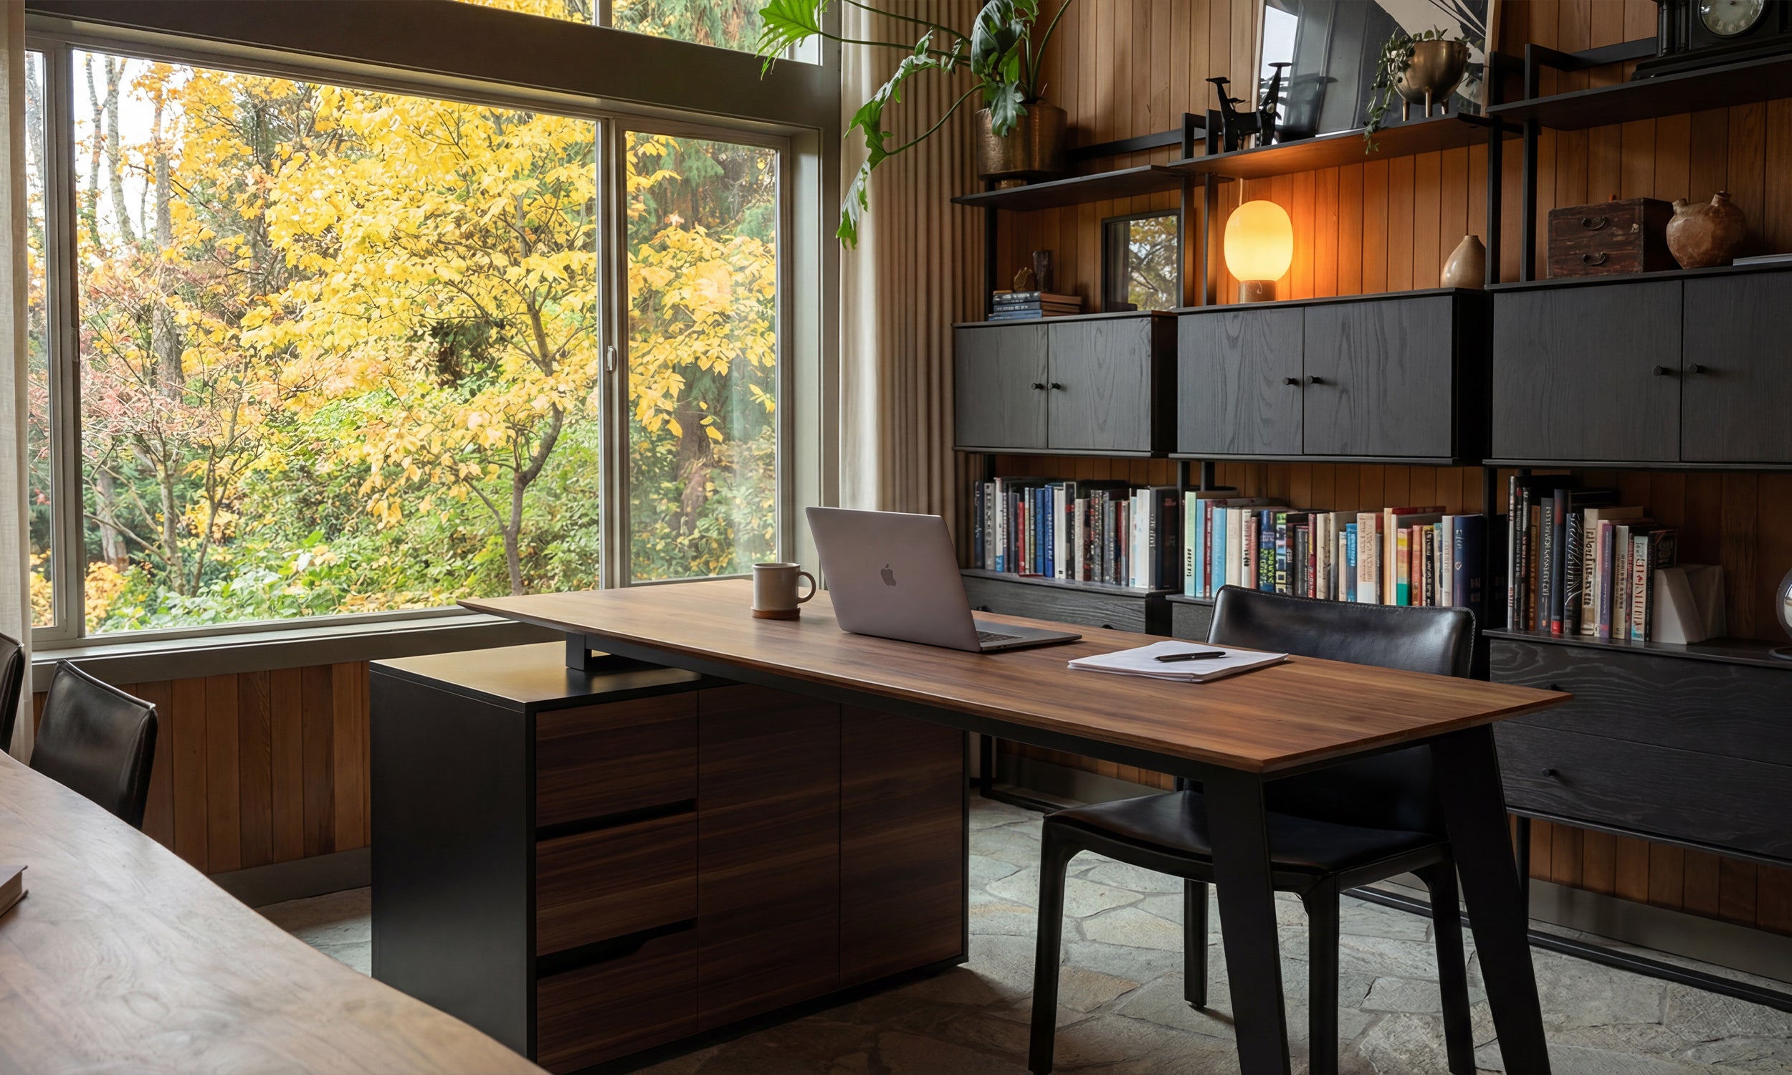

Introduction: Navigating Commercial Furniture Installation
Executing an office buildout or workspace refresh involves far more than simply unboxing flat-pack cartons and tightening fasteners. Thoughtful office furniture installation bridges the gap between architectural blueprints and day-to-day corporate operations. When organizations coordinate commercial furniture installations systematically, they protect their physical assets, minimize operational disruption, and establish an inviting environment that fosters productivity.
A successful commercial furniture install requires aligning interior architecture, delivery logistics, and mechanical assembly. Whether curating executive suites from a dedicated business office collection or deploying collaborative benching systems across open floorplates, having a clear roadmap prevents logistical bottlenecks and ensures that every desk, credenza, and partition functions as intended.
Pre-Installation Staging: Spatial Clearances and Room Fit
Before unboxing components or dispatching an assembly crew, workspace planners must thoroughly evaluate the architectural environment. Preparation begins with verifying critical clearance dimensions, including elevator cab dimensions, stairwell turns, service corridor widths, and doorway thresholds. Overlooking tight entryways can stall business furniture installation projects before structural assembly even begins.
Staging also demands an audit of wall outlets, floor cores, data jacks, and perimeter heating units. Positioning workstations directly over access plates without adequate cable drop routes can lead to costly reconfigurations later. As noted in our comprehensive business office guide, planning spatial traffic flow alongside electrical access ensures both functional utility and cohesive room proportions. Designating a dedicated unboxing zone separate from the primary installation footprint preserves clear walking paths and protects finished flooring from cardboard friction or hardware scuffs.
Assembly Sequencing: Workstations, Panels, and Systems Furniture
When addressing complex systems furniture installations, following an established structural hierarchy is essential. Attempting to assemble individual desks in isolation before positioning interconnecting elements frequently results in cumulative alignment drift across long runs.
- Base Spine and Panel Alignment: Begin by establishing the central spine, panel dividers, or structural framework. Anchoring and leveling the central support line guarantees that adjacent returns and privacy screens remain square.
- Leveling Glides and Baseline Calibration: Commercial floors often feature subtle subfloor variations. Adjust leveling glides along the base frames using long spirit levels before locking panel junctions together.
- Integrated Wire Raceways: Route low-voltage data pathways and internal electrical harnesses through intermediate raceways while structural frames remain accessible, well before mounting desktop surfaces.
- Worksurfaces and Modesty Panels: Fasten primary cantilever brackets and worksurfaces once the supporting frames are verified as level and stable. Securing tops too early restricts access to interior wire management baskets.
Adhering to this structured approach prevents cumulative structural torque across modular layouts, ensuring that rows of benching systems remain perfectly straight across open office zones.
Integrating Storage Architecture: Credenzas, Lateral Files, and Shelving
Once primary desking clusters are positioned, attention turns to secondary organizational storage. Commercial filing cabinets, credenzas, and towering shelving units require careful positioning to maintain clear perimeter walkways and preserve sightlines across department rows.
For tall display cases or modular cabinetry, such as a tall glass door solutions product, leveling must be completed before hanging doors or inserting interior shelves. Uneven placement strains hinge hardware, causing misaligned reveals and sticking cabinet closures. Furthermore, any high-profile storage unit should be tethered to wall framing using manufacturer-approved brackets to safeguard workplace traffic zones against tipping hazards.
Lateral file cabinets similarly require balanced loading and precise leveling glides. If a lateral cabinet leans forward even slightly, internal drawer safety interlocks may bind, impeding smooth glide function and compromising utility.
Professional Installers vs. In-House Assembly: Evaluating Service Models
Facility coordinators frequently face the decision of whether to deploy an internal maintenance crew or hire a specialized office furniture installation company. Selecting between these avenues depends on project scale, internal expertise, and organizational schedules.
When to Engage Professional Furniture Installation Services
- Expansive Modular Systems: Panel configurations with internal wiring channels and multi-pod benching setups benefit substantially from experienced systems furniture installers who navigate manufacturer hardware systems efficiently.
- Strict Timelines and Phased Moves: When a business must transition over a single weekend to avoid operational disruption, a seasoned furniture installation company offers the crew capacity necessary to meet compressed delivery windows.
- Asset Protection and Handling: Commercial furniture installation companies utilize specialized dollies, floor runners, and panel carts designed to transport heavy components without marring commercial carpet, drywall, or architectural trim.
When In-House Assembly Is Practical
- Freestanding Desks and Private Offices: Standalone executive desks, basic conference tables, and mobile pedestals generally feature straightforward hardware arrangements suitable for capable in-house teams.
- Incremental Reconfigurations: Minor additions to established suites or repositioning loose collaborative lounge seating can easily be handled internally without retaining external contractors.
Post-Installation Inspection and Ergonomic Handover
The final phase of any office furniture install is an exhaustive handover punch-list inspection. A systematic review confirms that every station meets quality, comfort, and usability expectations before personnel arrive.
- Hardware Retorque: Systematically inspect structural bolts, crossbeam brackets, and surface mounts. Fasteners tightened during initial layout should be rechecked after complete modular runs are aligned.
- Drawer and Glide Calibration: Open and close all drawer units, keyboard trays, and storage sliders. Verify that soft-close mechanisms catch smoothly and drawer fronts line up flush with neighboring casework.
- Cord Management Clearance: Confirm that monitor arms, grommet pass-throughs, and under-desk cable baskets provide smooth wire movement without snagging cords during task chair rotation or desk adjustment.
- Aesthetic Cleaning and Packaging Disposal: Wipe down desktop surfaces with gentle cleaners, vacuum interior pedestals, and compact corrugate for recycling, leaving the newly established space pristine.
By treating office furniture installation as an organized operational project rather than a casual chore, businesses secure long-term durability, clean aesthetics, and seamless support for everyday workplace tasks.


Laisser un commentaire
Ce site est protégé par hCaptcha, et la Politique de confidentialité et les Conditions de service de hCaptcha s’appliquent.