


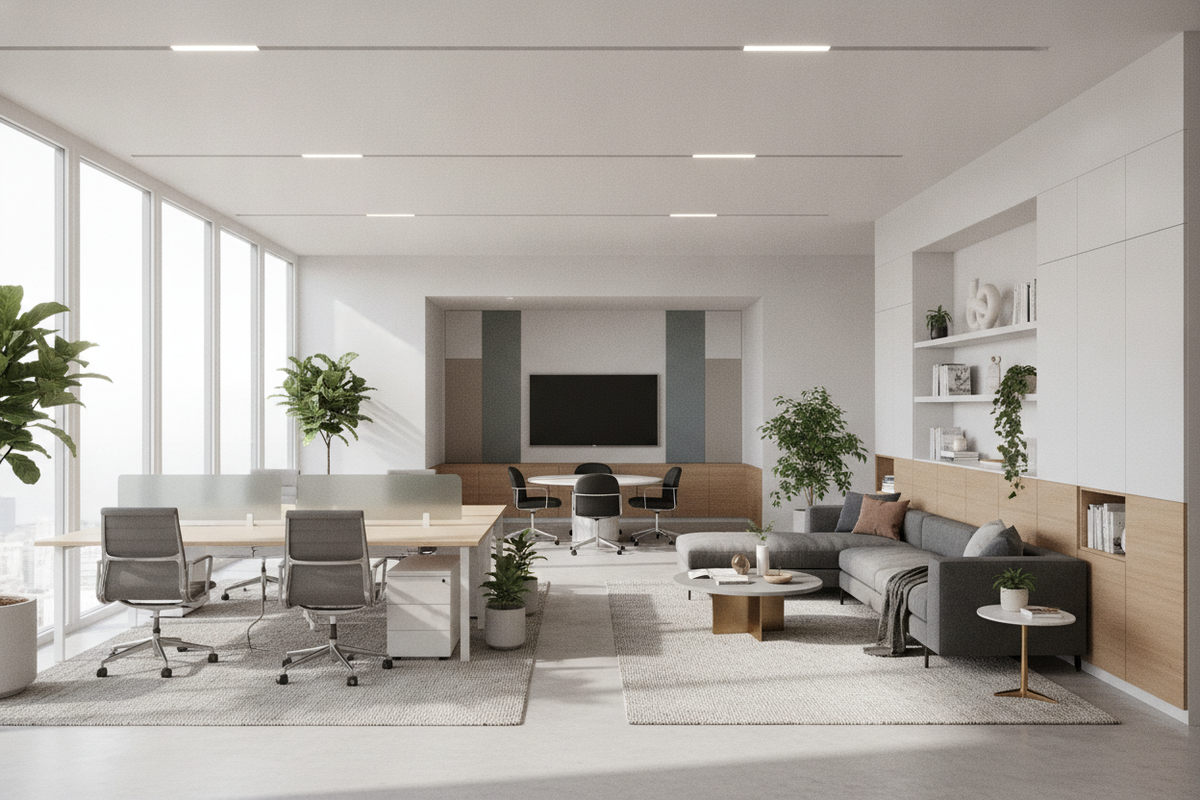
Designing an effective work environment requires a careful balance between architectural circulation, functional surface area, and thoughtful storage containment. Whether you are outfitting a dedicated commercial suite, remodeling a standalone spare room, or integrating a quiet workstation into a shared living zone, exploring structured ideas for offices helps transform visual clutter into an organized, inspiring, and durable workstation. A well-planned workspace does not happen by accident; it requires aligning daily habits with intentional spatial geometry and versatile furniture choices.
Foundational Principles for Modern Office Space Design
Before selecting furniture finishes or accent tones, establishing baseline spatial rules ensures your layout remains practical and comfortable over long working hours. A comprehensive office space design guide prioritizes core environmental pillars: traffic clearance pathways, natural light orientation, acoustic buffering, and disciplined visual decluttering.
- Traffic Flow Clearance: Maintain unencumbered primary walkways between entry doorways, primary seating areas, and storage units so movement feels effortless. Furniture corners should never obstruct natural ingress or egress routes.
- Illumination and Glare Alignment: Position primary work surfaces perpendicular to exterior windows rather than directly facing or backing against them. This orientation balances daylight exposure across your desk while mitigating severe monitor reflections.
- Acoustic and Visual Zoning: Establish clear physical and visual boundaries between active work zones and utility storage to cultivate a calm, focused atmosphere throughout the workday.
Workspace Layouts Categorized by Room Typology and Footprint
Every architectural floor plan presents distinct opportunities and spatial boundaries. Translating creative ideas for an office into reality depends on how well you tailor the layout to your room's specific footprint and daily functional requirements.
Dedicated Room Architecture: Full-Scale Office Blueprints
When working within an independent, dedicated room, an executive floating desk arrangement positions the primary work surface centrally within the room, oriented toward the entryway rather than facing a blank wall. This command orientation establishes an open visual horizon, fosters an approachable presence for video meetings or in-person consultations, and leaves surrounding perimeter walls completely available for expansive cabinetry, credenzas, and reference shelving.
For those seeking a structured operational workflow, implementing a productive office design framework helps coordinate central desk seating with dedicated printer stations, meeting alcoves, and filing zones without overcrowding the room's central core. In larger square footprints, zoning the space into a primary computer hub and a separate analog reading or conferencing zone maximizes daily utility.
Multipurpose Living and Bedroom Workspaces: Seamless Dual-Zone Planning
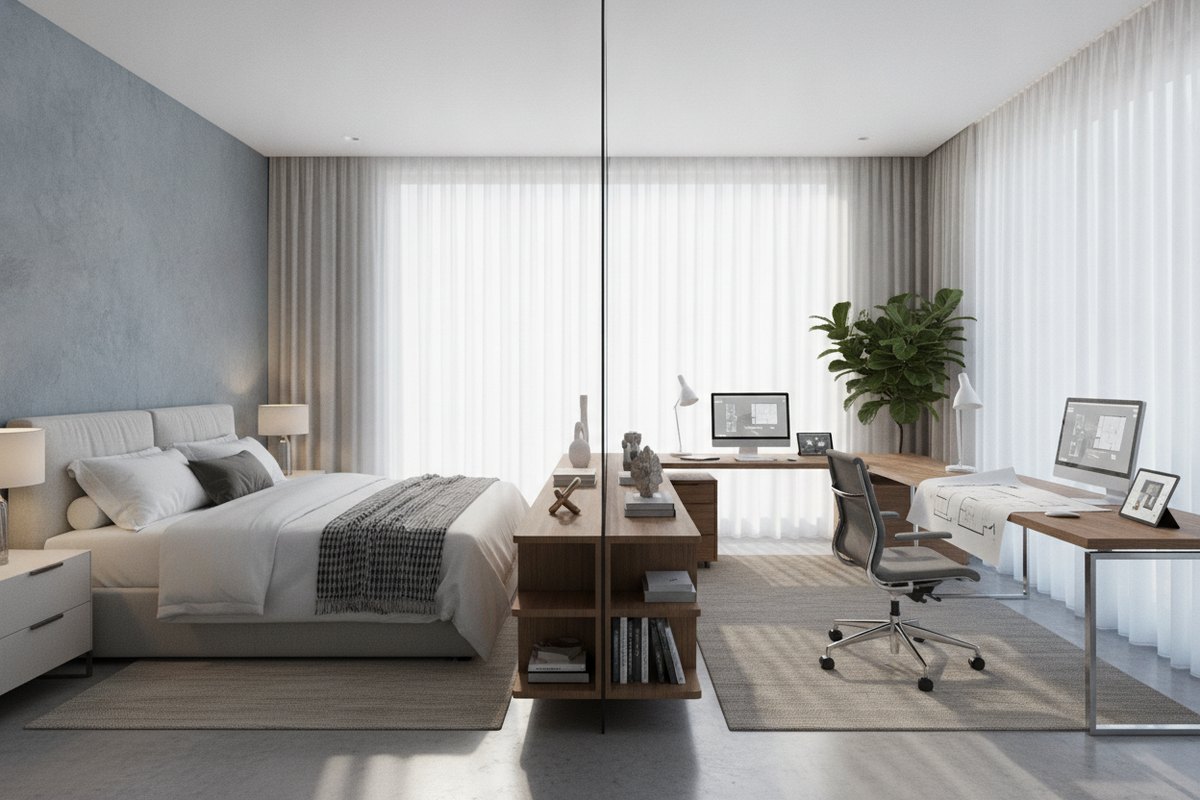
When incorporating an office into a living room, family lounge, or master bedroom, spatial continuity is paramount. In these dual-purpose environments, the goal is to make the workstation feel like an organic extension of the residential interior rather than an intrusive commercial fixture.
- Corner and Nook Conversion: Transform recessed alcoves, under-stair areas, or unused corner walls by installing tailored writing desks paired with wall-hung shelving units that match the room's existing trim.
- Floating Room Dividers: Position low-back bookcases, slatted architectural screens, or low credenzas behind a sofa to cleanly delineate the professional zone from adjacent relaxation seating.
- Aesthetic Camouflage: Select desk surfaces and storage cabinets in coordinating wood tones, matte neutrals, or matching metallic hardware to blend harmoniously with adjacent media consoles and bedroom dressers.
Furniture Selection Matrix: Scale, Storage Capacity, and Ergonomics
Choosing the right furnishing elements establishes the functional backbone of any workstation. Balancing desktop real estate with concealed storage capacity prevents operational surfaces from becoming catch-alls for paperwork, charging bricks, and auxiliary office hardware.
Desk Dimensions and Surface Proportions
Desk selection should directly reflect the complexity of your technology setup and daily physical workflow:
- Compact Writing Desks: Ideal for laptop-only tasks, compact study spaces, and shared living nooks. These desks offer streamlined depths that preserve precious floor real estate while providing adequate clearance for a keyboard and a focused task lamp.
- Standard Executive Desks: Built to accommodate dual-monitor setups, docking stations, and task lighting, providing generous depth for comfortable screen viewing distances and dedicated analog writing space.
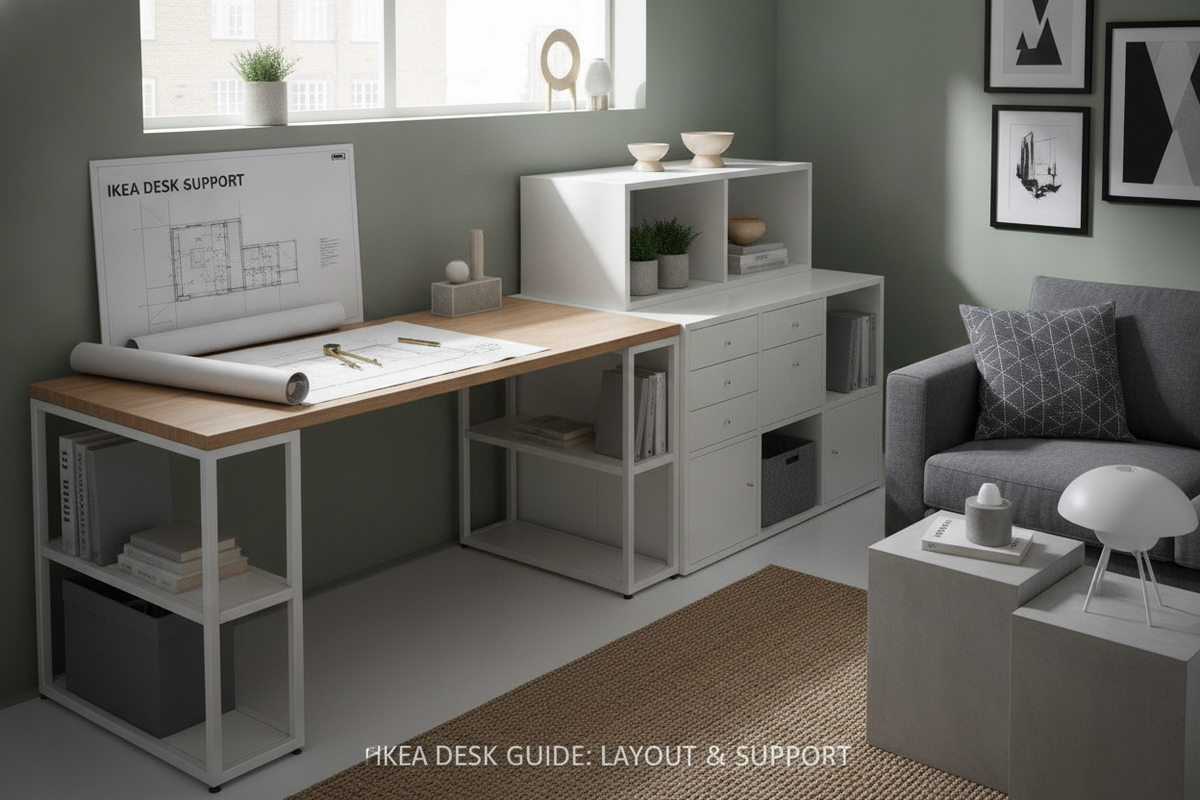
- Corner and L-Shaped Configurations: Excellent for professionals managing split responsibilities. An L-shaped surface cleanly separates digital computing hardware on one wing from administrative paperwork, physical blueprints, or crafting materials on the other.
Vertical Storage and Concealed Cabinetry Architecture
Keeping peripheral electronics, stationery, archives, and bulk supplies out of sight creates an open, orderly aesthetic. Integrating a tall multi-section storage cabinet allows you to maximize vertical wall space for archival supplies and equipment while maintaining a streamlined room footprint. Tall vertical cabinetry draws the eye upward, elevating perceived ceiling height while consolidating clutter behind clean panel doors.
Along lower sightlines, using a low-profile storage credenza along perimeter walls provides convenient staging for heavy printers, reference binders, and networking hubs without visually overwhelming the room. Combining tall vertical utility with low horizontal credenzas establishes a balanced furniture rhythm across your floor plan.
Materiality, Finish Coordination, and Assembly Considerations
The visual harmony and longevity of your home workspace rely heavily on cohesive material choices. High-wear contact surfaces benefit from resilient laminates, engineered composites, or sealed wood veneers that resist everyday surface scratches, ink marks, and moisture from beverage coasters. Pair these substantial desk tops with sturdy metal framing or reinforced base panels to ensure structural stability under the weight of multiple monitors and desktop equipment.
When outfitting an office with multiple modular pieces, maintain visual discipline by aligning hardware finishes—such as brushed brass, matte black, or polished chrome—across all desk pulls, cabinet handles, and lighting fixtures. Matching the undertones of your wood grain finishes creates an intentionally curated interior rather than a patchwork of disconnected items.
Practical Step-by-Step Roadmap to Execute Your Office Redesign
Transforming your workspace is most manageable when approached through structured planning phases:
- Measure Spatial Parameters: Accurately record perimeter dimensions, window sill heights, door swing clearances, and wall outlet placements before acquiring new furniture pieces.
- Establish Primary Anchor Points: Position the desk and primary task seating relative to incoming daylight and power sources, confirming ample clearance for your chair to roll and recline freely.
- Assemble Vertical and Perimeter Storage: Place tall cabinets and low credenzas along load-bearing walls, anchoring tall units securely to maintain household stability.
- Implement Integrated Wire Management: Route power strips, monitor cables, and charging leads through under-desk trays, grommets, and concealed channels before loading cabinetry.
- Layer Ambient and Task Lighting: Complement broad overhead ambient illumination with an adjustable directional task lamp at your primary working surface to prevent eye fatigue.
- Curate Final Decorative Elements: Finish the room with tactile wool rugs, framed art prints, and potted greenery to soften hard edges and foster an inspiring atmosphere.

Laisser un commentaire
Ce site est protégé par hCaptcha, et la Politique de confidentialité et les Conditions de service de hCaptcha s’appliquent.