


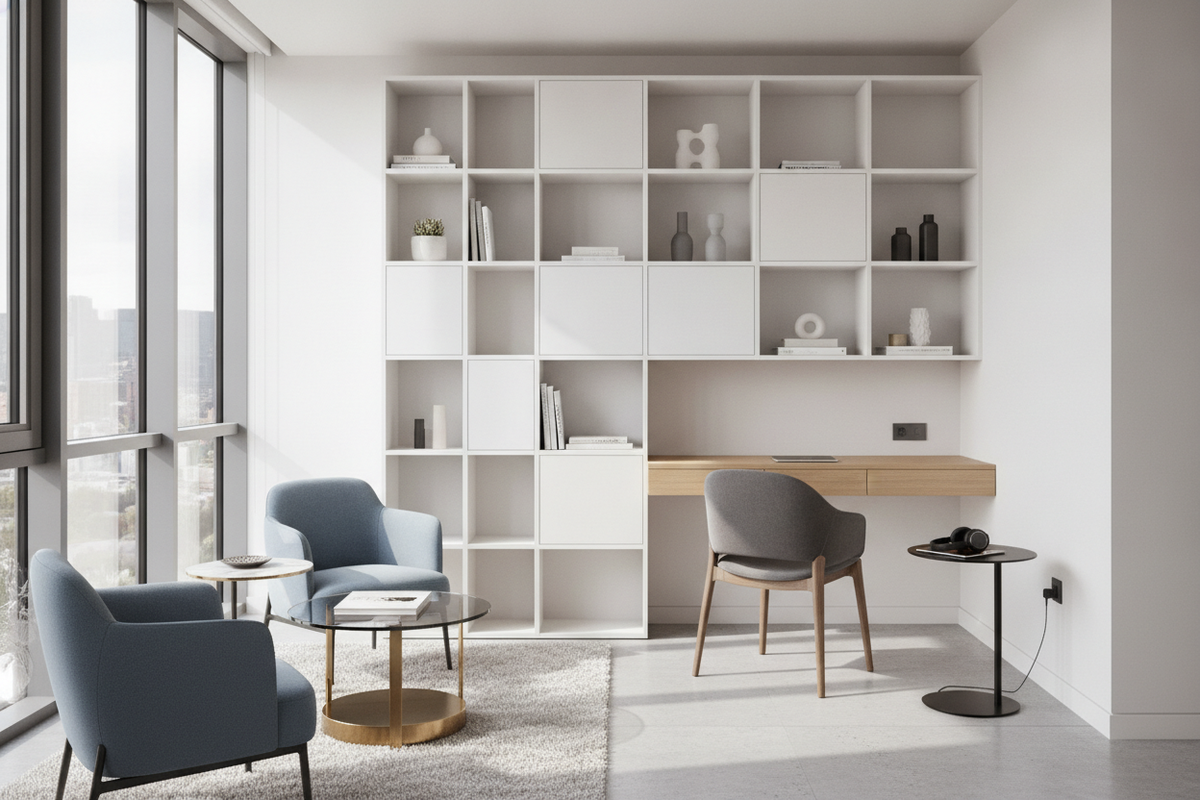
Strategic Sizing Tiers: Matching Desk Footprints to Compact Room Layouts
Establishing an efficient workstation within a restricted footprint requires a realistic assessment of floor geometry, movement corridors, and daily workflow needs. Compact desk archetypes generally fall into distinct architectural categories, each engineered to address specific spatial limitations. Shallow-depth console desks provide an elongated work surface while maintaining a narrow projection into the room. This makes them exceptionally well-suited for perimeter placement along primary hallways, behind living room seating, or against bedroom feature walls.
For architectural dead zones, corner desks utilize angular or triangular profiles to capture underutilized perimeter space without obstructing central room circulation. These units transform awkward wall intersections into self-contained productivity zones that keep peripheral equipment gathered neatly in one place. Wall-mounted drop-leaf units and floating ledge desks take spatial efficiency a step further by eliminating floor-mounted support legs entirely. When not in active use, folding surfaces collapse flat against the wall, instantly restoring open square footage to the room and preventing visual congestion. Exploring a dedicated small space collection allows remote workers and apartment dwellers to identify desk configurations tailored to narrow boundaries rather than attempting to downscale bulky traditional furniture that overwhelms modest floor plans.
Small-Space Seating Archetypes and Tuck-Under Clearances
A compact desk achieves its full space-saving potential only when paired with seating engineered for complete stowability. Traditional executive chairs with wide five-star wheel bases and fixed, flared armrests often protrude directly into walkways, creating physical bottlenecks even after the workday concludes. Small-space task seating relies on streamlined structural profiles, armless frames, or articulating flip-up arms that allow the entire chair to slide smoothly beneath the desktop surface when not in use.
When evaluating seating compatibility, vertical clearance beneath the desk frame is a critical planning factor. Desks equipped with deep lower aprons, center support braces, or thick pull-out keyboard trays reduce the available vertical envelope, preventing armrests or seat cushions from nesting cleanly. Ensuring that the chair frame tucks completely past the edge of the desktop preserves circulation pathways in dual-purpose rooms like studio apartments and guest bedrooms. Low-profile swivel bases and compact casters facilitate fluid transitions between focused work posture and full stowage. For additional layout strategies and clearance guidelines, reviewing our desks chairs small guide provides practical pairing combinations that prevent daily clutter buildup and maintain functional floor flow.
Vertical Storage and Modular Cabinetry Integration
Restricted floor footprints demand that organization expands vertically rather than horizontally. Integrating modular vertical elements preserves valuable floor area while keeping active desktop surfaces clear of peripheral materials, tech accessories, and paperwork. Overhead hutch add-ons, wall-mounted floating cabinets, and integrated upper shelving tiers convert empty wall planes into accessible storage for reference materials, task lighting, and decorative accents that personalize the workspace.
Under-desk storage components must be planned with equal precision to avoid impeding necessary leg movement and knee clearance during long sessions. Slim rolling pedestals can be tucked beneath one side of an extended work surface during task hours and rolled into a closet or room corner when extra knee room is needed. Modular components that lock together or stack vertically offer adaptable organization that can be reconfigured as daily equipment needs evolve. Consulting a comprehensive small office solutions guide can help you integrate layered vertical shelving and modular filing pedestals without encroaching on essential leg clearance or disrupting the visual harmony of the room.
Room Zone Planning: Alcoves, Bedrooms, and Multi-Functional Corners
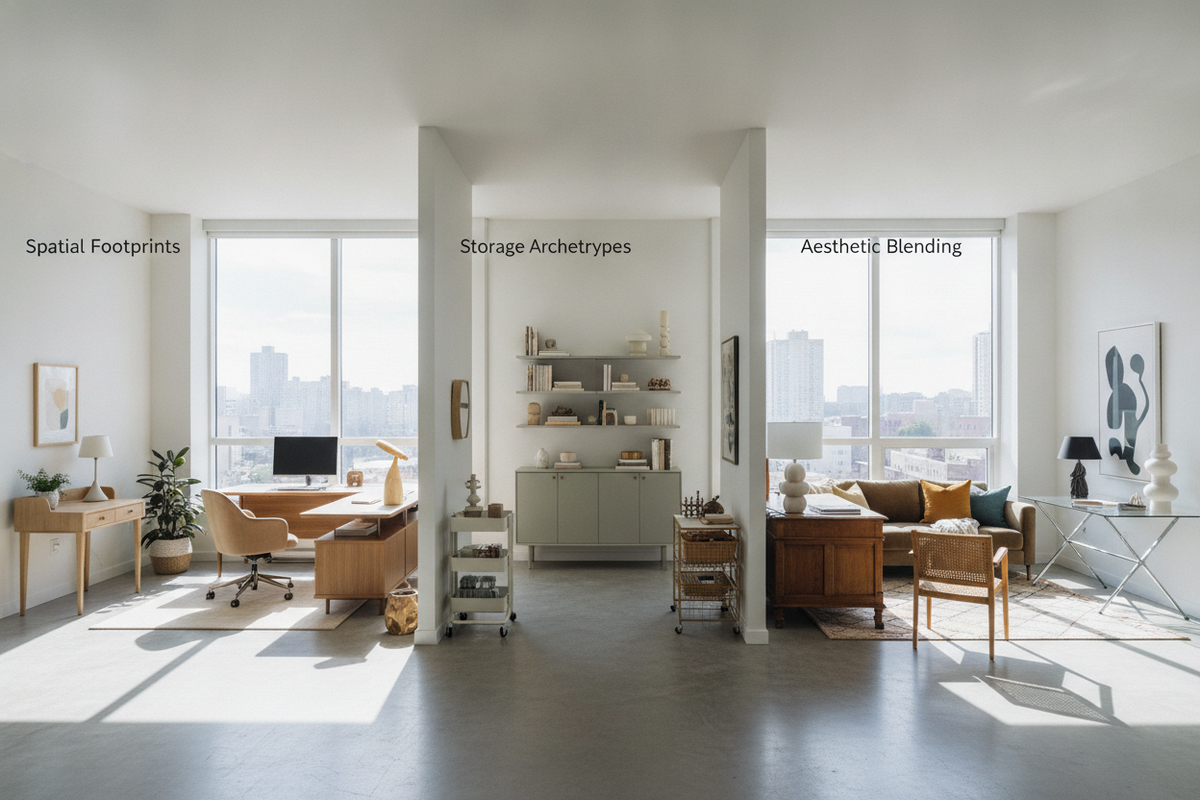
Carving out a functional workspace within a multi-purpose room involves establishing clear visual and physical boundaries between productivity and relaxation. Bedroom workstations benefit from placement inside recessed structural alcoves, under dormer angles, or adjacent to natural light sources, keeping the sleep zone visually distinct from productivity areas. Using a low-profile room divider, a slender open-shelf bookcase, or an area rug can define the dedicated work area without blocking ambient light or closing off the broader room.
In living rooms and multipurpose dens, positioning a compact desk behind a floating sofa creates an effective console arrangement that merges professional utility with living room comfort. Maintaining clear buffer zones around the chair's slide-out radius prevents disruption to high-traffic pathways during active hours. When spatial planning accounts for the full transition between seated work and stowed modes, even micro-apartments and shared family rooms can support a structured, professional environment without compromising domestic comfort or aesthetic balance.
Material Selection, Visual Bulk, and Long-Term Stability
The visual weight of furniture influences how spacious a compact room feels just as much as physical dimensional measurements. Desks constructed with heavy, solid-slab side panels absorb ambient light, create dense shadows, and make tight corners feel noticeably smaller. In contrast, open metal trestle bases, slender hairpin legs, and minimalist steel frames allow light to pass under and around the desk, creating an airy visual atmosphere that keeps compact rooms feeling open and uncluttered.
Seating materials should follow a complementary design philosophy. Low-profile mesh backrests provide breathable, supportive comfort while maintaining visual transparency across the room. Pairing durable engineered wood worktops with powder-coated metal framing delivers structural rigidity and reliable daily performance without introducing unnecessary physical bulk. Balancing solid surfaces with open, light-reflective structural elements ensures that small-space office furniture remains sturdy, functional, and visually unobtrusive over extended periods of daily use.

Laisser un commentaire
Ce site est protégé par hCaptcha, et la Politique de confidentialité et les Conditions de service de hCaptcha s’appliquent.