


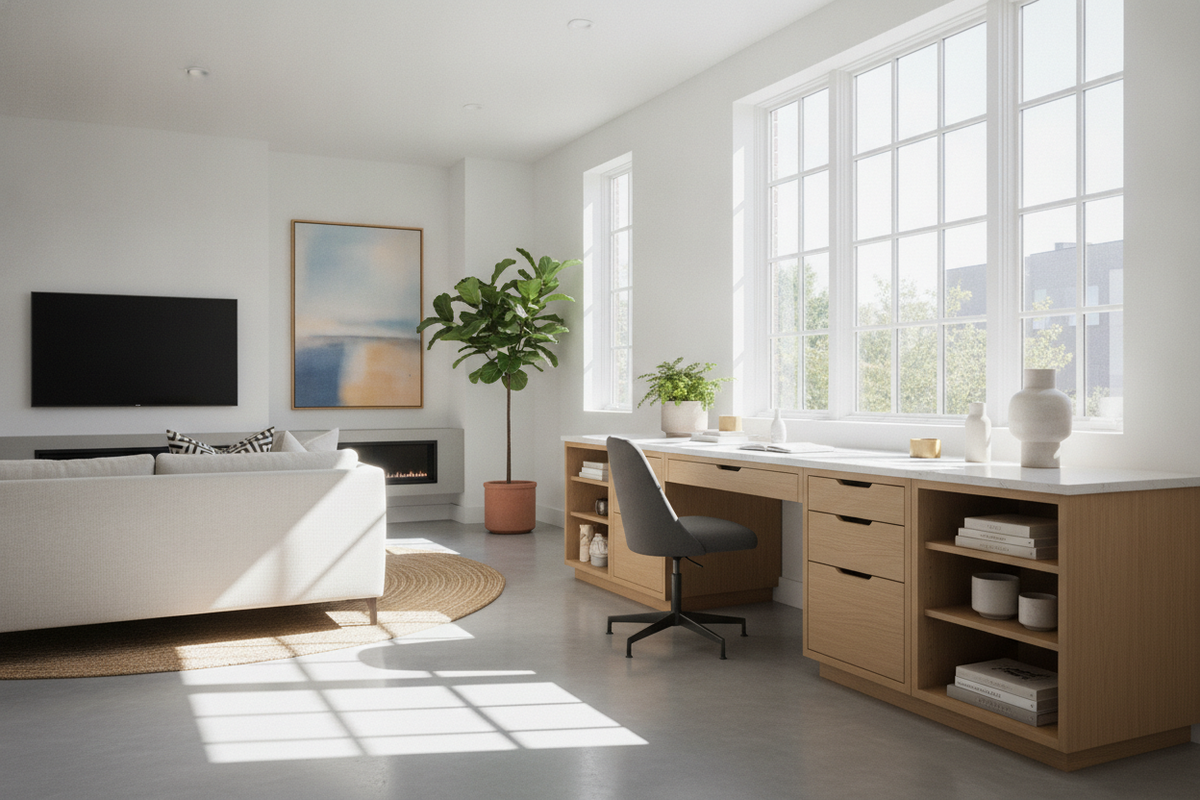
Architectural Concepts for a Desk from IKEA Cabinets
Constructing a workstation by integrating modular storage units with a continuous tabletop offers a flexible approach to home office planning. A custom desk from IKEA cabinets bridges the gap between mass-produced freestanding desks and expensive architectural millwork. By utilizing standardized carcase boxes as structural piers, you establish high-capacity utility zones while defining the footprint of your workspace.
The modular approach relies on spatial rhythm. Instead of settling for fixed desktop dimensions, combining independent cabinet pedestals allows you to calibrate drawer storage, knee-well openings, and return angles according to room proportions. Achieving a high-end built-in aesthetic requires attention to structural leveling, uniform surface depths, and flush trim carpentry that connects the separate elements into a unified architectural feature.
Base Cabinet Selection and Height Alignment
The foundation of any cabinet-supported desk starts with choosing the right base archetypes. Modular storage pedestals generally fall into three structural categories: dedicated drawer units, shallow depth cupboards, and standard kitchen-grade base boxes. Drawer pedestals provide organized pull-out compartments for office supplies and stationery, while door-fronted cupboards accommodate bulky hardware, paper reams, or computer towers.
Ergonomic working heights require careful calibration when using storage boxes as structural bases. Standard desk surfaces typically rest at comfortable seating heights, whereas kitchen base boxes without plinths may require custom riser platforms or recessed toe kicks to ensure proper leg clearance. When planning these height transitions, reviewing an office ikea built guide provides helpful perspective on leveling pedestals and securing continuous work surfaces across varying base carcase depths.
Desktop Spanning, Load Distribution, and Under-Desk Clearance
The span bridging the gap between two base cabinets must bear substantial downward pressure from desktop equipment, monitors, task lighting, and everyday arm resting weight. Unsupported wood, laminate, or butcher-block surfaces can bow over time if the unsupported distance exceeds sensible thresholds.
- Long-Span Stiffening: Reinforce wide spans by mounting rigid metal channel stiffeners, hardwood ledger strips, or angle iron brackets beneath the underside of the work surface.
- Wall Cleat Anchoring: Fasten a continuous horizontal wall cleat into wall studs along the rear perimeter of the workstation to support the back edge of the desktop.
- Center Support Legs: For wide dual-seat layouts or expansive spans, position an adjustable recessed support leg toward the rear center of the desk to absorb mid-span deflection without impeding knee movement.
- Knee-Well Clearance: Maintain adequate horizontal and vertical clearance between pedestals so task chairs with armrests can roll inward smoothly.
Designing Built-In Office Wall Systems and Shelving Towers
Extending cabinetry upward transforms a simple desk into a full-scale wall library. Vertical storage towers placed atop the desktop perimeter or flanking the base pedestals draw the eye upward, maximizing vertical square footage and creating an integrated architectural look.
When combining vertical shelving columns above the desk surface, tie the uprights directly into wall framing for stability. Those incorporating overhead cabinetry, accent bridges, or display compartments can consult a detailed built desk shelves guide to evaluate load anchoring and trim integration techniques. For open-plan rooms requiring extensive display and media capacity alongside workspace utility, studying configurations like a cabinets shelves product illustrates how tiered open shelving and enclosed base compartments establish visual balance across wide accent walls.
Layout Archetypes for Dedicated and Shared Workspaces
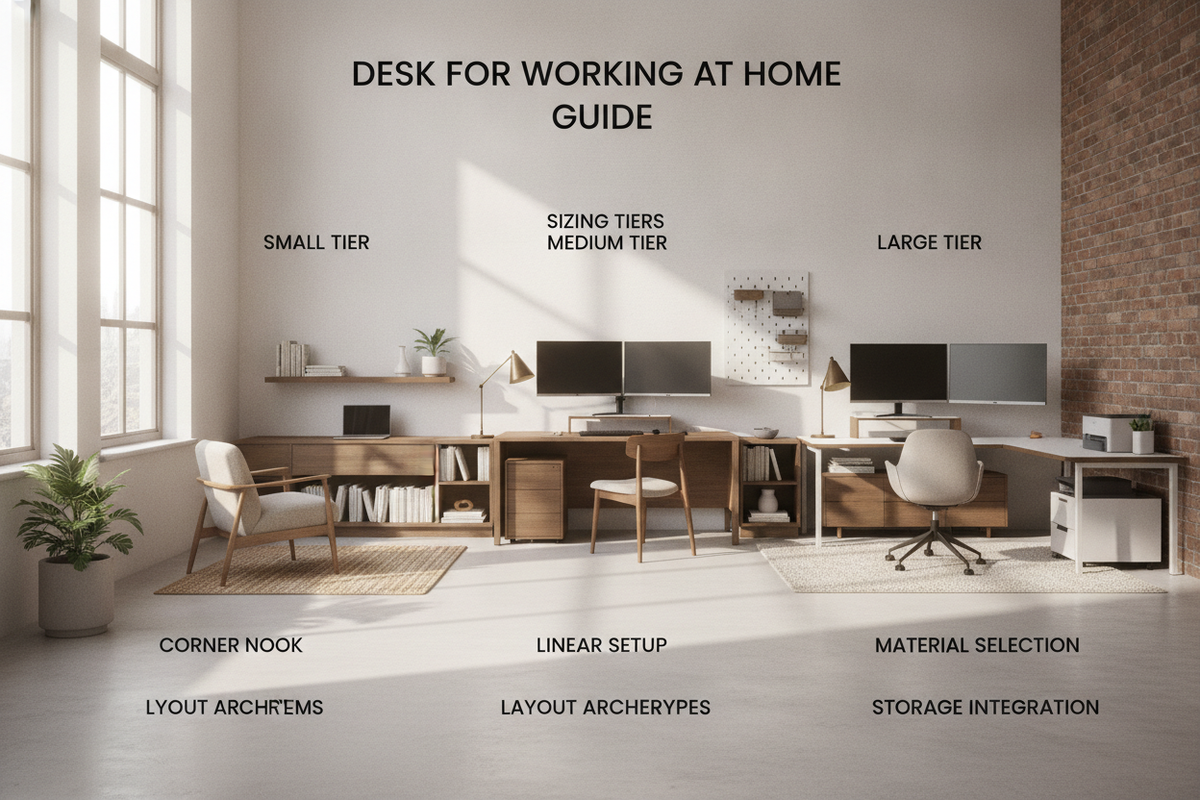
Adapting modular base units to room geometry depends on the primary functional requirements of your household. Different layout archetypes solve distinct space challenges:
The Alcove or Straight Wall Run
Positioned between two flanking walls or along a single partition, the straight run utilizes two base pedestals with a central seating area. This streamlined footprint works exceptionally well in narrow bedrooms, guest rooms, or recessed drywall alcoves.
The Dual-Workstation Layout
Shared creative spaces and multi-user home offices benefit from a symmetric three-pedestal layout. Placing one cabinet at each outer flank and a central drawer stack creates two distinct seating zones beneath a shared continuous surface. For homeowners who prefer integrated factory assemblies over custom carpentry, exploring options like a office desk product offers ready-to-assemble balance with built-in multi-drawer utility.
The Perimeter L-Shaped Configuration
Corner installations maximize floor efficiency by wrapping work surfaces around adjoining walls. One wing accommodates primary computing gear, while the secondary perpendicular run supports paperwork, printers, or crafting tasks.
Assembly Sequence, Wall Anchoring, and Seamless Finishing
Executing a durable installation requires methodical assembly steps to ensure structural safety and clean aesthetic lines:
- Leveling the Foundation: High spots on flooring can cause misaligned seams. Construct a continuous level platform or adjust cabinet leveling legs until all base pedestals sit coplanar.
- Cabinet Carcase Fastening: Clamp adjacent cabinet sidewalls tightly together and secure them with binding screws or cabinet connector bolts, keeping face frames flush.
- Stud Wall Anchoring: Fasten every base and upper shelving carcase securely into structural wall studs using heavy-duty wall anchors or structural wood screws.
- Desktop Installation: Set the tabletop onto the level carcase bases, driving mounting screws from the underside of the cabinet top rails into the underside of the desktop.
- Trim and Filler Panels: Scribe decorative filler strips to fill gaps between the outer cabinet sides and existing walls. Add baseboards and crown molding to give modular components a true built-in look.
Long-Term Upkeep, Cable Integration, and Modular Flexibility
A well-planned desk installation prioritizes cable management and ongoing surface care. Routing cords through desktop grommets, under-desk wire trays, and dedicated baseboard channels keeps work zones uncluttered while protecting electronics from strain.
Protecting laminate and solid wood tops requires periodic surface cleaning with gentle, non-abrasive cloths and pH-neutral solutions. When outfitting adjacent utility zones, selecting durable cabinetry such as moisture-resistant models found in a cabinets collection ensures harmonious finishes throughout adjoining living, bath, and working quarters. Modular cabinet desks remain easy to modify over time, allowing components to be reconfigured as your storage and working needs evolve.

Laisser un commentaire
Ce site est protégé par hCaptcha, et la Politique de confidentialité et les Conditions de service de hCaptcha s’appliquent.