


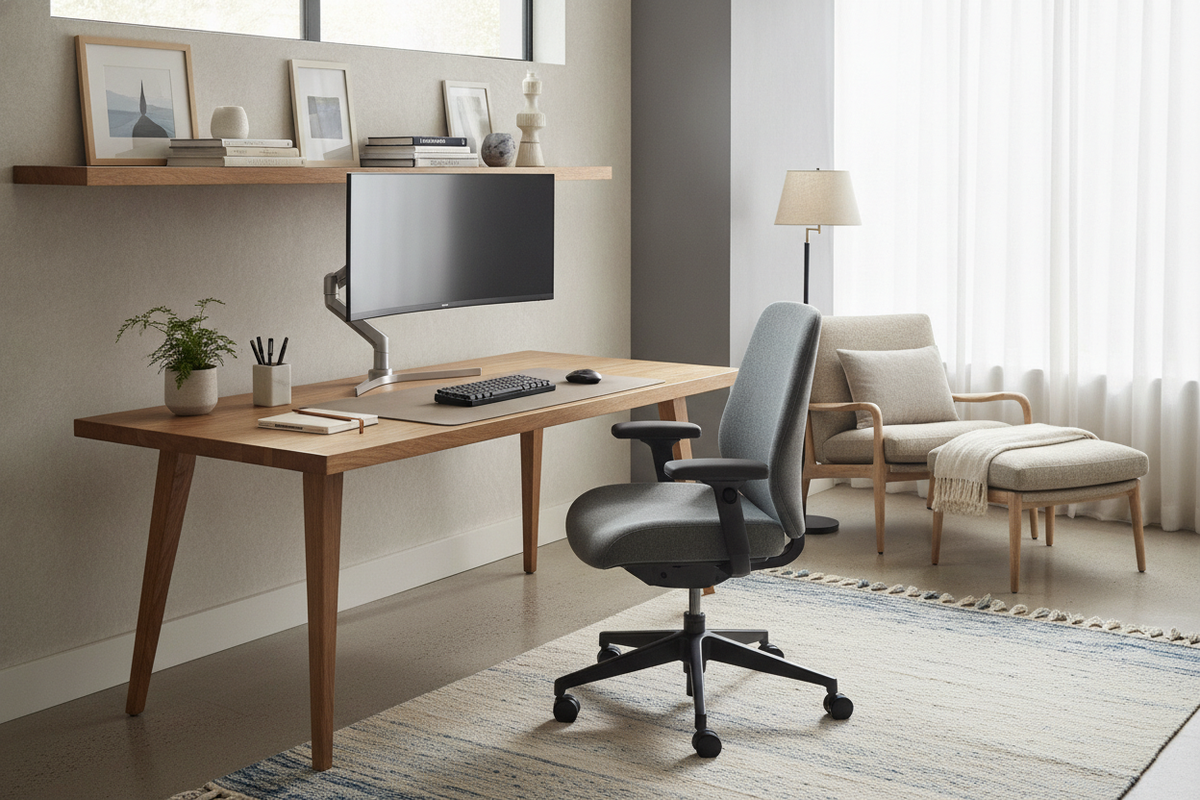
The 42-Inch Desk Profile: Defining the Mid-Compact Sweet Spot
Choosing the right desk dimension often comes down to balancing floor clearance with desktop surface utility. In modern home office planning, a 42-inch desk represents a practical middle ground. While smaller setups like 32-inch compact desk options excel in micro-alcoves, they can feel restrictive for multi-device workflows. Conversely, large executive desks can overwhelm modest apartments and shared rooms.
A 42-inch wide surface provides sufficient lateral room to anchor a single large external monitor alongside a laptop or writing pad. This footprint accommodates standard desktop peripherals, such as an external keyboard, mouse, and desktop task light, without forcing components into crowded overlaps. Whether exploring modular tabletop systems with post legs or integrated drawer consoles, understanding how this width functions within your room layout ensures long-term comfort and productivity.
Spatial Fit: Room Layouts and Architectural Placement
Before positioning a desk, mapping room flow and architectural clearance is essential. A 42-inch desk fits neatly into dedicated study nooks, bedroom recesses, and living room corners. When planning placement, always account for baseboard thickness, radiator clearances, and door swing arcs to avoid restricted circulation paths. Reviewing a detailed 36-inch desk spatial planning guide can provide additional perspective on how subtle width increases influence room traffic.
Visual weight is another critical interior design consideration. Desks built with open metal frames or slender wooden legs preserve sightlines, making compact rooms feel open and airy. On the other hand, desks featuring solid side panels or integrated drawer pedestals add structure and enclosed storage at the expense of a heavier visual presence. In shared spaces, placing a 42-inch desk flat against a feature wall or tucked beneath a window frame often creates an unobtrusive, dedicated zone for focused tasks.
Surface Architecture and Peripheral Management
Maximizing a mid-compact surface requires intentional zone planning. Organizing the desktop into primary and secondary reach zones helps keep essential tools accessible while maintaining an uncluttered workspace:
- Primary Work Zone: The central area directly in front of the seating position should hold the keyboard, mouse pad, and immediate writing space to support natural forearm posture.
- Secondary Zone: The rear and side perimeters serve as stable anchors for display stands, laptop docks, charging stations, or task lighting.
- Peripheral Elevation: Using clamp-on monitor arms or raised risers lifts hardware above the primary worktop, freeing valuable square inches for notebooks and desk accessories.
Cable management plays a decisive role on a 42-inch desktop. Because the surface area is compact, visible cords create immediate visual clutter. Utilizing under-desk wire trays, adhesive routing clips, and rear cable pass-through grommets helps keep power bricks and connectivity cords neatly hidden and organized.
Storage Configurations and Vertical Expansion
A primary challenge with compact workstations is balancing integrated storage against legroom clearance. Installing wide side drawers directly beneath a 42-inch top can restrict knee movement and limit seating adjustments. If you prefer unhindered legroom, consider pairing an open-frame table with external, modular storage solutions.
Vertical space offers an effective expansion route. Mounting wall shelves directly above the desk creates dedicated display and utility zones for reference books, stationery containers, and personal accents without consuming floor space. For inspiration on pairing surfaces with wall units, exploring built-in desk and vertical shelving concepts can help guide your aesthetic and organizational approach. In larger rooms requiring heavy document archiving, pairing a streamlined work surface with a dedicated computer desk with glass cabinets or matching side credenza provides high-capacity organization while preserving a clean primary work area.
Alternative Workstation Form Factors: When to Scale Up
While a 42-inch desk serves many remote work and study routines, specific hardware setups demand additional surface area. If your daily workflow requires dual side-by-side monitors, large drafting tablets, studio speakers, or bulky desktop peripherals, a single mid-compact desk may feel constrained.
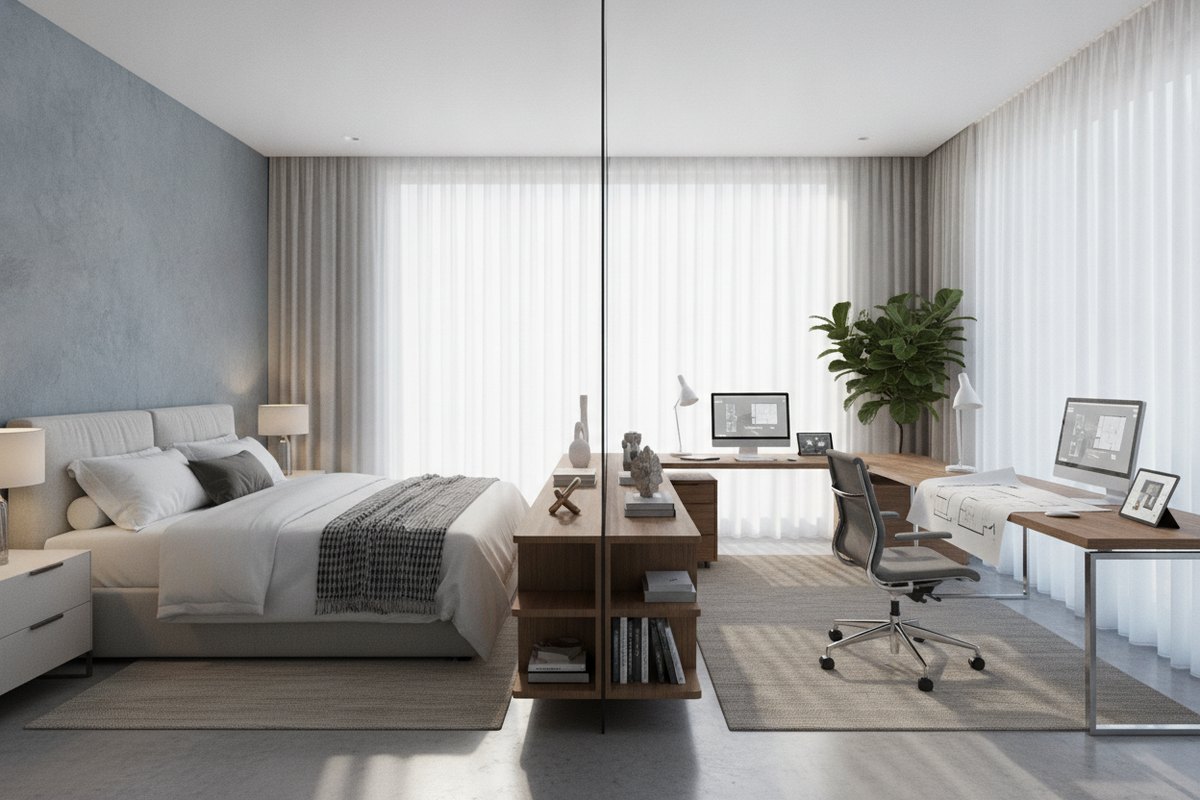
In these scenarios, transitioning to an extended corner footprint or a 55-inch L-shaped corner desk with storage provides separate primary and secondary surface planes. An L-shaped configuration creates distinct zones for computing, paper processing, and equipment staging without requiring an entirely separate room. Assessing your current peripheral inventory and anticipated future equipment additions helps clarify whether a straight 42-inch desk or an expanded corner layout offers the better long-term fit.
Key Decision Checklist for a 42-Inch Desk Setup
To finalize your workstation plan, review this functional checklist before making your selection:
- Room Footprint: Measure total wall width, accounting for electrical outlet locations, baseboards, and window trim.
- Seating Clearance: Ensure adequate depth behind the desk to comfortably pull out an office chair and recline without hitting surrounding furniture.
- Equipment Layout: Verify that your monitor base or mounting clamp aligns with the desk's rear edge and depth dimensions.
- Storage Strategy: Decide whether your workflow benefits more from under-desk drawers or open knee space combined with vertical wall shelving.
- Cable Pathway: Plan the routing path from wall power outlets to desktop electronics to keep cords out of foot traffic paths.
By coordinating desk proportions with smart vertical storage and clean peripheral management, a 42-inch desk delivers an organized, ergonomic, and stylish foundation for any home office or multi-purpose living space.


Laisser un commentaire
Ce site est protégé par hCaptcha, et la Politique de confidentialité et les Conditions de service de hCaptcha s’appliquent.