

















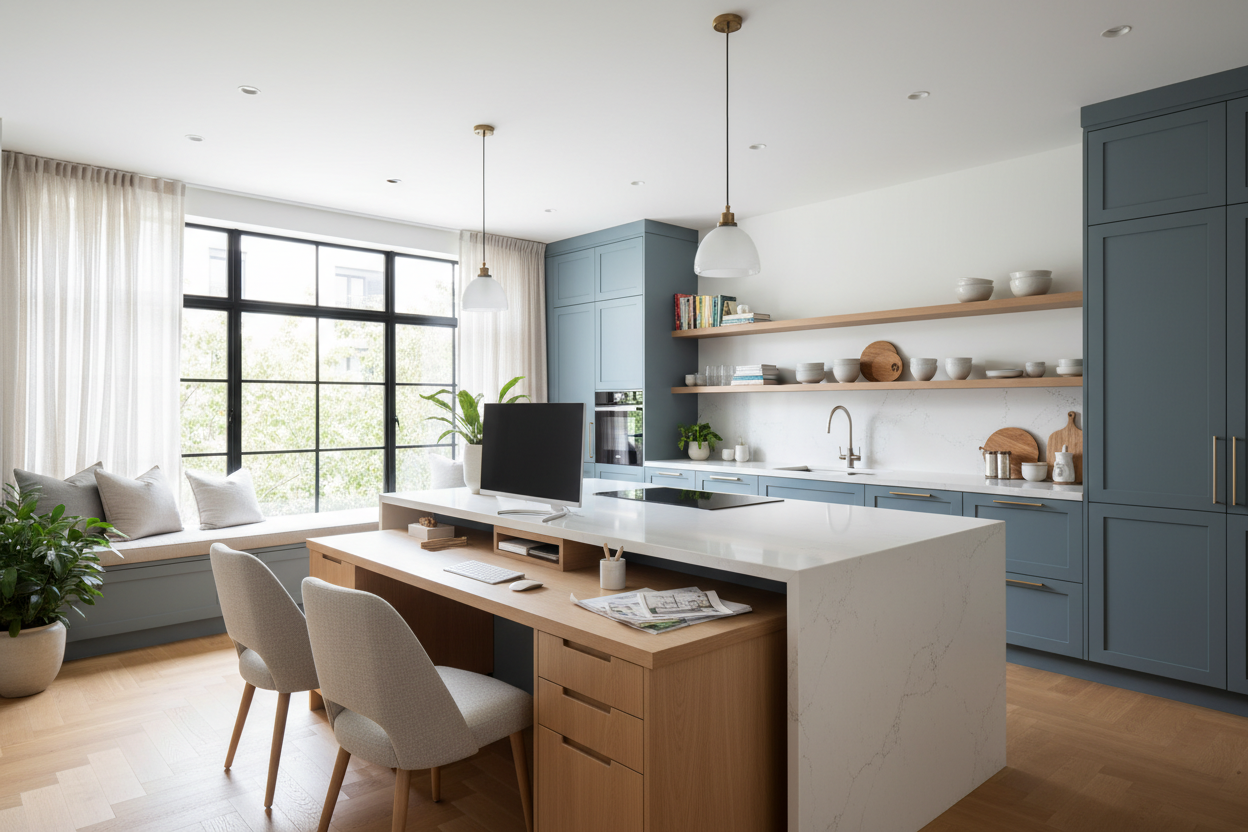
We have all been there—shoving a laptop, three chargers, and a stack of mail aside just to make room for a dinner plate. As remote work solidifies its place in North American households, the physical boundary between cooking and working has completely blurred. But throwing a barstool next to the sink doesn't constitute a functional workspace. Designing a true office kitchen requires intentional planning so that neither your productivity nor your meal prep suffers.
A well-executed kitchen office combo respects the ergonomics of a workstation while blending seamlessly into your cabinetry. Whether you are trying to carve out a small kitchen office space in an urban apartment or planning a sprawling home office in the kitchen of a suburban open-concept build, you need a strategy. You will walk away from this guide knowing exactly how to measure, light, and style a hybrid space that actually works.
Quick Decision Guide
- Mind your clearances: Always leave at least 36 to 42 inches of walkway between your desk chair and active cooking zones to prevent traffic jams.
- Drop the counter height: Standard kitchen counters are 36 inches high, which is terrible for typing. A dedicated kitchen counter office should drop down to a standard desk height of 29 to 30 inches.
- Control the lighting: Under-cabinet task lighting is great for chopping vegetables, but creates harsh screen glare. Opt for adjustable, diffused overhead lighting or a dedicated desk lamp.
- Hide the hardware: Incorporate office kitchenette cabinets with pocket doors to conceal monitors, printers, and loose papers when the workday ends.
Nailing the Office Kitchen Layout
The biggest mistake homeowners make with office kitchen design is treating the workspace as an afterthought. If you are spending eight hours a day in this zone, a kitchen island office simply won't cut it. Barstools lack the lumbar support needed for deep work, and the visual weight of an island sitting right in the middle of a high-traffic area makes focusing difficult.
The Perimeter Workstation
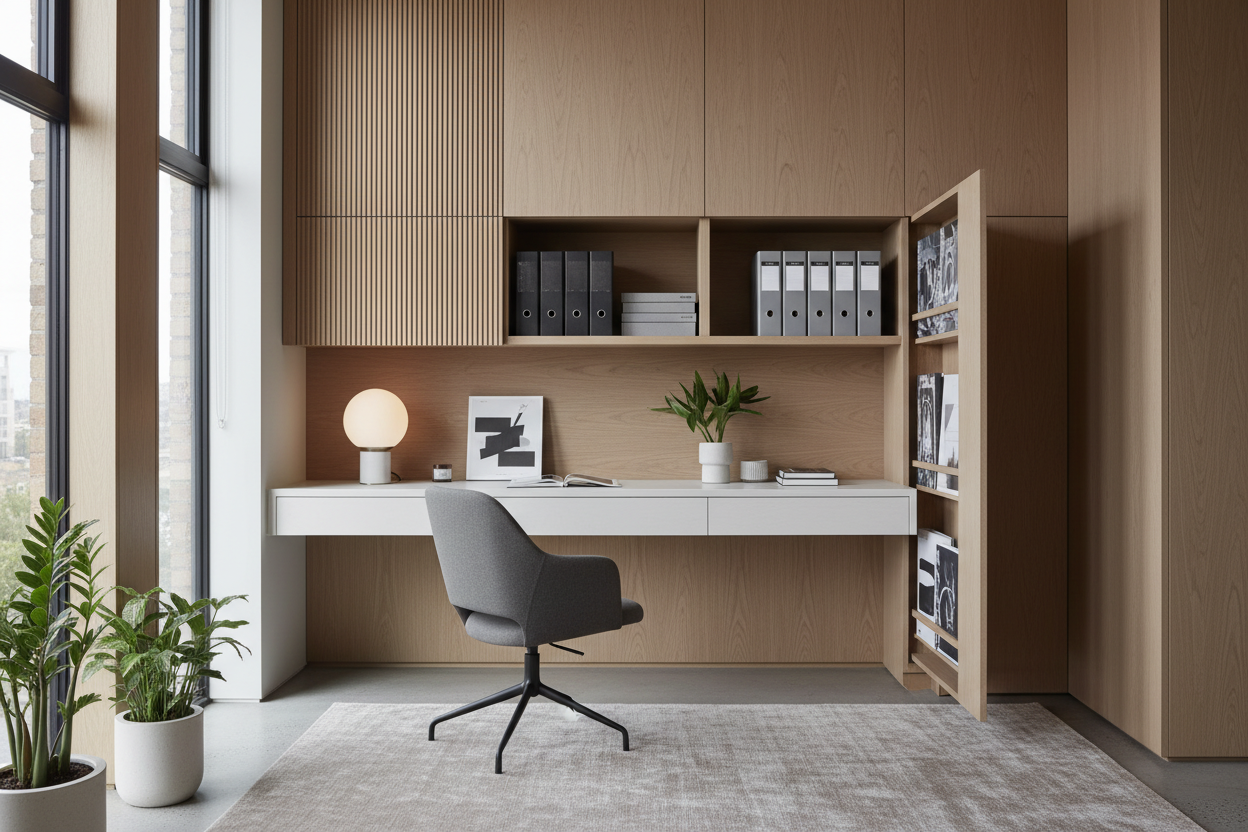
Instead of the island, look to the perimeter of your room. Tucking a desk at the end of a cabinetry run or utilizing an empty breakfast nook creates a natural boundary. For small office kitchen ideas, consider a built-in workstation that mimics the depth of your base cabinets (usually 24 inches). This keeps the sightlines clean and ensures your office space in kitchen doesn't protrude awkwardly into the room's flow.
Cabinetry and Seamless Storage
When designing an office and kitchen hybrid, storage is what separates a chaotic room from a serene one. You do not want your blender sitting next to your quarterly tax files. If you are building out a work kitchenette or a commercial office kitchenette for a studio space, zoning is critical.
Concealing the Clutter
Use tall pantry cabinets to create an 'appliance garage' for kitchen items, and dedicate the drawers nearest your desk exclusively to office supplies. Modern office kitchen ideas often utilize panel-ready designs—where file cabinets are disguised as standard kitchen drawers. If your setup includes an office kitchenette with sink, ensure your electronics are positioned at least three feet away from the splash zone, ideally separated by a vertical partition or upper cabinet drop.
Blending Work and Dining Aesthetics
A contemporary office kitchen shouldn't look like a corporate cubicle crashed into a farmhouse dining room. The secret to cohesive office kitchen decor is continuing your material palette across both zones. If your kitchen features matte black hardware and white oak shelving, your desk chair frame and floating office shelves should echo those exact finishes.
Texture and Visual Warmth
Workplace kitchen environments can easily feel cold due to the hard surfaces of stone countertops and stainless appliances. Introduce warmth to your kitchen office area through textiles. A vintage runner rug under the desk chair, woven Roman shades, or an upholstered, ergonomic dining chair can soften the acoustics and make the home office kitchen feel inviting rather than purely utilitarian.
Designer's Honest Take
A few years ago, I designed a stunning home office in the kitchen for a client in Toronto. We installed a beautiful, built-in walnut desk right next to the walk-in pantry. On paper, this office kitchen setup was flawless. The cabinetry matched perfectly, and the sightlines were gorgeous.
But I learned a hard lesson about acoustics and material reality. Every time someone in the family grabbed a snack, the noise echoed straight into my client's Zoom calls. Furthermore, we had extended the quartz countertop down to the desk level for a seamless look. Quartz is freezing cold on your wrists after an hour of typing. We ended up having to retrofit a thick leather desk pad to insulate their arms and installed acoustic felt paneling under the upper cabinets to dampen the pantry noise. If I could do it again, I would use a warm wood top for the desk portion and position the workstation on the opposite side of the room from the refrigerator.
Frequently Asked Questions
How do I create a small kitchen office space?
For a small kitchen in office setup, utilize vertical space. Install a fold-down Murphy desk integrated into your pantry cabinetry, or convert a shallow 12-inch deep base cabinet run into a standing laptop station. The key is using furniture that can be hidden or folded away when cooking begins.
What is the best lighting for a workplace kitchen?
Avoid harsh, direct overhead recessed lights that cast shadows on your keyboard. Instead, layer your lighting. Use a dedicated articulating wall sconce above the desk for task lighting, and ensure your computer monitor is positioned perpendicular to windows to avoid afternoon glare.
Can an office kitchenette with a sink coexist with electronics?
Yes, but distance and barriers are essential. In a corporate office kitchen or small work kitchenette, keep the sink and the workstation on opposite ends of the counter run. If they must be close, install a glass or acrylic splash guard to protect laptops and paper files from accidental water damage.


Leave a comment
This site is protected by hCaptcha and the hCaptcha Privacy Policy and Terms of Service apply.