

















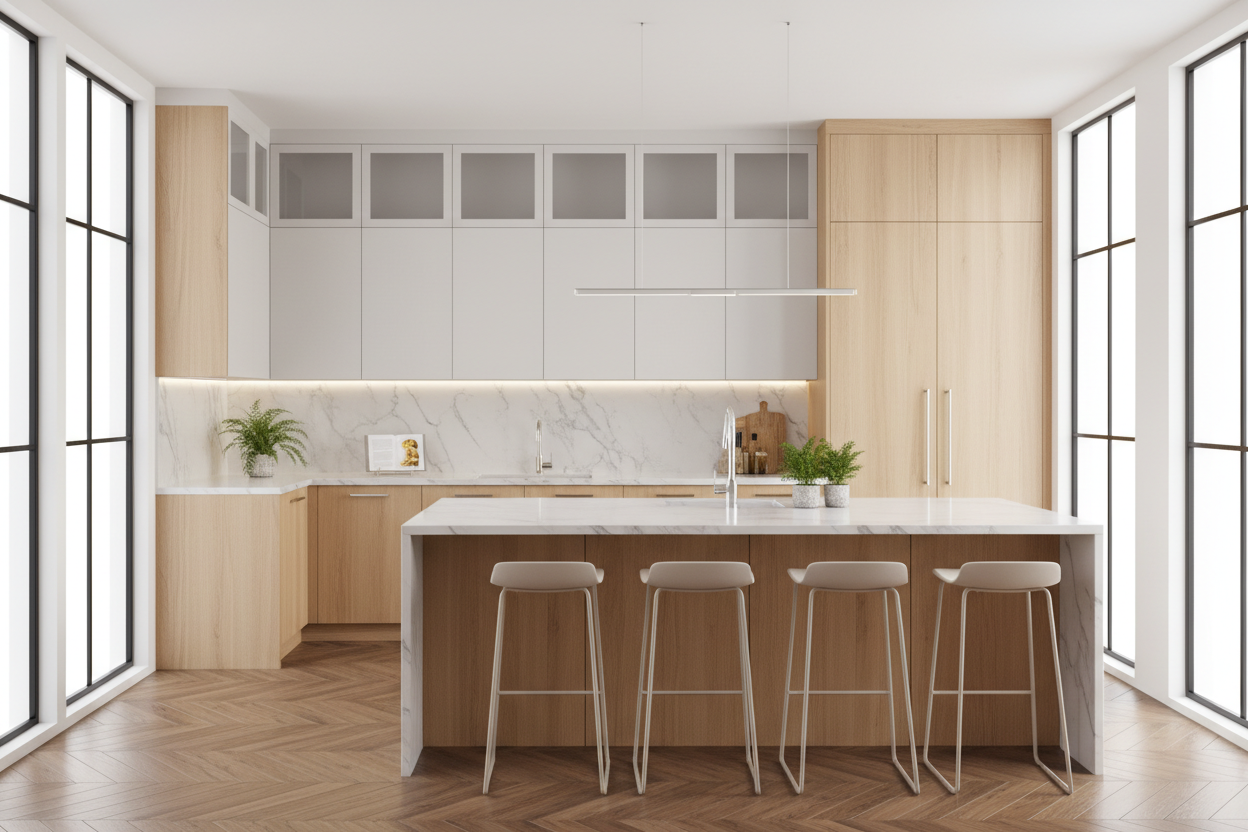
There is a specific frustration that happens when a kitchen looks great on paper but fails in daily life. You have a beautiful island and deep base drawers, but your eye-level storage feels cluttered, awkward, or entirely inadequate. Getting your kitchen wall cabinets right is arguably the most critical step in balancing a room's visual weight with its practical storage needs. Too many heavy boxes, and the room feels like a cave; too few, and your countertops become a dumping ground for coffee beans and mismatched mugs.
Whether you are planning a complete renovation or just looking to optimize your current layout, understanding the nuances of upper cabinetry will save you from costly mistakes. In this guide, we will walk through the sizing rules, aesthetic choices, and functional details that actually matter when designing eye-level storage for North American homes.
Quick Decision Guide
- Mind the clearance: The standard distance between your countertop and the bottom of your upper cabinets should be exactly 18 inches. This allows space for blenders and coffee makers while keeping shelves reachable.
- Standard depths: Most upper cabinets are 12 inches deep. If you need to store oversized plates or small appliances, consider bumping up to 15 inches, but be aware this encroaches on your workspace.
- Ceiling height matters: Taking cabinets to the ceiling eliminates the dreaded dust-catching gap, but requires professional crown molding if your ceiling is uneven (which it almost certainly is).
- Mix solid and glass: Breaking up a long run of solid wood with glass-front doors or open shelving adds negative space and keeps the room from feeling top-heavy.
Nailing the Layout and Proportions
Before getting distracted by paint colors and hardware, you have to get the math right. The way you arrange your kitchen wall cupboards dictates the entire rhythm of the room.
The 18-Inch Rule and Beyond
In standard North American residential design, we leave an 18-inch gap between the counter and the upper units. However, if you are designing a dedicated coffee bar or a specialized baking zone, you might drop that to 15 inches for easier access, or raise it to 20 inches if you are working with a statement backsplash or a tall industrial espresso machine. When planning kitchen cabinet wall units, always measure your tallest appliance first.
Creating a Cohesive Run
If you have a large, open-concept floor plan, long kitchen wall cabinets can emphasize the width of the room. A continuous horizontal line draws the eye across the space, making it feel expansive. Conversely, breaking up the run with a custom range hood or a window provides a necessary focal point. When brainstorming kitchen wall cabinet ideas, think about how the silhouette of the cabinetry interacts with the architecture of the room.
Aesthetic Choices: From Minimalist to Traditional
The style of your doors and the materials you choose will set the tone for the entire house. Because upper cabinets live right at eye level, their finish takes center stage.
The Floor-to-Ceiling Approach
One of the most requested layouts in recent years is the full wall kitchen cabinet ideas approach. Dedicating an entire wall strictly to storage—often surrounding a built-in refrigerator or double ovens—creates a stunning, integrated look. A wall of cabinets kitchen layout provides massive storage capacity, allowing you to forgo uppers entirely on the sink or range walls. If you are exploring wall of cabinets ideas, keep the hardware minimal to avoid visual clutter.
Modern vs. Traditional Detailing
For a modern kitchen wall cabinet, flat-panel (slab) doors in matte finishes or warm wood veneers are the standard. They offer a sleek, uninterrupted surface that bounces light beautifully. If your home leans transitional or traditional, shaker-style kitchen wall cabinets with doors add subtle texture without feeling overly ornate. When finalizing your wall cabinet design for kitchen layouts, remember that darker colors recede visually, while lighter colors advance, which can dramatically alter how spacious the room feels.
Designer's Honest Take
I will let you in on a hard lesson I learned early in my career regarding kitchen wall cabinet design. I was working on a 1920s Tudor revival, and the client wanted their new, custom-painted upper cabinets to run completely flush to the ceiling for a seamless, built-in look.
We ordered 42-inch tall boxes, skipping the crown molding for a cleaner aesthetic. The problem? The ceiling had a nearly two-inch slope from the left side of the room to the right. When the installers hung the cabinets perfectly level, the gap at the top looked like a glaring mistake. We ended up having to retroactively order and scribe a custom filler piece, which ruined the minimalist look the client originally wanted.
The takeaway: Unless you are building brand new construction with perfectly plumb and level framing, never attempt flush-to-ceiling cabinetry without a two-piece crown molding setup to absorb the ceiling's imperfections. Also, solid slab doors on push-to-open latches look incredible in magazines, but in a busy household with kids, you will be wiping greasy fingerprints off the bottom corners of those doors every single day. Hardware exists for a reason.
Frequently Asked Questions
How do I make a small kitchen feel bigger with upper cabinets?
To maximize visual space, match the cabinet color to your wall color. This reduces visual contrast and makes the cabinetry blend into the background. Additionally, using glass inserts in your kitchen wall units or swapping a few boxes for floating shelves can introduce much-needed negative space.
What are some good in wall cabinet ideas for tight spaces?
If you are short on square footage, consider recessing shallow cabinets between the wall studs. This is a brilliant way to create a built-in spice rack or a hidden pantry without eating into your precious floor space. It requires a bit of drywall work but pays off immensely in narrow galley kitchens.
Is it outdated to use wall kitchen cabinet ideas that don't reach the ceiling?
Not necessarily. While taking cabinets to the ceiling is popular for maximizing storage and minimizing dust, leaving a gap can work beautifully in homes with very high ceilings (10 feet or more) where stacked cabinets would be unreachable and disproportionately tall. Just ensure the gap is intentional and keep the tops clean.
How can I update my kitchen cabinet wall ideas without a full remodel?
If your cabinet boxes are structurally sound, replacing just the doors (cabinet refacing) is a highly effective update. You can also add under-cabinet lighting, swap out the hardware for unlacquered brass or matte black pulls, and add a simple crown molding to the top to give standard builder-grade cabinets a custom, high-end finish.

Leave a comment
This site is protected by hCaptcha and the hCaptcha Privacy Policy and Terms of Service apply.