

















Architectural Anatomy of an IKEA Desk Wall Unit
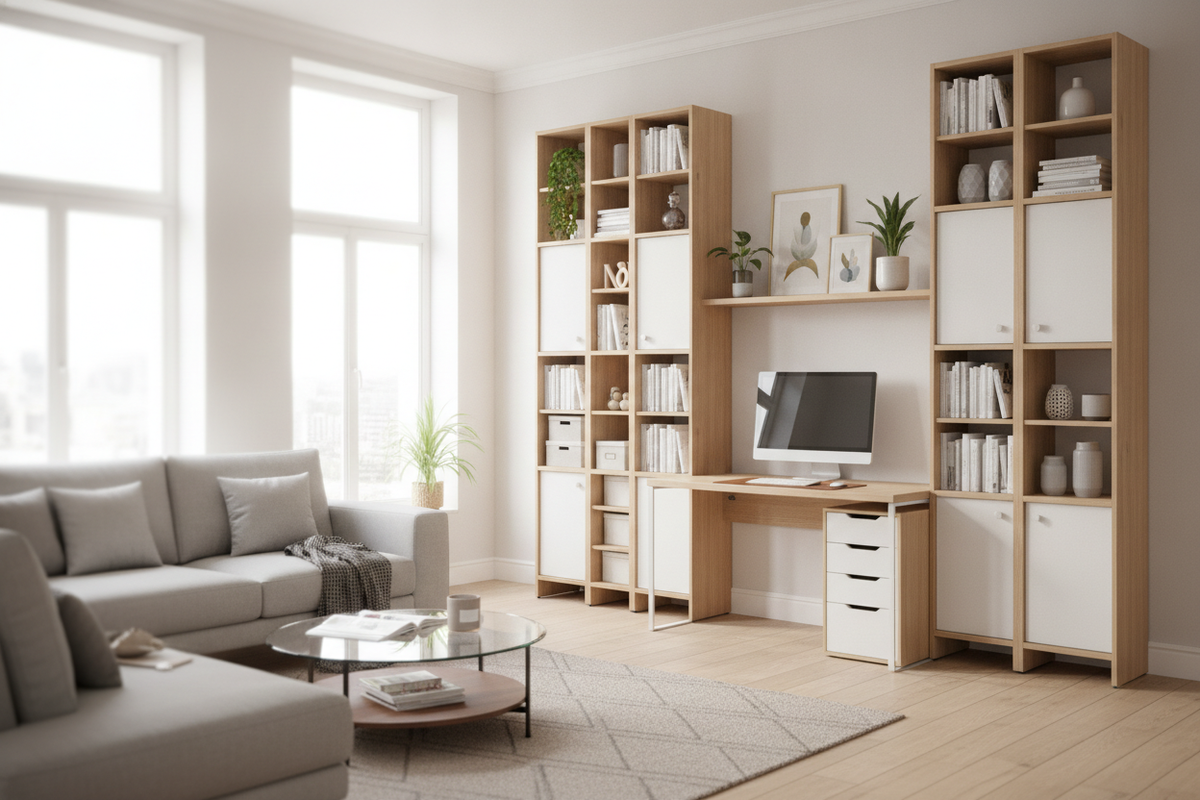
Transforming a blank perimeter into a productive workstation requires more than sliding a freestanding table against the drywall. A comprehensive desk wall unit operates as an architectural feature, unifying horizontal task surfaces with vertical storage towers, overhead bridging shelves, and base cabinetry into a cohesive footprint. When planned thoughtfully, these modular assemblies deliver the custom visual weight of built-in millwork while preserving the flexibility of reconfigurable furniture components.
The structural anatomy of a modular wall workstation generally relies on three core zones: the base work surface, lateral vertical supports, and overhead storage planes. Freestanding modular assemblies rest their mass primarily on the floor, using tall bookcases or shelving piers to frame the central desk. In contrast, wall-anchored systems rely on structural wall mounting to suspend upper cubbies or floating desktops. Establishing continuous horizontal lines across base drawer tops and matching the vertical heights of flanking piers helps balance the overall visual presence across the room span.
Spatial Sizing Categories and Room Clearance Decisions
Executing an effective wall workstation demands careful evaluation of room proportions, ceiling height, and floor traffic. Before selecting components, measuring the entire wall span alongside ceiling clearances ensures that tall shelving columns fit comfortably beneath crown moldings or light fixtures without overwhelming the vertical volume of the space.
Depth variation between the workstation surface and flanking storage columns represents a critical ergonomic decision. Choosing a desktop with greater depth than adjacent pier towers allows comfortable elbow positioning, monitor placement, and peripheral movement without feeling boxed in by side panels. When evaluating how a wall-mounted desk system interacts with room circulation, consulting a comprehensive desk office wall guide helps determine optimal furniture orientation, walkway margins, and chair clearance zones.
Structural Configurations: Pier Towers, Overhead Bridging, and Returns
Modular systems offer adaptable configurations that can be customized to different floor plans, storage volumes, and daily workflows:
- Symmetrical Pier Framing: A balanced configuration where identical vertical shelving towers flank the central desk, connected above by bridging shelving or enclosed cabinetry for a formal, built-in presence.
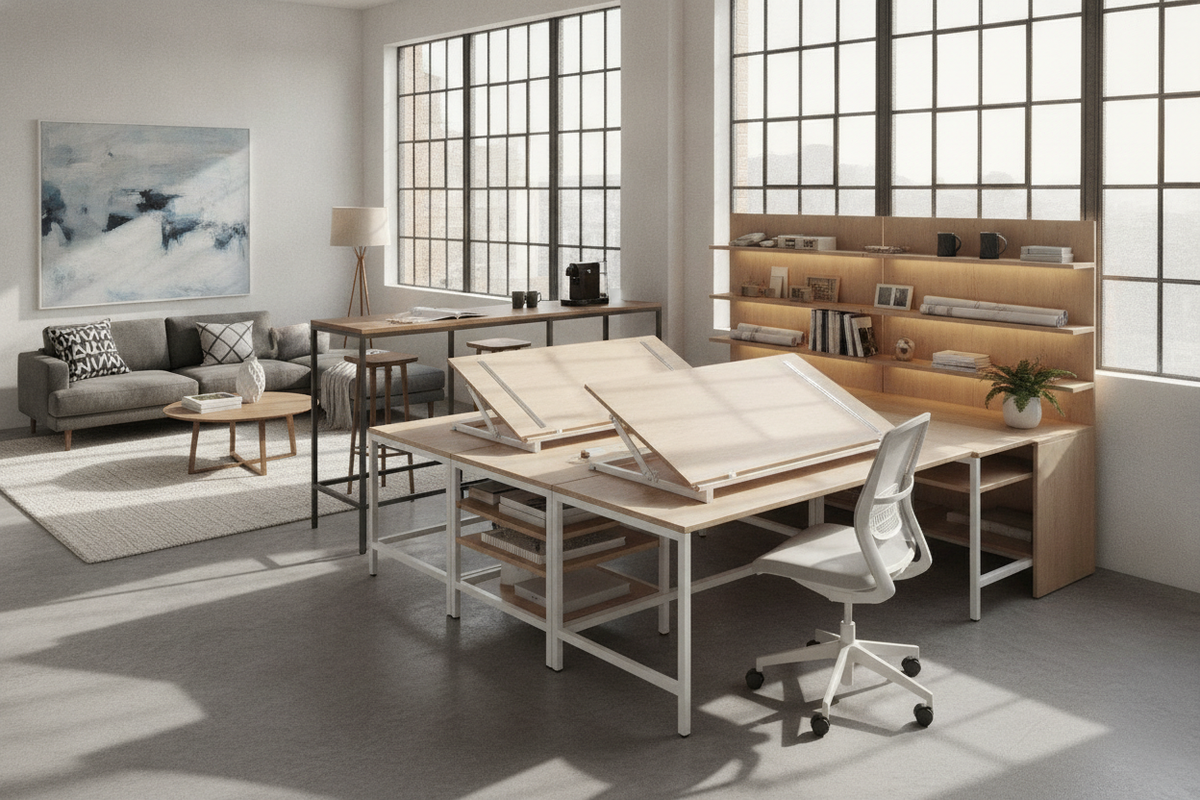
- Asymmetrical L-Shaped Runs: Workstation designs that extend along one main wall before turning a corner, providing dedicated zones for computer tasks and secondary surface space for reference materials.
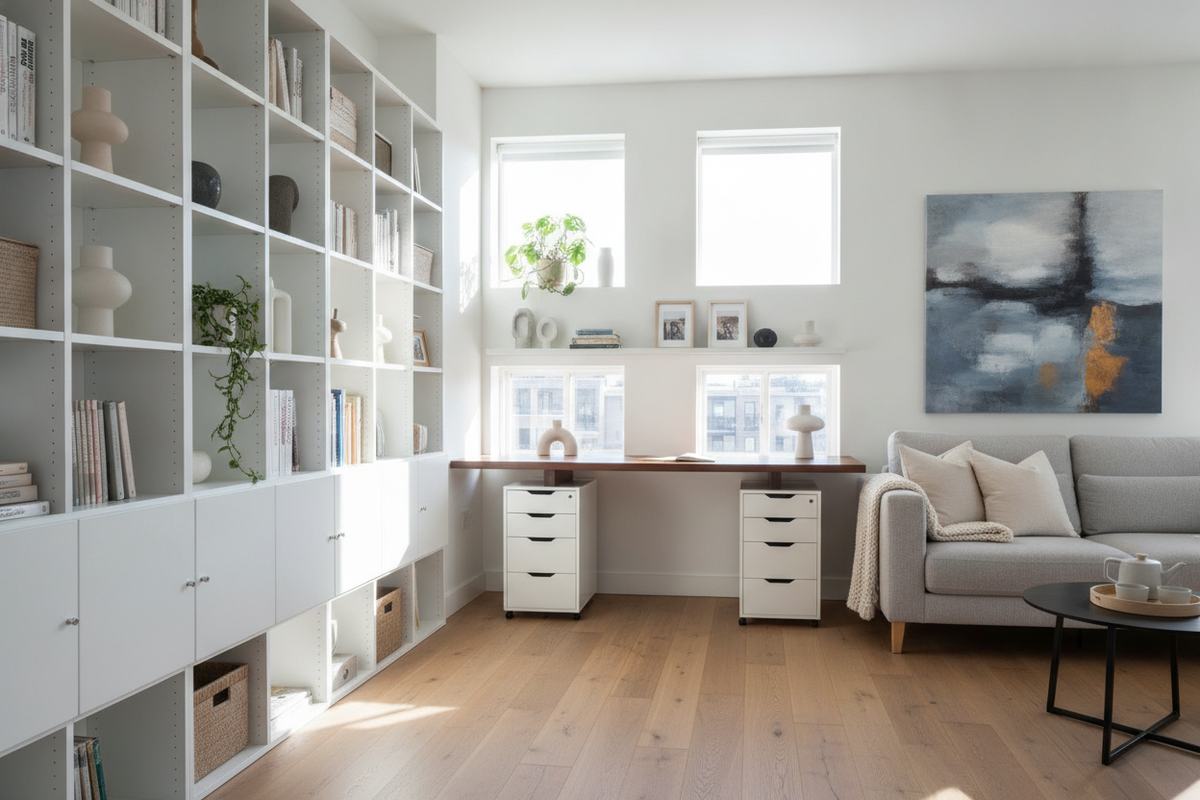
- Linear Utility Runs: A continuous layout that merges lower drawer pedestals with tall side wardrobes, providing uninterrupted storage along a single continuous wall boundary.
For setups requiring seamless drawer banks and integrated storage towers, pairing modular runs with an office desk product creates a unified cabinetry aesthetic across long wall expanses.
Room-Specific Layout Strategies
How you arrange a wall workstation depends largely on the room's primary function and ambient lighting conditions. In dedicated home offices, full-wall configurations can span the entire perimeter, accommodating dual monitor mounts, printer credenzas, and expansive reference libraries without compromising room flow.
In multi-functional living areas or guest bedrooms, the workstation must harmonize with surrounding residential furniture. Choosing lower-profile shelving towers and neutral cabinet finishes prevents the desk zone from overpowering casual seating arrangements. In tighter floor plans where walls meet in corners, incorporating an office desk product designed for corner storage ensures continuous surface flow while keeping natural light pathways clear from tall cabinetry shadows.
Concealed Storage vs. Open Display Architecture
Striking the right equilibrium between closed cabinetry and open shelving directly impacts both daily productivity and room aesthetics. Lower drawers and closed door modules are ideal for storing office supplies, archive folders, and peripheral electronics out of direct sight, maintaining a clean visual baseline across the lower half of the installation.
Open vertical shelving brings airiness to tall assemblies, offering dedicated tiers for curated books, decorative ceramics, and indoor greenery. Distributing decorative elements across middle shelves prevents the unit from looking like an institutional utility rack. When designing living room workstations that require zero visual clutter after hours, reviewing our desk ikea office guide offers practical strategies for hidden work areas and concealed hardware organization.
Material Selection, Wall Anchoring, and Cable Pathways
Long-term satisfaction with a modular wall system depends on durable materials, sound structural installation, and clean wire management. Laminate, wood veneer, and powder-coated metal elements each bring distinct tactile and visual qualities. Selecting finishes that mirror surrounding trim or complementary case goods helps the unit look like an intentional part of the room's architecture.
Because tall storage towers and overhead bridge units carry substantial vertical mass, securing each structural frame firmly to wall studs with appropriate anchor hardware is an essential planning step. Finally, routing power strips and device cords through integrated back-panel cutouts, desktop grommets, and adhesive wire channels keeps work surfaces organized and preserves clean cabinet silhouettes. To establish visual depth and modern contrast across your wall configuration, explore our office desk ikea guide for finish curation and accent styling.

Leave a comment
This site is protected by hCaptcha and the hCaptcha Privacy Policy and Terms of Service apply.