

















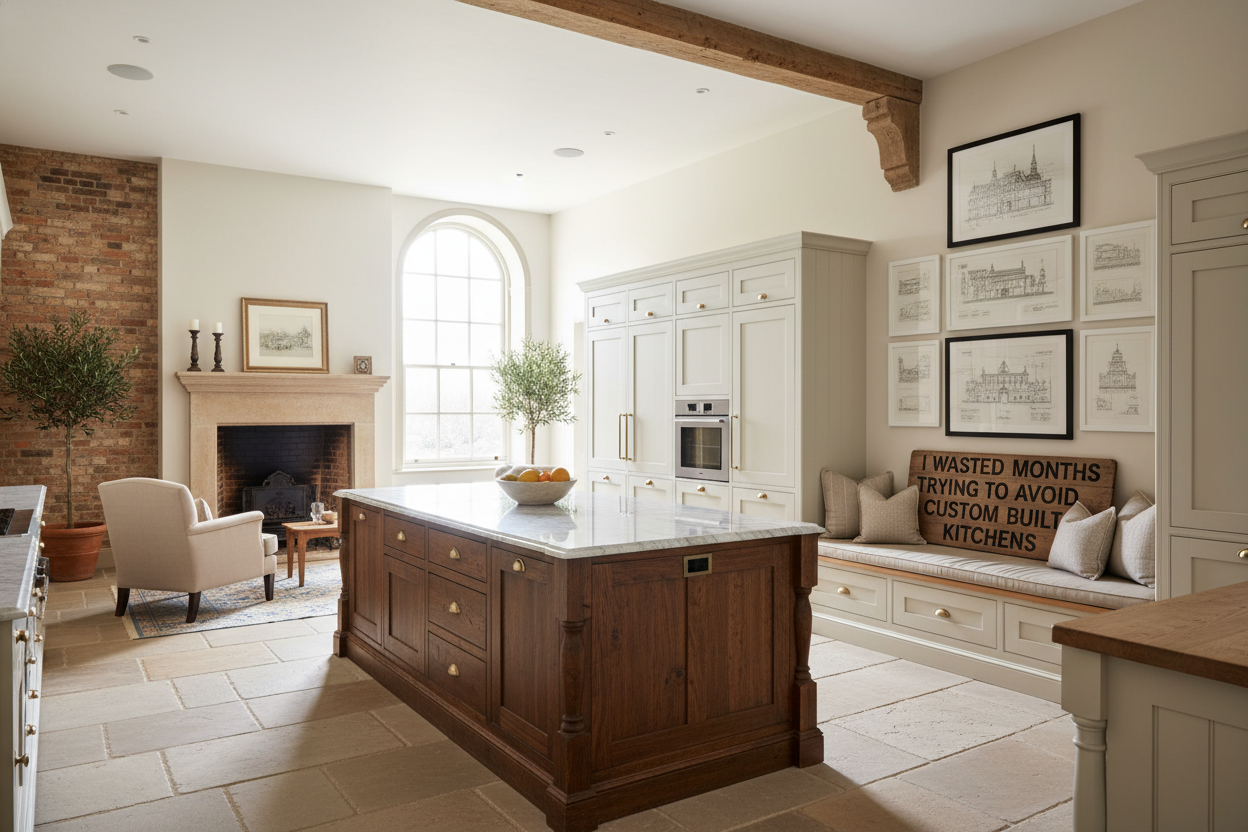
I spent three weeks staring at a laser level that insisted my kitchen floor was actually a gentle ski slope. I was convinced I could outsmart the 1920s architecture of my home by using off-the-shelf cabinets and a lot of shims. I thought I was being frugal by sticking to the big-box store's inventory, but my house had other plans.
Instead of a sleek new workspace, I ended up with a kitchen that looked like a Tetris game gone wrong. The gaps were massive, the filler strips looked like scars, and I spent more on specialized labor than I would have on custom built kitchens from the start. If your walls aren't perfectly plumb—and trust me, they aren't—standard boxes are your enemy.
Quick Takeaways
- Standard cabinets assume your house is a perfect cube; old houses are more like melting ice cream.
- Custom millwork eliminates the dead space created by awkward 3-inch filler strips.
- Labor costs for hacking pre-fab cabinets often exceed the price jump to bespoke.
- Bespoke designs allow you to work around structural oddities like plumbing stacks or chimney breasts.
The 'Standard Size' Delusion
We’ve been conditioned to think in 3-inch increments. 12, 15, 18, 24. It sounds logical until you realize your actual wall space is 103.5 inches and your floor has a 2-degree tilt toward the basement. In my last project, I bought standard 24-inch deep base cabinets only to find out my lath-and-plaster walls bowed out in the middle. I had to choose between a massive gap at the ends or cutting into the back of a brand-new cabinet.
Standard boxes are built for new construction where 90-degree angles actually exist. In a historic home, that 24-inch depth is a suggestion, not a rule. When you force a rigid, factory-made box into a wavy room, you aren't just installing furniture—you're fighting physics. I’ve seen people lose nearly 10 percent of their potential storage space simply because they were trying to fit pre-made boxes into a space that refused to accommodate them.
The True Cost of Shimming, Scribing, and Crying
Here’s the math they don't tell you: a cheap $300 cabinet becomes a $700 cabinet when a finish carpenter has to spend four hours scribing it to a crooked wall. I watched my contractor spend an entire afternoon shaving down a single piece of pine filler trim just so the crown molding didn't look like a zigzag. It was a masterclass in frustration and wasted billable hours.
You end up paying for corrective labor. This is the money spent trying to hide the fact that your cabinets don't fit. You buy extra molding, bundles of shims, and gallons of caulk to fill the voids. By the time the dust settles, you’ve spent custom-level money for a result that still looks like an afterthought. I once saw a 3-inch gap covered with a piece of plywood that didn't even match the door stain. It looked like a permanent reminder of a bad decision.
Why Custom Built Kitchens Are Actually the Budget-Friendly Fix
It sounds counterintuitive, but custom built kitchens save money by maximizing every square inch of your footprint. Instead of losing six inches of usable space to filler strips because the standard boxes didn't quite reach the wall, custom cabinets are built to the exact fraction of an inch. You get 100 percent of the storage you’re paying for, which is vital in smaller, older floor plans.
This precision also means you don’t have to pay for expensive structural modifications. I once spent $1,800 moving a gas line just to accommodate a standard-sized dishwasher cabinet. If I had gone custom, the maker could have simply notched the cabinet frame to clear the pipe. You can even style a cabinet desk combo into a weird 41-inch alcove that would otherwise be a dead zone. This turns a frustrating architectural quirk into a functional office nook without the clunky look of mismatched furniture.
Embracing the Quirks Instead of Hiding Them
Old houses have personality, which is usually code for 'there is a giant cast-iron vent pipe running through the corner of the pantry.' A custom approach treats these as features rather than obstacles. I’ve seen custom builds that wrap around structural columns so seamlessly you’d think the column was a design choice. It’s about building the furniture to fit the house, not the other way around.
This tailored philosophy shouldn't stop at the kitchen door. I’ve found that by adding custom hallway built-ins that use the same wood species and door profile as the kitchen, you create a visual flow that makes a small house feel twice as large. It turns a cramped transitional space into a functional extension of your storage plan. Using 3/4-inch furniture-grade plywood instead of that flimsy 1/2-inch particle board means these pieces will actually survive the next fifty years of use.
My 3 Rules for Ordering Millwork for Quirky Spaces
First, throw away your tape measure and hire a pro with a 3D laser scanner. If they aren't measuring at three different heights—floor, middle, and ceiling—they’re going to get it wrong. Walls lean, and what works at the baseboard might be two inches off by the time you reach the soffit.
Second, always ask for scribe material. This means extra-wide stiles on the cabinet ends that can be shaved down to follow the exact contour of your wonky walls. Third, find a maker who understands historic home oddities. If a cabinet company tells you they only do 3-inch increments, keep walking. You want the person who looks at your sloped ceiling and says, 'We can taper the top rail to match that.' That’s the difference between a kitchen that looks installed and a kitchen that looks like it was born there.
FAQ
Is custom cabinetry always more expensive?
Upfront? Usually. But when you factor in the reduced labor for installation and the fact that you don't need to buy a mountain of decorative trim to hide gaps, the all-in price is often surprisingly close to high-end semi-custom options.
Can I use custom cabinets in a tiny kitchen?
That is actually where they shine most. In a tiny galley, every half-inch matters. Customizing the depth of your cabinets by just two inches can be the difference between a cramped walkway and a kitchen that actually feels spacious.
What material is best for custom boxes?
Avoid MDF for the structural boxes if you can. Go with 3/4-inch kiln-dried plywood. It holds screws better and won't swell and disintegrate if your sink develops a tiny leak three years from now. Save the MDF for the door panels if you're doing a painted finish to prevent cracking at the joints.

Leave a comment
This site is protected by hCaptcha and the hCaptcha Privacy Policy and Terms of Service apply.