

















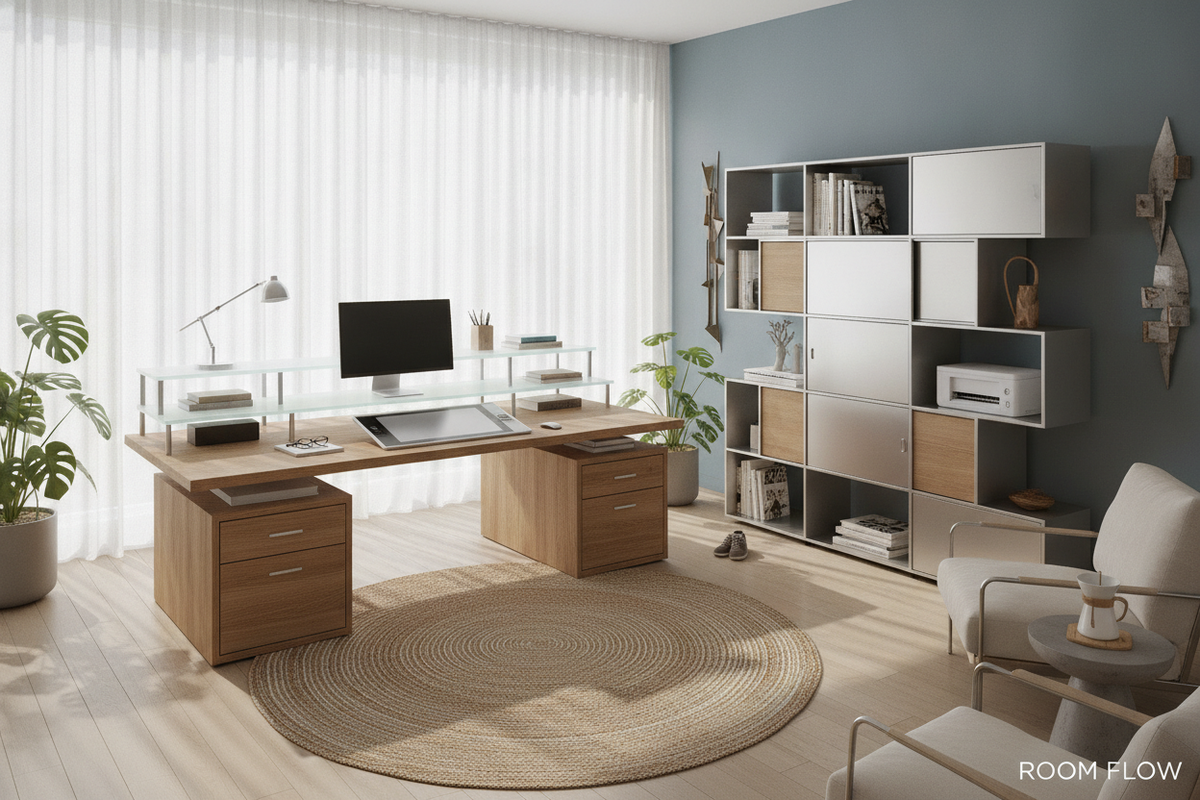
Foundations of Home Desk Office Architecture
Establishing a productive workspace requires moving beyond improvised dining tables and makeshift nooks. A dedicated home desk office creates a deliberate boundary between domestic life and focused professional tasks. When selecting a work home desk, the central objective is balancing physical surface requirements with room circulation, ambient lighting, and storage access.
For many professionals, a dedicated working desk for home must also fit within multi-purpose spaces, such as guest bedrooms, living areas, or alcoves. Understanding how your work tools, computer monitors, and physical paperwork integrate with surrounding furniture is the starting point for building a sustainable setup. If you are assessing the shift from temporary perches to permanent workstations, exploring a work desk office guide can provide helpful architectural perspectives on how intentional workspaces support sustained daily focus.
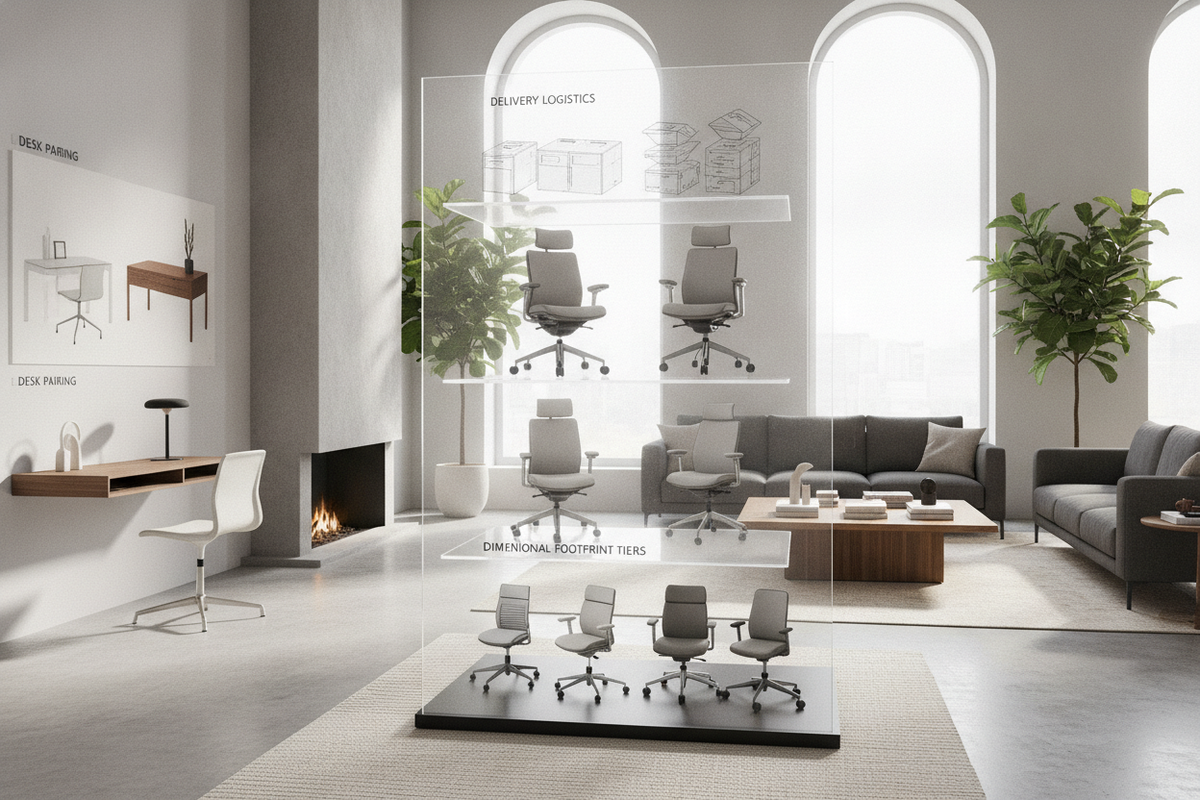
Dimensional Footprint Tiers and Room Flow Mapping
Workstation performance depends on choosing a footprint that matches both hardware requirements and room clearances. Selecting a desk without mapping walkway clearances can quickly crowd a room and impede natural movement.
Compact Alcove Tier
Designed for secondary zones, bedroom corners, or smaller studio layouts, compact desks emphasize vertical balance and slender depth. These designs prioritize a clean, uncluttered profile that accommodates a laptop or single monitor setup without encroaching on primary living walkways.
Mid-Size Linear Tier
Linear workstations serve as the workhorse for standard home offices and dual-display setups. These models offer sufficient surface depth to position keyboards and screens at comfortable viewing distances while providing generous legroom beneath the tabletop for natural posture adjustments throughout the day.
Executive and Corner Workstation Tier
When tasks demand extensive screen real estate, paperwork staging, and dedicated hardware zones, corner and L-shaped profiles offer substantial utility. Choosing an expansive corner arrangement or an office desk product allows you to divide deep-focus computing from administrative sorting while maximizing otherwise underutilized corner walls.
Circulation Clearance Principles
- Chair Push-Back Clearance: Maintain open floor space behind the primary seating edge to allow free movement without striking walls, baseboards, or credenzas.
- Perimeter Walkways: Keep primary room pathways clear between the desk perimeter and adjacent doorways or closets to maintain effortless traffic flow.
- Door and Drawer Swings: Account for adjacent wardrobe doors, windows, and storage pedestals to prevent physical collisions during daily use.
Integrated Storage Architecture: Pedestals, Hutches, and Credenzas
Visual clutter directly impacts workspace utility. Choosing the right storage architecture ensures that reference books, cables, office supplies, and peripherals remain organized and hidden from primary sightlines.
Built-In Pedestals and Drawers
Integrated drawer pedestals offer immediate access to daily essentials like writing utensils, notebooks, and peripheral accessories. Deep lower drawers can also accommodate document organizers or suspended files, keeping flat surfaces completely clear for active projects.
Multi-Door Credenzas and Integrated Cabinets
For high-capacity environments requiring substantial physical archive storage, combined cabinetry designs provide enclosed organization. Selecting an office desk product equipped with built-in storage cabinets keeps heavy paperwork, power supplies, and external backup drives neatly contained behind clean architectural paneling.
Vertical Hutches vs. Low-Profile Modular Storage
When floor area is constrained, adding vertical hutches makes efficient use of wall height without expanding the floor footprint. Conversely, wider rooms benefit from low-profile side credenzas that keep sightlines open and preserve natural light from nearby windows.
Structural Materials, Frame Stability, and Surface Durability
A home workspace must withstand constant daily wear, keyboard movement, equipment weight, and incidental spills. Evaluating tabletop materials and undercarriage structures ensures your investment remains sturdy and attractive over years of continuous use.
- Melamine and Engineered Laminates: High-density engineered wood boards treated with laminate overlays offer high resistance to daily scratches, heat, and liquid marks, making them straightforward to clean and maintain.
- Powder-Coated Steel Chassis: Metal framing delivers rigid structural reinforcement, preventing tabletop sag across wide spans and maintaining stability during intensive typing or monitor arm adjustment.
- Edge Banding Quality: Robust edge profiles protect high-contact perimeter zones where forearms and chair armrests frequently meet the desk edge.
- Under-Desk Clearance: Ensure horizontal support aprons and lower crossbars are positioned so they do not interfere with knee clearance or footrest positioning.
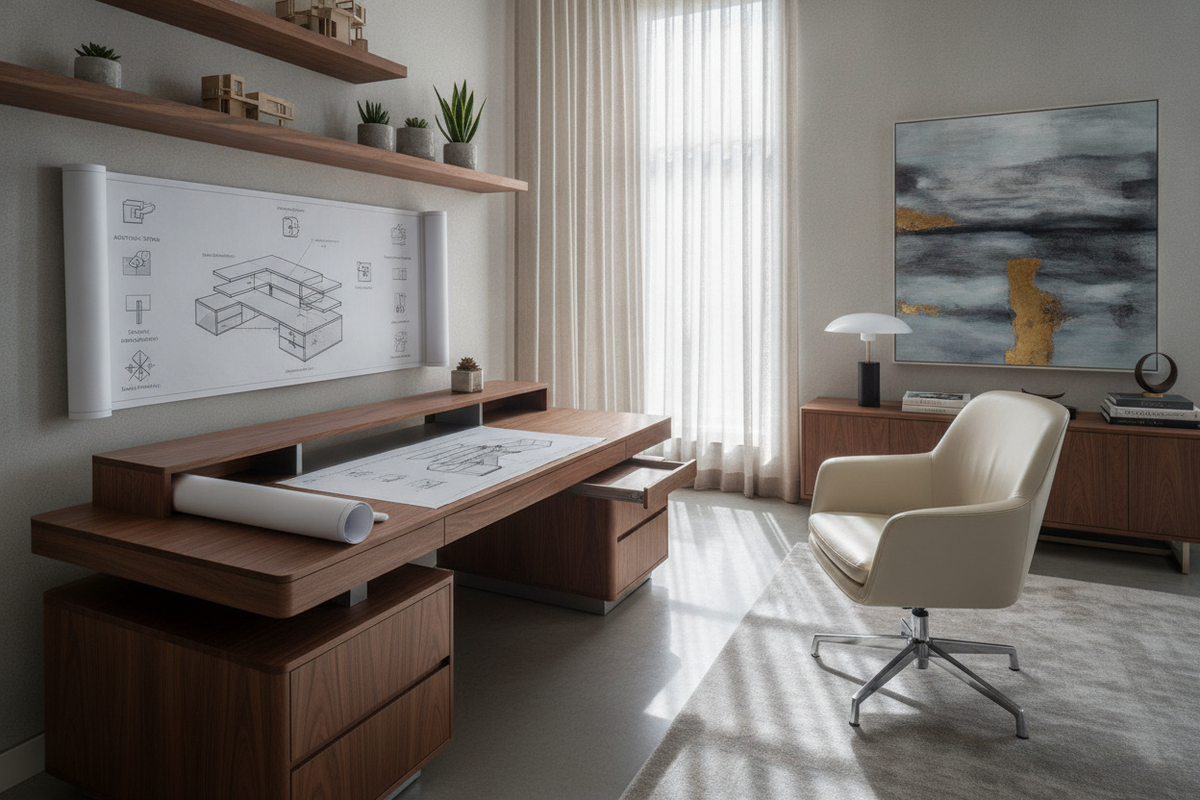
Assembly Logistics, Cable Management, and Ergonomic Setup
A well-engineered desk should be straightforward to assemble, level, and equip. Taking deliberate steps during setup prevents wobbles, hides messy wiring, and supports comfortable daily posture.
Begin assembly by staging components on a soft, protective surface to avoid scratching finished faces. Fasten cam-lock fittings, dowels, and chassis bolts evenly before tightening fully. If the room has uneven flooring or thick carpets, adjust leveling feet beneath the legs or storage pedestals to ensure the desktop sits completely flat.
Cable management should be integrated into the initial build. Route power cords, monitor leads, and charging stations through desktop grommets, under-desk raceways, or concealed modesty panels. Keeping cables off the floor improves safety and preserves the streamlined appearance of your workspace. For practical techniques on arranging compact surfaces cleanly, consult a desk office work guide to balance utility and decor.
Strategic Sourcing: Where to Buy Desks for Home Office Needs
When deciding where to buy desks for home office projects or preparing to buy a desk for home office upgrades, prioritize retailers that provide clear dimensional schematics, comprehensive storage details, and sturdy joinery designs. Comparing modular collections allows you to match desk finishes with coordinated bookcases, filing units, and shelving.
To create a cohesive interior aesthetic, harmonize the finish of your desk with existing room cabinetry, wall colors, and flooring tones. Exploring a dedicated desk office work guide can offer valuable inspiration for styling your setup to reflect both professional focus and domestic comfort.

Leave a comment
This site is protected by hCaptcha and the hCaptcha Privacy Policy and Terms of Service apply.