

















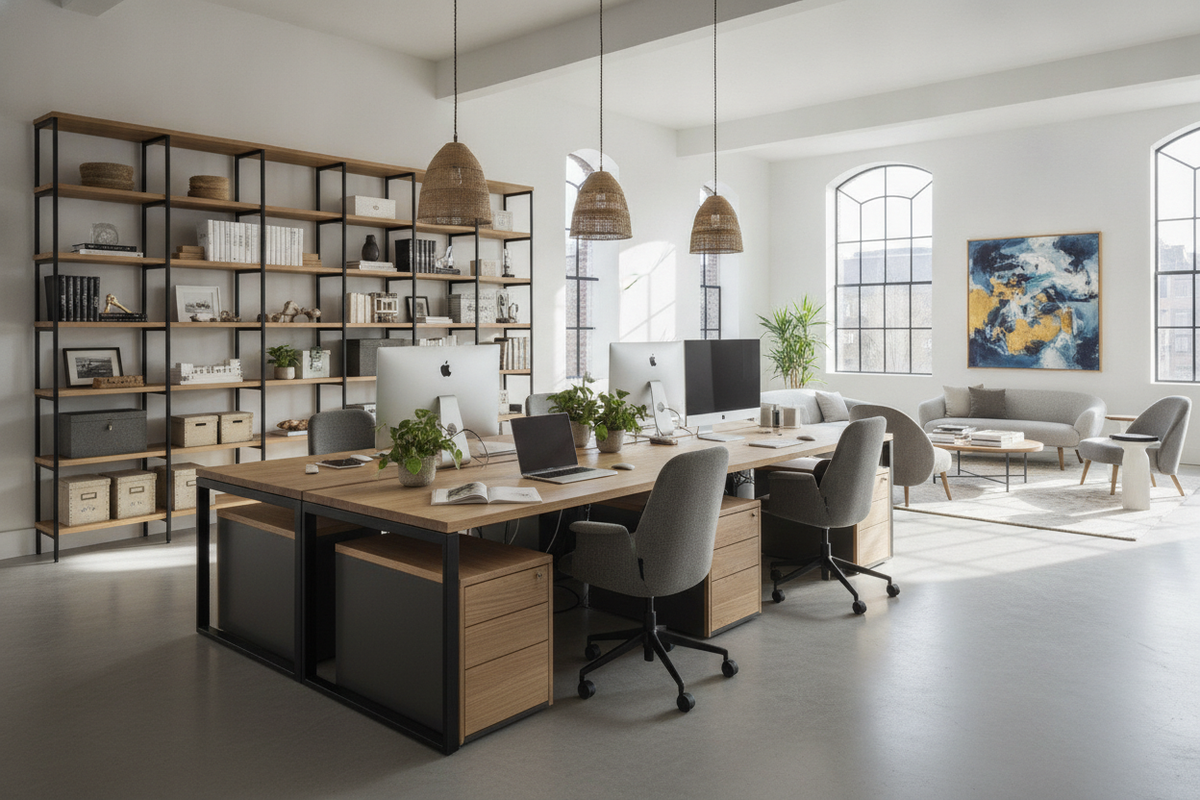
Designing a shared workspace requires balancing collaborative energy with individual focus. When two or more people share an office, choosing the right desk for multiple users prevents physical crowding, visual distractions, and cluttered cabling. Whether accommodating remote-working partners, creative collaborators, or study sessions, a well-planned multi-user workstation establishes clear personal boundaries while maximizing available square footage.
Architectural Workstation Archetypes for Multi-User Workspaces
The overall geometry of a shared desk setup dictates how users interact with one another and the surrounding room. Selecting an archetype depends on room shape, window placement, and the degree of daily collaboration required.
- Linear Side-by-Side: A continuous or dual-station desk arranged along a single perimeter wall. This layout works exceptionally well in long, narrow rooms, preserving central floor area while allowing users to share wall outlets and overhead lighting.
- Face-to-Face Benching: Positioned toward the center of wider rooms, this configuration places users directly across from one another. It encourages active communication and teamwork, though it often benefits from a central divider or modesty panel to define screen sightlines.
- Corner Dual-L Pods: Utilizing room corners, two interconnected L-shaped desks provide generous desktop surface area while angling monitors away from each other for natural visual privacy.
- T-Shaped Dividers: A central storage credenza or shelving unit extends perpendicular from the wall, with individual desk wings branching off to the left and right. The storage spine acts as both a structural anchor and a physical privacy barrier.
Spatial Geometry, Perimeter Clearance, and Personal Boundary Zones
Comfort in a shared environment depends on respecting ergonomic boundaries and traffic flow. Each individual requires sufficient width to operate keyboards, take written notes, and position monitors without encroaching on a neighbor's workspace.
Depth is equally critical. Worksurfaces must provide ample clearance for comfortable legroom, monitor stands, and task lighting. Behind each chair, maintaining a dedicated circulation corridor ensures that one person can push back and stand up without bumping into walls, furniture, or a partner's chair.
Acoustic and visual boundaries help preserve concentration during simultaneous calls or deep-focus tasks. Incorporating fabric-wrapped desk dividers, modest acoustic panels, or desktop book risers helps muffle ambient typing noise and prevents distracting peripheral movements.
Storage Architecture: Partitioning Shared Assets and Individual Privacy
Shared desks frequently suffer from disorganized surfaces when storage responsibilities are undefined. Establishing dedicated zones for personal supplies versus common office equipment keeps the primary desktop clear.
A central storage spine—such as a shared drawer bank or vertical open shelving column—provides an intuitive resting spot for shared equipment like printers, backup drives, and stationary supplies. Alongside central storage, each user benefits from an independent under-desk pedestal or mobile filing cabinet for personal electronics, notebooks, and confidential documents.
To prevent office clutter from spilling across the room, pair your workstation with dedicated perimeter storage, such as a multiple product cabinet solution to store larger office peripherals, archive boxes, and work apparel out of sight.
Structural Rigidity, Load Distribution, and Core Material Builds
Multi-user desks bear significantly more weight than single-person setups, accommodating multiple monitors, heavy mount arms, desktop computers, and daily leaning forces. Long, unsupported horizontal spans can sag over time if not properly reinforced.
Look for workstation frames engineered with intermediate center support legs or longitudinal steel stiffener beams beneath the tabletop. Durable composite boards, high-pressure laminates, and reinforced steel frames offer superior resistance to surface scratches, moisture rings, and frame racking during vigorous daily use.
Integrated Cable Infrastructure and Multi-Device Power Architecture
With multiple computer setups running concurrently, power supplies and peripheral cables can quickly turn into a hazardous tangle beneath the desk. Establishing an integrated wire routing plan keeps the floor clear and ensures seamless hardware connectivity.
Utilize under-desk horizontal cable management trays to house surge protectors and bulky power bricks directly below each workstation. Keeping power lines elevated prevents accidental kicking and allows for easy vacuuming. For detailed strategies on organizing complex hardware arrays, consult our multiple desk guide to streamline multi-monitor connectivity.
Surface-mounted grommets and pop-up power modules provide accessible desktop charging for laptops, phones, and tablets without requiring users to crawl under the furniture to reach wall receptacles.
Assembly Coordination, Floor Leveling, and Modular Adaptability
Assembling a multi-user desk system requires careful alignment to ensure continuous, level worksurfaces across all joined panels. Completing the frame assembly with two people ensures balanced weight handling and prevents undue stress on structural fasteners during positioning.
Because floors are rarely perfectly flat, adjust the independent leveling glides on every leg base to eliminate desktop rocking and close any visible seams between modular tabletop sections. Opting for modular furniture pieces that can be detached into standalone desks provides future-proof versatility should your home office layout or spatial needs change over time.

Leave a comment
This site is protected by hCaptcha and the hCaptcha Privacy Policy and Terms of Service apply.