

















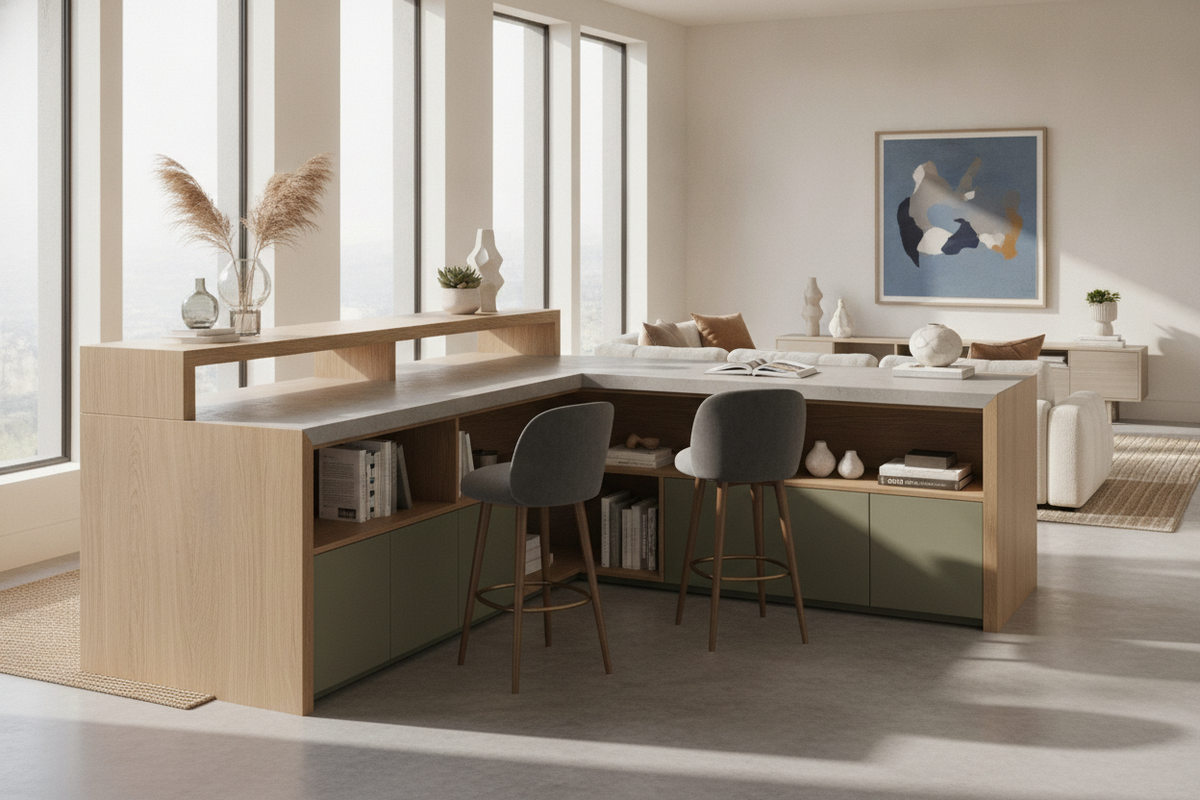
Understanding Counter Height L-Shaped Desks: Elevation and Dynamic Posture
An elevated workspace bridges the gap between traditional seated surfaces and full standing setups. A counter height l shaped desk provides an expansive worktop positioned at an intermediate elevation, allowing you to switch seamlessly between active standing and supported perch seating. Unlike standard standard-height desks that lock users into deep seated postures, an l-shaped counter height desk encourages frequent postural shifts without requiring motorized leg adjustments or mechanical lifting mechanisms.
By combining the wrap-around footprint of a corner setup with elevated clearance, these workstations cater to fast-paced environments where users frequently move between tasks, consult reference materials, or collaborate with others. The elevation keeps tools closer to eye level, minimizing neck flexion during manual tasks such as sketching, drafting, sorting, or keyboard navigation.
Spatial Geometry and Corner Footprint Planning
Integrating an elevated corner unit requires careful consideration of spatial volume and circulation. Because counter height tables occupy a higher visual plane, an improperly positioned unit can overwhelm a small room or obstruct sightlines. When planning your layout, consider principles like mastering L-shaped desk layouts for smooth room flow to ensure unobstructed pathways between doorways, windows, and main traffic lanes.
When positioning a counter height l shaped table, evaluate both corner placement and open-room floating arrangements:
- Corner Nesting: Placing the unit flush against two adjoining walls maximizes floor space efficiency, anchors structural stability, and conceals power distribution runs.
- Room-Dividing Peninsula: Extending one wing out into an open floor plan establishes an intentional architectural boundary, defining a distinct work zone in shared living or studio areas.
Primary vs. Return Wing Functional Zoning
The dual-surface structure of an elevated corner desk allows for clean separation of technical and manual workflows. Structuring your layout around distinct functional zones prevents clutter from spilling across your entire work area:
- Primary Task Wing: Dedicate the longer or deeper surface to primary computer monitors, laptop docks, and primary input peripherals. This surface benefits from central positioning for direct ergonomic alignment.
- Secondary Return Wing: Utilize the perpendicular return for secondary equipment, physical project staging, drafting materials, printers, or temporary documentation.
Clearance Geometry and Stool Compatibility
Achieving ergonomic balance at an elevated workstation relies heavily on pairing the desk with compatible seating. Because your feet rest higher off the ground, standard office task chairs are unsuitable. Instead, counter-height stools, drafting chairs with adjustable footrings, or angled leaning perches should be paired with the frame. Looking into versatile arrangements, such as multi-level height adjustable workstation solutions, highlights how flexible positioning helps accommodate varied task heights and seating clearances.
Ensure adequate vertical clearance between the top of the stool cushion and the underside of the desk surface to prevent leg compression. Stools equipped with built-in foot supports help maintain neutral hip and knee angles while perching during extended working sessions.
Storage Architecture for Elevated Corner Workstations
The vertical clearance beneath an elevated frame provides unique opportunities for storage organization. Because the work surface sits higher off the ground, under-desk space can accommodate multi-tiered storage towers, hanging drawer pedestals, or rolling storage carts that would not fit under a conventional desk.
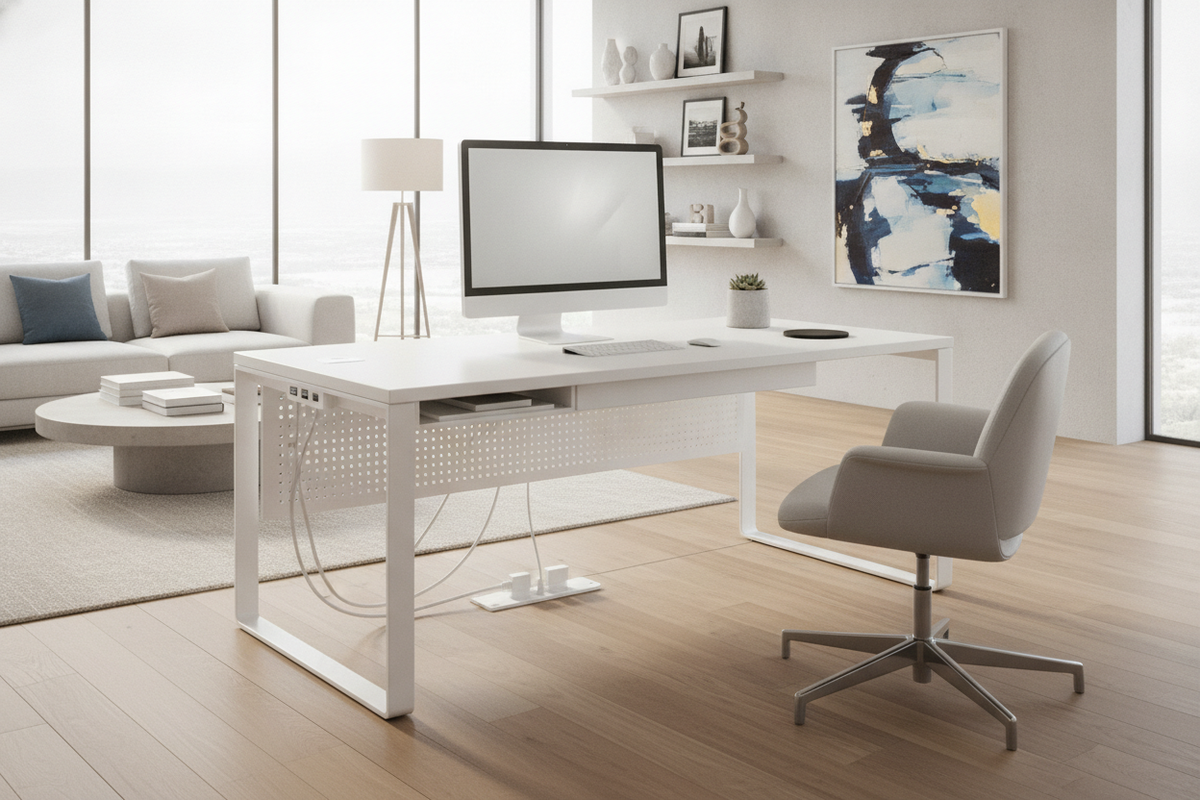
To maintain a clean and productive environment, balance open-access shelving with concealed storage. While open shelves provide quick retrieval for daily tools, pairing your setup with complementary organization such as distinctively styled writing desk units or dedicated storage modules helps keep primary surfaces free from loose clutter. Cable management channels and under-mount raceways are especially important on elevated desks, as hanging cords are far more visible across taller leg frames.
Multi-Room Use Cases: From Studio Workspaces to Hospitality Counters
Elevated L-shaped tables adapt across diverse residential and commercial environments:
- Creative and Craft Studios: Makers, architects, and designers benefit from standing-height surfaces when cutting fabrics, assembling prototypes, or spreading out oversized blueprints across adjoining surfaces.
- Commercial and Reception Environments: In client-facing environments, pairing high worktops with structured cabinetry mirrors the professional presence found in commercial-grade L-shaped executive counter desks and established reception counter design frameworks.
- Shared Hybrid Offices: In open-plan team spaces, counter-height desks serve as touchdown workstations where colleagues can drop in for quick laptop sessions or stand comfortably during brief project reviews.
Material Selection, Structural Stability, and Assembly Best Practices
Because counter-height frames feature longer legs, they require robust structural engineering to resist lateral sway and corner wobbling. Selecting the right materials and assembling them correctly ensures long-term stability.
- Framework Bracing: Look for desks reinforced with corner gussets, crossbars, or under-frame support stretchers that link the primary and return wings rigidly together.
- Surface Rigidity: Engineered composite boards with high-pressure laminates or solid hardwood tops provide resilient work surfaces capable of supporting multi-monitor arrays without sagging.
- Leveling Adjustments: Taller furniture is more sensitive to uneven flooring. Always utilize adjustable leveling glides under each foot to balance the unit, eliminate rocking, and preserve joint integrity.

Leave a comment
This site is protected by hCaptcha and the hCaptcha Privacy Policy and Terms of Service apply.