

















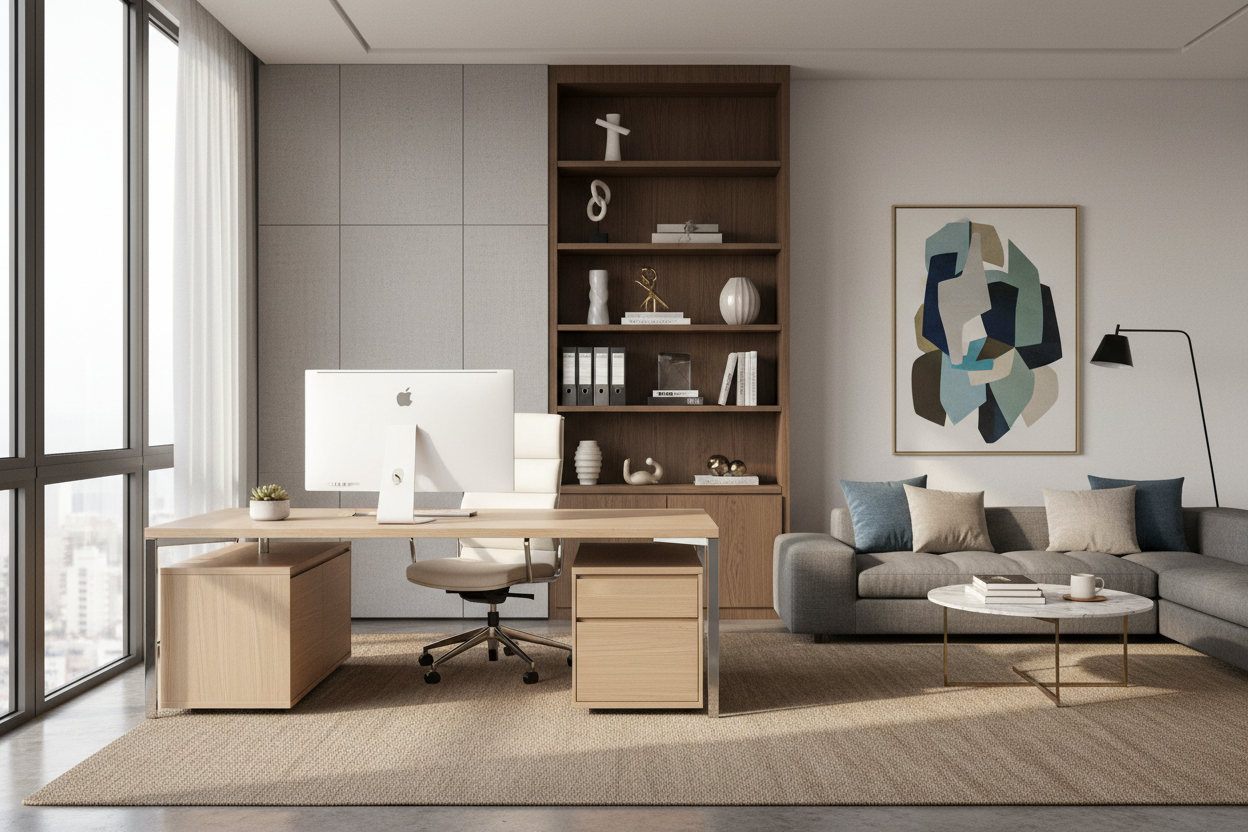
We have all been there: you buy a stunning architectural desk, push it against the nearest blank wall, and wonder why you feel completely drained by 2 PM. A workspace that looks great in a catalog but ignores how you actually work is a recipe for burnout. Achieving the best office design is rarely about buying the most expensive furniture; it is about understanding how spatial flow, lighting, and ergonomics dictate your daily focus.
Whether you are outfitting a dedicated room in your home or rethinking a commercial layout, I am going to walk you through the structural rules that make a workspace actually function. You will walk away knowing how to position your furniture, where to invest your budget, and which aesthetic trends to ignore.
Quick Decision Guide
- Adopt the command position: Never face a wall if you can avoid it. Position your desk so you have a clear view of the door with a solid wall behind you.
- Prioritize task lighting: Overhead recessed lights cast harsh shadows. Layer ambient light with a dedicated, adjustable desk lamp.
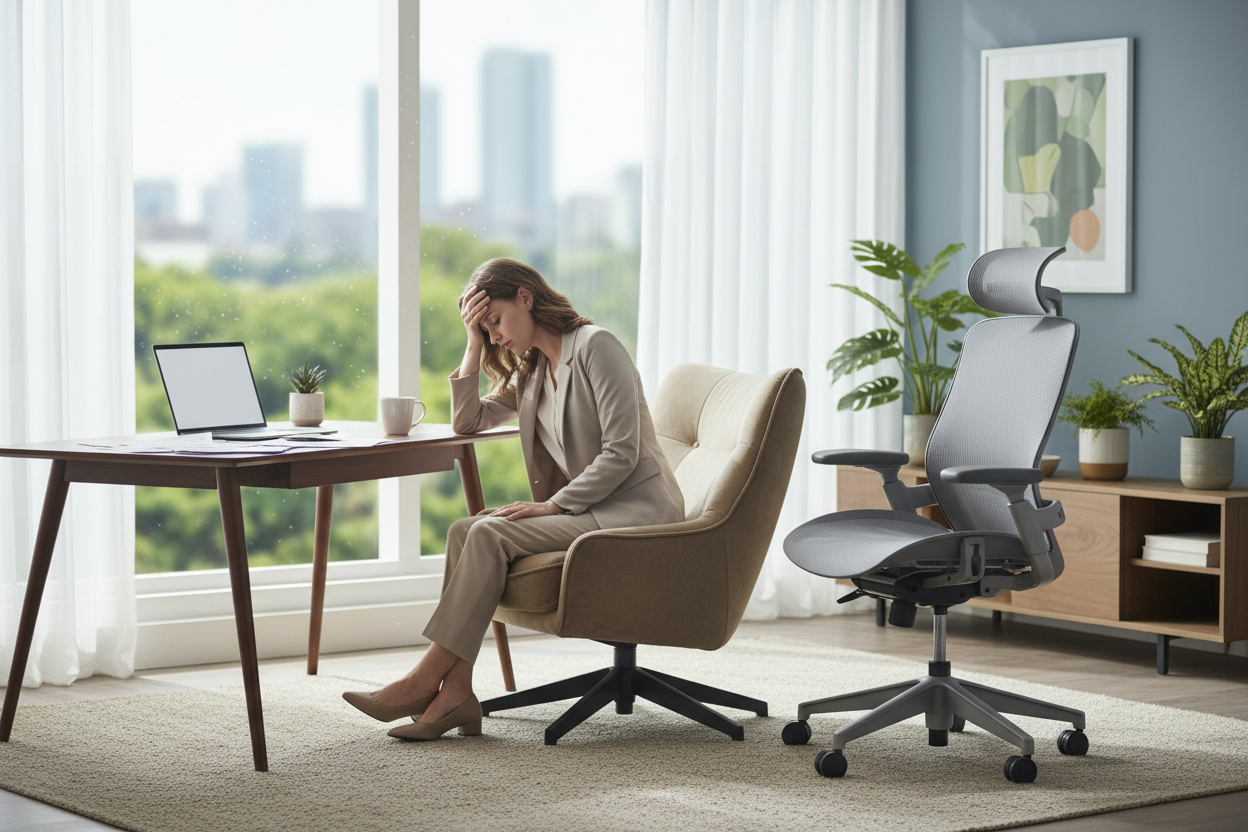
- Do not compromise on the chair: An aesthetic dining chair will ruin your posture. Invest in an ergonomic chair with adjustable lumbar support and seat depth.
- Manage visual clutter: Cable management is a design element. Use under-desk trays and routed channels to keep wires out of sight.
Space Planning & Layout Fundamentals
Mastering the Floor Plan
In North American homes, the home office is often a repurposed spare bedroom, measuring around 10x12 feet. The instinct is to shove the desk into a corner to maximize floor space. Resist this urge. The foundation of the best office space design relies on creating a balanced focal point. Floating the desk in the center of the room, or at least perpendicular to a window, gives the space breathing room and prevents you from staring at drywall all day.
If you are working with a larger layout or aiming for the best corporate office design, consider traffic flow. Leave a minimum of 36 inches of clearance behind the desk for your chair to roll back comfortably, and ensure there is at least 48 inches between the desk and any guest seating or secondary workstations.
Comfort & Ergonomics: The Reality Check
Aesthetics vs. Posture
I see it constantly on social media: a gorgeous, minimalist wooden chair paired with a sleek writing desk. It looks incredibly chic, but sitting in it for eight hours a day will send you straight to a chiropractor. Ergonomics must dictate your seating choice. Look for chairs with a seat depth that leaves about two inches between the back of your knees and the seat edge, and ensure your armrests allow your elbows to rest at a 90-degree angle.
Your desk height is equally critical. The standard desk height is 29 to 30 inches, which is actually too high for many people. If your feet do not rest flat on the floor, you need a footrest or a height-adjustable desk base to maintain proper alignment.
Style & Coordination
Balancing Visual Weight
A common mistake in office design is ignoring visual weight. If you have a heavy, solid wood executive desk, pairing it with bulky leather guest chairs will make the room feel cramped and anchor-heavy. Instead, balance that heavy desk with a visually light chair—think a mesh back or an open-frame metal base.
Texture layering is also vital in a workspace. Hard surfaces dominate offices: computer monitors, metal filing cabinets, glass screens. Soften the acoustic and visual harshness by introducing natural textures like a wool area rug, linen drapery, or woven storage baskets.
Designer's Honest Take
Early in my career, I designed a spectacular custom built-in walnut desk for a client's home office. It spanned an entire wall, flanked by gorgeous floor-to-ceiling bookshelves. It photographed beautifully. But within a month, the client called me, frustrated. Because the desk was fixed to the wall, she spent all day with her back to the room's only window, dealing with terrible screen glare from the natural light behind her.
I learned the hard way that a fixed, wall-facing desk is almost always a mistake for full-time work. We ended up having to modify the built-in to act as a credenza and purchased a separate freestanding desk to float in the center of the room. The lesson? Never sacrifice the command position and natural light orientation for a pretty built-in.
Frequently Asked Questions
How do I create the best office design in a small room?
In tight spaces, utilize vertical real estate. Install floating shelves above the desk for storage to keep the work surface clear. Opt for a desk with a slim silhouette and tapered legs, which allows light to pass underneath and makes the room feel larger.
What colors work best for productivity?
It depends on the type of work you do. Cool tones like muted blues and sage greens lower stress and promote focused, analytical work. Warmer tones like terracotta or muted mustard can stimulate energy and creativity. Avoid stark, hospital white, which can cause eye strain and feel sterile.
Is a standing desk worth the investment?
Yes, but only if you actually use the transition feature. The physical benefit comes from changing postures throughout the day, not just standing for eight hours. Pair it with an anti-fatigue mat to protect your joints when you are on your feet.

Leave a comment
This site is protected by hCaptcha and the hCaptcha Privacy Policy and Terms of Service apply.