

















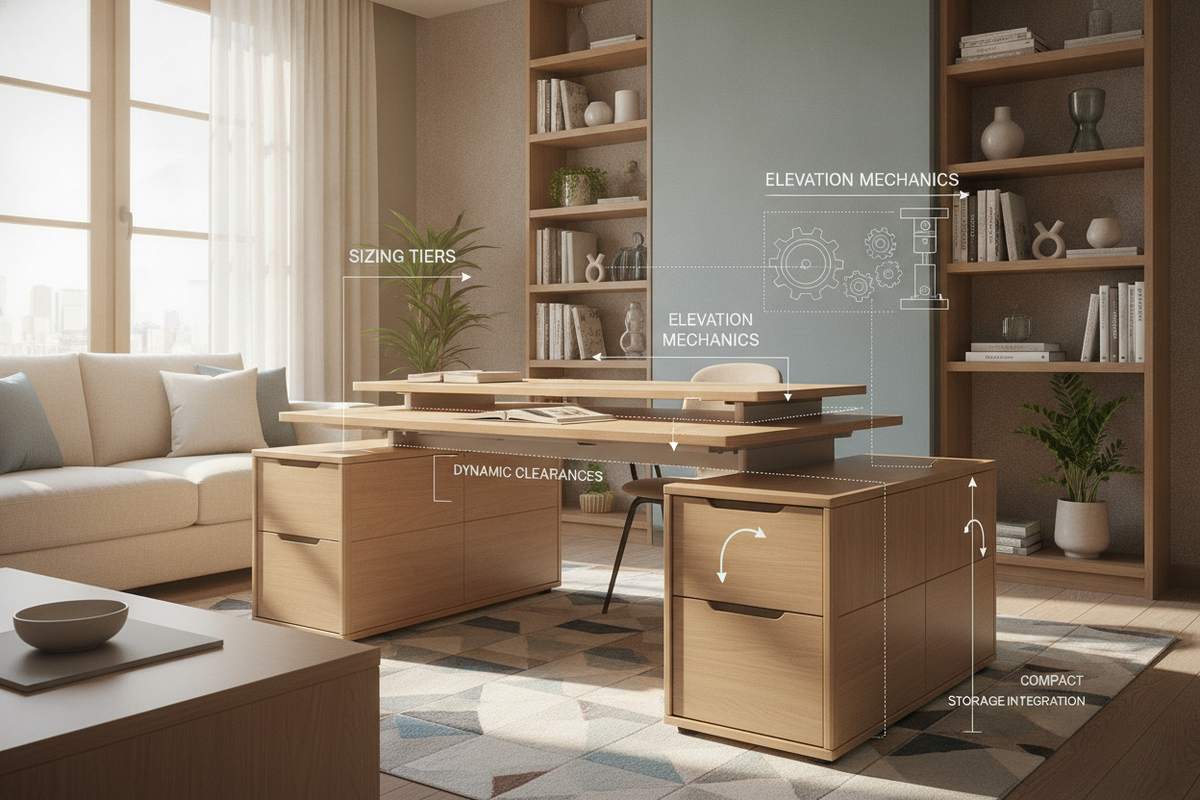
Architectural Sizing Tiers for Compact Adjustable Desks
Integrating an ergonomic workstation into a limited footprint requires careful evaluation of surface dimensions, leg profiles, and room flow. Selecting an adjustable desk small enough for tight quarters involves more than simply choosing the narrowest top available; it demands a clear understanding of architectural proportions and how dynamic furniture interacts with fixed walls and traffic lanes. Exploring dedicated options in a small space collection helps establish realistic boundaries for multi-functional interiors.
Ultra-Compact Alcove Footprints
Ultra-compact workstations are designed for recessed wall alcoves, unused architectural nooks, or narrow structural bays. When planning for the smallest sit stand desk configurations, prioritize narrow frames that minimize horizontal sprawl while preserving enough legroom between motorized lifting columns. In these tighter zones, every inch saved along the perimeter translates directly into improved walkway accessibility.
Standard Small-Apartment Width Categories
In high-density studio layouts and shared living zones, standing desks for small spaces generally fall into moderate width categories that balance laptop placement with task lighting and peripheral devices. Selecting an adjustable standing desk small enough to fit alongside existing credenzas or bookshelves ensures the room maintains visual balance without feeling overcrowded.
Depth-to-Surface Ratios and Monitor Arm Clearances
Desktop depth dictates focal distance and equipment arrangement. When selecting adjustable desks for small spaces, a shallow worktop preserves valuable floor area but requires thoughtful monitor mounting. Utilizing low-profile edge clamps or wall-adjacent monitor arms prevents screens from intruding into your primary keyboard zone, ensuring balanced ergonomic alignment even on reduced surface planes.
Elevation Drive Archetypes: Selecting the Right Lift Mechanism
The drive mechanism at the core of a sit stand desk for small spaces determines not only sound levels and transition speeds, but also frame geometry and under-desk component bulk.
Dual-Motor Telescoping Frames for Compact Worksurfaces
Dual-motor configurations place synchronized lift motors within each leg column. This arrangement keeps the central underside of the desktop free from mechanical cross-shafts, leaving maximum open space for knees and compact under-desk storage units. Motorized options, such as an adjustable standing desk product, offer smooth vertical transitions and multi-setting controllers that allow seamless shifts between seated and standing work modes.
Single-Motor and Pneumatic Gas-Spring Lift Desks
Single-motor systems utilize a central drive axle to synchronize both legs, offering a dependable approach for moderate payloads. Alternatively, a pneumatic small lift desk uses counterbalance gas springs to enable rapid height adjustments without requiring a nearby electrical outlet, making it particularly versatile for flexible, cord-free room layouts.
Manual Crank Systems for Off-Grid or Low-Power Nooks
Manual crank desks provide dependable mechanical elevation without electrical requirements. These designs are well suited for historic apartments or converted closet spaces where power outlets are limited. Fold-away handles ensure the crank remains tucked flush with the desktop perimeter when not in use.
Dynamic Clearance Planning: Managing Travel Envelopes and Wall Proximity
A sit stand desk small space installation introduces vertical movement into a fixed environment, requiring dedicated clearance planning to avoid collisions with surrounding architecture.
Vertical Travel Envelopes and Window Sill Offsets
Before positioning an adjustable frame against a wall, map its full vertical travel envelope. Account for protruding window sills, electrical baseboard heaters, low-hanging picture frames, and wall-mounted shelving. Maintaining a safe gap between the back edge of the desktop and adjacent walls prevents scuffs during height adjustments.
Base Frame Spread vs. Floor Walkway Flow
The footprint of the desk feet provides essential stability during height changes. In a compact standing desk small apartment layout, ensure the base feet do not project into primary walking paths. Choosing low-profile, beveled foot designs minimizes tripping hazards while maintaining a solid, level anchor on both hard flooring and area rugs.
Articulated Cable Management in Tight Enclosures
Because height-adjustable tables move continuously, power cords and peripheral leads must accommodate the full range of motion without snagging. Flexible cable spines, coiled conduits, and under-mount power distribution strips keep cords organized, protecting wall outlets and keeping the workspace visually clean.
Integrated Storage Pairing and Decluttering Solutions
Because smaller sit-stand frames have limited desktop real estate, offloading supplies and hardware to secondary modular fixtures is essential for maintaining an uncluttered work environment. Reviewing a comprehensive desks small spaces guide can assist in coordinating slim shelving and seating combinations.
Under-Desk Hanging Wire Trays and Suspended Drawers
Attaching lightweight storage bins or wire management trays directly to the underside of the desktop allows accessories and power supplies to travel along with the work surface. This layout eliminates dangling cords and frees up prime desktop area for your keyboard, mouse, and notebook.
Slim Mobile Pedestals and Vertical Wall Organization
Pairing your workstation with a slim rolling file cabinet or mobile pedestal provides modular utility. When standing, the pedestal can be repositioned or tucked beneath the desk; when seated, it can roll outward to serve as an auxiliary utility table. Combining this with vertical wall-mounted shelving creates efficient multi-tier storage that preserves floor space.
Coordinating Compact Seating with Adjustable Table Bases
Ergonomic chairs for small spaces should feature adjustable or flip-up armrests to tuck completely under the desktop when the frame is lowered. Stacking stools, active-perch seating, or slim task chairs integrate seamlessly between the desk legs without encroaching on surrounding room circulation.
Material Composition, Structural Rigidity, and Assembly in Small Spaces
Structural rigidity becomes increasingly critical as a desk reaches maximum elevation, particularly on compact frames with concentrated center-of-gravity dynamics.
Engineered Wood Tops vs. Solid Substrates on Narrow Frames
Laminated engineered wood and durable composite tops resist daily wear while keeping overall frame weight manageable for effortless adjustments. By comparison, expansive executive surfaces—such as an expansive adjustable standing desk product—are engineered for dedicated home offices, whereas compact engineered tops offer an optimal balance of strength and maneuverability in tight rooms.
Steel Leg Gauge and Anti-Wobble Footprint Geometry
High-grade steel lifting columns engineered with tight manufacturing tolerances reduce horizontal deflection and frame play at elevated heights. Dual-stage or three-stage telescoping columns with broad foot plates deliver reliable lateral stability, even when supporting dual-display mounts on a smaller tabletop.
Staged Assembly Strategies for Tight Living Quarters
Assembling furniture within small apartments requires staged spatial planning. Clear a central floor zone, protect flooring with a soft blanket, and assemble the frame inverted before securing the worktop. Once assembled, utilize integrated leveling glides to compensate for uneven floorboards before plugging in power components.
Room-by-Room Layout Blueprints for Small Standing Desks
Integrating sit-stand ergonomics into everyday domestic rooms works best when you establish distinct functional zones. Practical styling strategies detailed in a small space desk guide help merge functional office furniture into refined home decor.
The Bedroom Corner Ergonomic Nook
Transforming an underutilized bedroom corner into a productive micro-office keeps work contained. Orient the desk perpendicular to nearby windows to reduce screen glare, and choose neutral wood-grain or white finishes that harmonize with bedroom dressers and nightstands.
Living Room Multi-Zone Workstations
When placing an adjustable desk in a shared living area, position the back of the workstation against the back of a sofa or along a secondary accent wall. This placement defines a clear boundary between leisure and productivity zones while maintaining natural room circulation.
Closet and Nook Conversions (Cloffice Integration)
Converting a standard reach-in closet into a dedicated "cloffice" creates a self-contained workstation that can be hidden behind curtains or sliding doors at the end of the day. Verify that the vertical travel range clears any fixed overhead shelving, creating a functional, space-efficient sit-stand office within a compact footprint.

Leave a comment
This site is protected by hCaptcha and the hCaptcha Privacy Policy and Terms of Service apply.