

















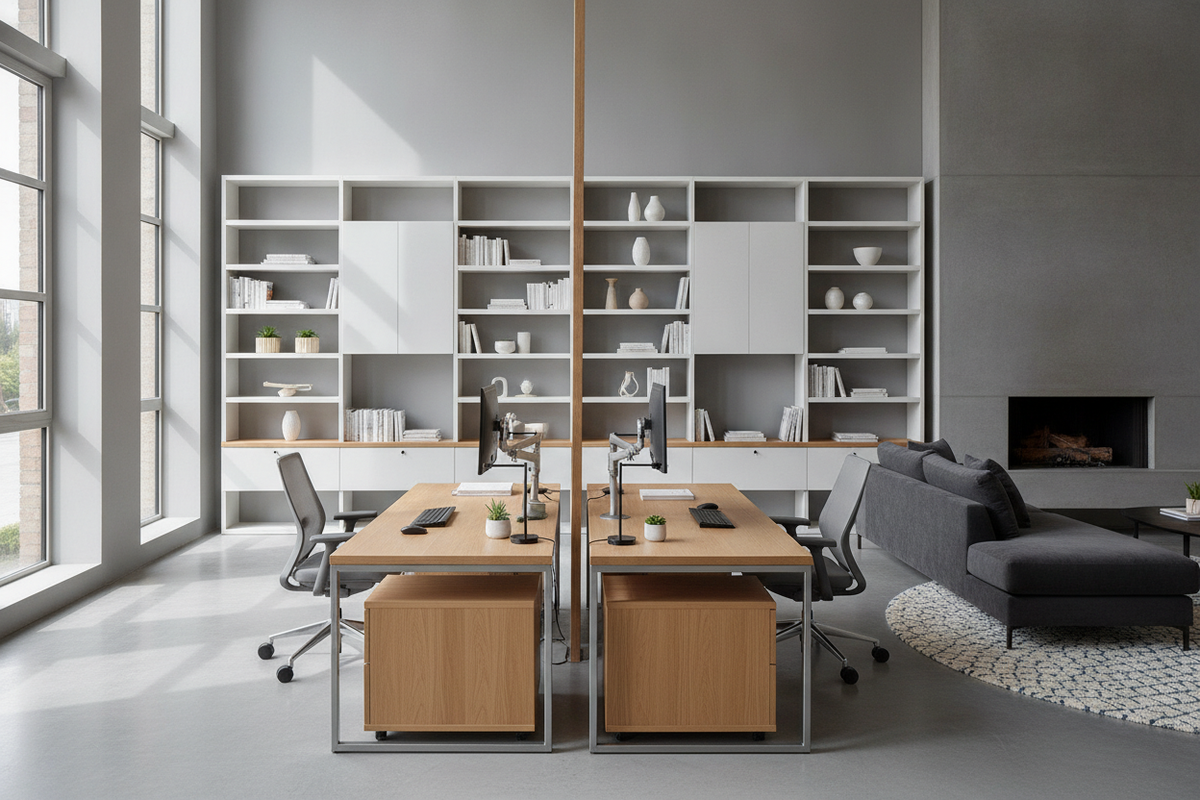
Introduction: The Dynamics of Pairing Two L-Shaped Desks
Designing a productive shared work environment requires balancing collaborative connection with personal focus. Utilizing 2 l shaped desks provides an expansive surface area and allows each individual to establish clear functional zones for computing, writing, and peripheral equipment. Unlike standard linear desks that can create visual clutter or feel restrictive, corner-oriented profiles naturally divide open floor plans into well-defined personal workstations.
Whether outfitting a shared home office for remote work or structuring a creative design studio, pairing corner desks presents distinct geometric advantages. By understanding how the main desk surfaces and side returns interact, planners can create an ergonomic layout that prevents visual distractions, minimizes physical interference, and supports efficient everyday workflow.
Dual Workstation Geometric Configurations
Arranging two corner workstations depends heavily on room geometry, window placement, and the level of collaboration required between users. Exploring detailed planning techniques in our two person office guide can help clarify how room dimensions influence furniture placement.
The T-Shaped Central Peninsula Layout
In a T-shaped configuration, the shorter return wings of two corner desks are placed back-to-back, extending perpendicular from a central wall into the room. This creates a shared peninsula spine while orienting primary monitor positions away from one another. This arrangement excels in wider rooms because it:
- Establishes an intuitive partition between user zones without requiring tall physical room dividers.
- Concentrates shared utilities, charging stations, and office supplies along the central spine.
- Permits direct line-of-sight conversation simply by turning to the side, fostering quick collaboration.
Opposing Corner Symmetry vs. Back-to-Back Pods
When selecting an l shaped office desk for two, deciding between wall-anchored perimeter placement and island pods shapes how open the room feels. Placing desks in opposing corners maximizes open floor space in the center of the room, providing each person with an independent corner niche. This setup is ideal for team members who handle frequent phone calls or prefer independent focus.
Conversely, joining two desks back-to-back in the center of the room forms an island work pod. This central hub layout works best in spacious offices with perimeter shelving or architectural features that prevent placing furniture directly against walls.
Spatial Clearance and Room Flow Dimensions
Proper clearances prevent a dual-desk setup from feeling overcrowded. When calculating the footprint for a office desk large product, planners must account not only for desktop width and depth, but also for chair travel paths, pedestrian aisles, and cabinet drawer extension.
To maintain seamless movement throughout the room:
- Chair Push-Back Clearance: Maintain generous clearance behind each desk return to allow task chairs to roll back freely without colliding with walls or the opposing desk.
- Primary Walkway Aisle: Ensure main entrance pathways and routes to windows or closets remain open and unobstructed by corner edges.
- Knee Space and Under-Desk Depth: Verify that under-desk support legs, central crossbars, and modesty panels do not restrict leg movement or cause shared knee collisions.
Storage Architecture: Balancing Shared and Dedicated Capacity
A dual-workstation setup functions best when storage is distributed logically between private and shared items. Organizing reference materials, paper archives, and tech accessories keeps broad desktop surfaces clear for active projects. You can explore complementary organizational solutions in our office storage collection.
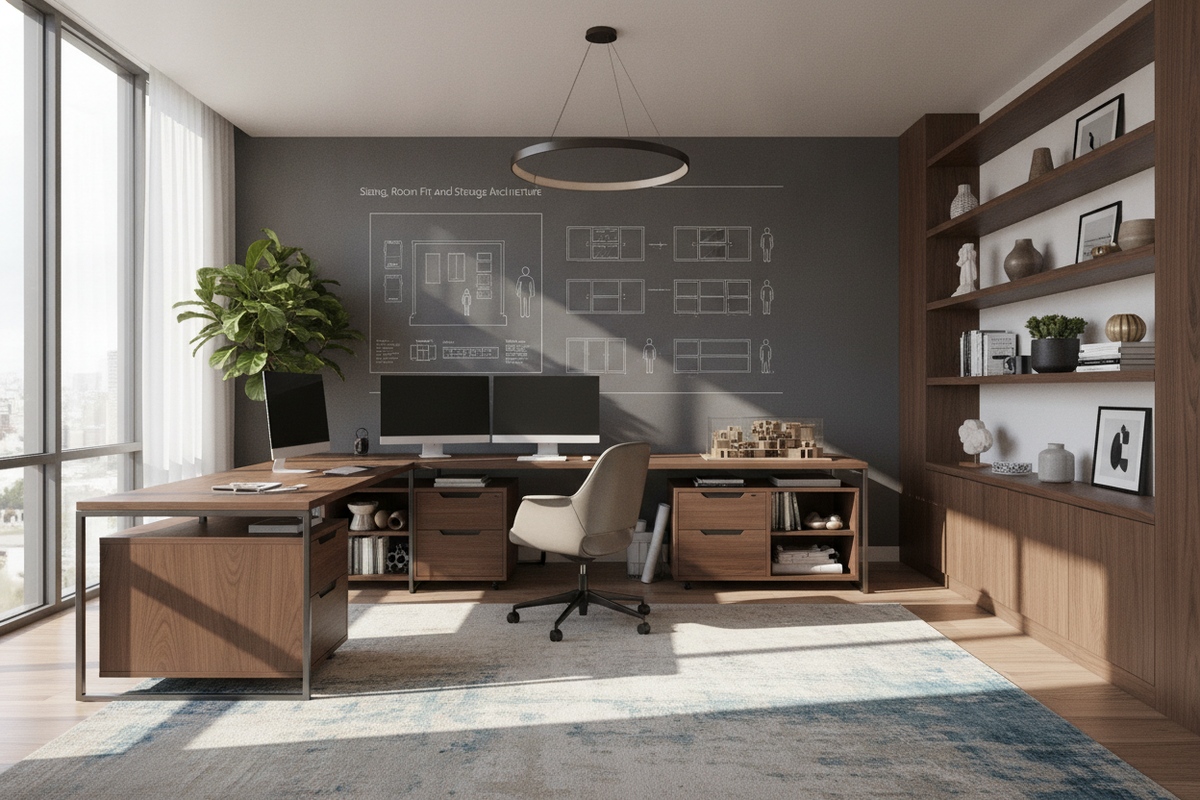
When configuring a large l-shaped desk with storage for two person setups, consider how different drawer and shelf configurations support daily routines.
Integrated Pedestals and Personal Filing
Assigning dedicated under-desk mobile pedestals or built-in file drawers to each user return ensures personal stationery, project files, and personal devices remain separate. Keeping individual filing within arm's reach prevents cross-desk reaching and minimizes interruptions during focused work periods.
Vertical Storage and Privacy Dividers
When floor space is limited, vertical storage options offer significant organization without expanding the desk footprint. Incorporating upper hutches, desktop shelving tiers, or fabric acoustic privacy panels helps define individual territories. For additional tips on utilizing upward capacity tastefully, browse our desk storage office guide to keep the overall office aesthetic cohesive and light.
Power Routing, Cable Consolidation, and Peripheral Zoning
Managing cords across 2 l shaped desks is essential for both visual neatness and everyday safety. Dual setups typically power multiple computers, monitors, task lights, and charging docks, making unified power distribution a primary design consideration.
Effective cable consolidation strategies include:
- Under-Desk Cable Trays: Mounting horizontal raceways beneath primary surfaces keeps surge protectors and transformer bricks suspended off the floor.
- Shared Cable Spines: Where desk returns meet back-to-back, routing cables through a central spine keeps power lines organized and concealed from view.
- Grommet Positioning: Utilizing pre-drilled desktop grommets near monitor arm mounts directs peripheral wires straight beneath the desk, preserving clean usable surface area.
Material Selection and Structural Stability for Dual Units
Visual harmony is key when two substantial pieces of furniture share a single room. Selecting matching finishes, cohesive laminate tones, and coordinating steel frames creates a balanced, intentional aesthetic. Heavy-duty engineered wood with durable edge banding paired with reinforced steel legs helps ensure long-term stability under the weight of multiple monitors, desktop risers, and storage units.
By thoughtfully planning geometric layouts, aisle clearances, storage divisions, and power pathways, pairing two corner desks transforms any shared office into a functional, comfortable, and highly organized workspace.

Leave a comment
This site is protected by hCaptcha and the hCaptcha Privacy Policy and Terms of Service apply.