

















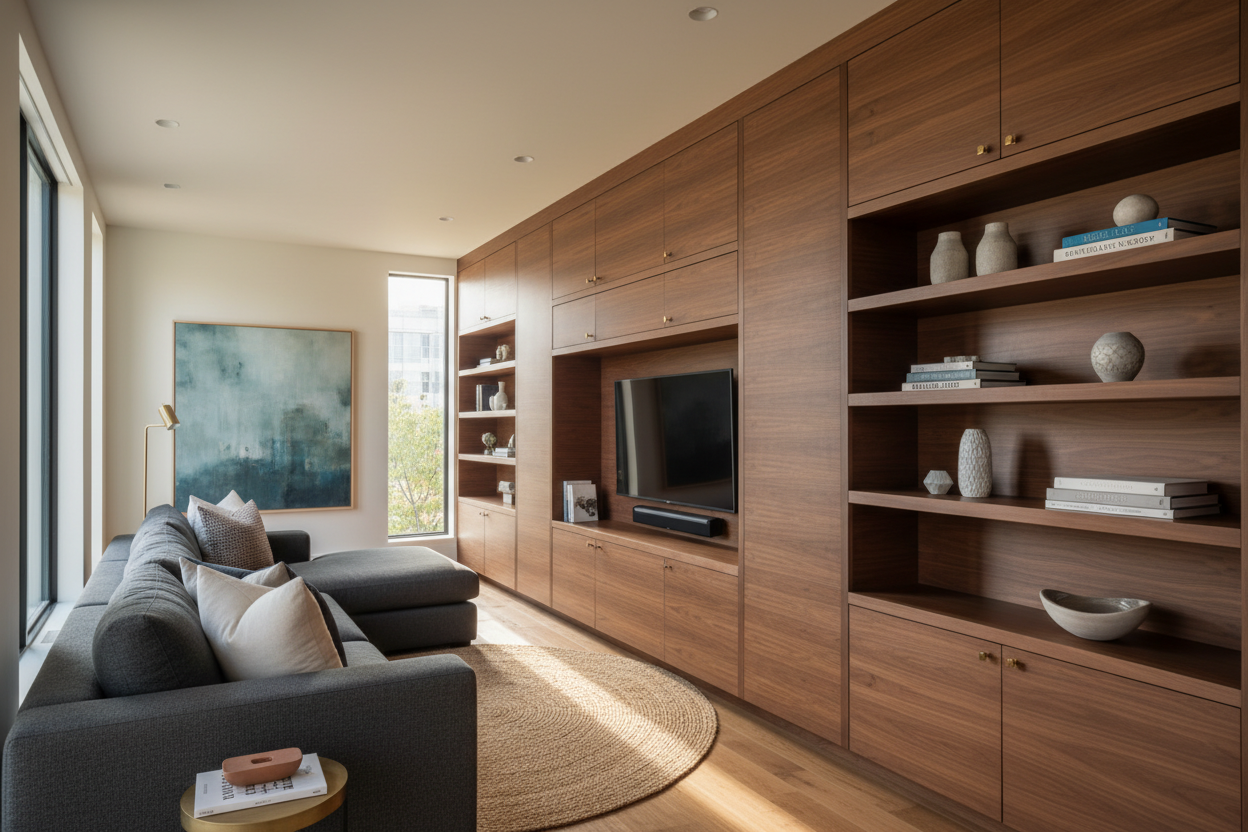
I once spent three weeks staring at a wall in my living room, convinced that if I just added enough shelving, my 12x15 space would finally feel like a Pinterest board. I bought the lumber, spent a fortune on crown molding, and built what I thought was a masterpiece. Two days later, I realized I couldn't sit on my sofa without feeling like the wall was about to swallow me whole. The shelves were 16 inches deep—fine for a pantry, a total disaster for a cozy den.
Badly scaled built-in cabinetry is the number one reason high-end renovations end up looking like a DIY project gone wrong. It’s rarely about the paint color or the hardware; it’s almost always about the depth. If your shelves are too deep, they cast massive shadows and eat your floor space. If they’re too shallow, they look like an afterthought. Getting it right is the difference between a room that feels custom and one that feels claustrophobic.
Quick Takeaways
- Standard upper shelves should never exceed 12 inches in depth.
- A recessed base (protruding 6-8 inches past the uppers) creates a necessary visual break.
- Always scribe your side panels to the wall; gaps are the hallmark of cheap work.
- Integrated cabinets must account for baseboard height to look truly permanent.
The 'Bookshelf Squeeze' (Why Depth Matters Most)
The biggest mistake people make with built in cabinets design is thinking more storage is always better. They want to fit deep bins and board games on every level, so they build the entire unit 18 inches deep from floor to ceiling. This is a mistake. It creates a 'looming' effect where the top of the unit feels like it’s leaning over you. It makes a standard room feel four feet smaller than it actually is.
For upper shelving, 11 to 12 inches is the magic number. It fits a standard hardback book with room to spare and allows light to actually reach the back of the shelf. When you design for built in cabinet units, you want the uppers to feel airy. If you have a specific oversized item, like a massive art book or a record player, build one specific cubby for it rather than making the whole unit deeper.
Flushed vs. Protruding: Nailing the Lower Base
A wall of flat shelving looks like a library, which is great if you live in a manor, but most of us need a place to hide the router and the messy stacks of mail. This is where a built-in cabinet with doors at the base becomes your best friend. I always recommend a 'stepped' design. Your bottom cabinets should be 18 to 24 inches deep, while the shelves above sit back at that 12-inch mark.
This 6-inch ledge gives your eyes a place to rest. It also provides a functional surface for a lamp or a drink. When you're looking for built in display cabinet ideas designers use for a high end look, you'll notice they almost always use this tiered approach. It grounds the piece. Also, make sure your integrated cabinets are built to sit on a toe kick or are shimmed so the doors don't scrape your rug every time you open them.
The Millwork Illusion: Trim, Scribe, and Ceilings
You can tell a 'hack' from a custom job by looking at the edges. Most walls aren't straight—not even in new builds. If you just shove a box against a wall, you’ll see a tapering gap. Professional cabinet built ins ideas always include a 'scribe'—an extra inch of wood on the sides that you trim down to perfectly match the wonky curves of your drywall.
Then there's the crown molding. If your built-in stops three inches from the ceiling, it looks like it's waiting for a dust bunny collection. Run that trim all the way to the top. If you have 8-foot ceilings, skip the chunky 6-inch crown and go for something slim and modern. The goal is to make the cabinetry look like it’s holding up the ceiling, not just sitting in front of it.
When You Actually Just Need a Freestanding Piece
I’ll be honest: sometimes built-in ideas are a trap. If you’re in a rental or a room with weird, asymmetrical windows, permanent millwork can make the layout feel rigid. I’ve seen people spend $5,000 on built-ins only to realize they can never move their sofa to the other side of the room. Sometimes, a high-quality furniture piece is the smarter move.
If you want the look of custom storage without the 'forever' commitment, look for a piece with a linear design for ample storage. A long, low dresser or a sideboard can provide the same 'weighted' feel as a built-in base but allows the wall above it to breathe. It keeps the room flexible, which is vital if you’re the type of person who likes to rearrange the furniture every six months.
My Go-To Proportions for Any Room
If you're ready to design built-ins, keep these numbers in your back pocket. For a living room media center, your TV should be at eye level when seated—usually about 24-30 inches off the floor. If you're building a unit for a dining space, you can go a bit taller with the base. A 36-inch counter height is standard if you want to make it work in your kitchen or dining room, as it aligns with your existing countertops.
Spacing between shelves should vary. Don't make them all 12 inches apart. Put 14-inch gaps at the bottom for larger items and 10-inch gaps at the top for smaller paperbacks. This 'weighted' spacing makes the unit feel balanced. And please, for the love of all things holy, leave at least 2 inches of 'dead space' between the side of your cabinet and any door casing. Nobody likes a cabinet that crowds a doorway.
Personal Experience: The 16-Inch Disaster
In my first apartment, I built a 'wall of books' using 16-inch deep industrial shelving. I thought I was being clever by maximizing storage. In reality, I couldn't see anything at the back of the shelves, and the room felt like a hallway. I ended up pulling the shelves out six months later and replacing them with 10-inch deep floating units. The room instantly felt twice as large. Learn from my mistake: depth is a thief.
FAQ
How deep should built-in bookshelves be?
For standard books and decor, 11 to 12 inches is the industry standard. This prevents the 'cave' effect and keeps the room feeling open. Only go deeper for lower base cabinets (18-24 inches) or specific media equipment.
Do built-ins add value to a home?
Generally, yes, but only if they are high quality. Cheaply made units or those that force a weird room layout can actually hurt resale. Stick to classic designs and professional finishes to ensure a return on investment.
Should built-ins be the same color as the walls?
Painting them the same color as the walls (color-drenching) makes them disappear into the architecture, which is great for small rooms. Using a contrasting color or wood stain makes them a focal point. Both work, but wall-colored units are safer for low-ceiling spaces.

Leave a comment
This site is protected by hCaptcha and the hCaptcha Privacy Policy and Terms of Service apply.