

















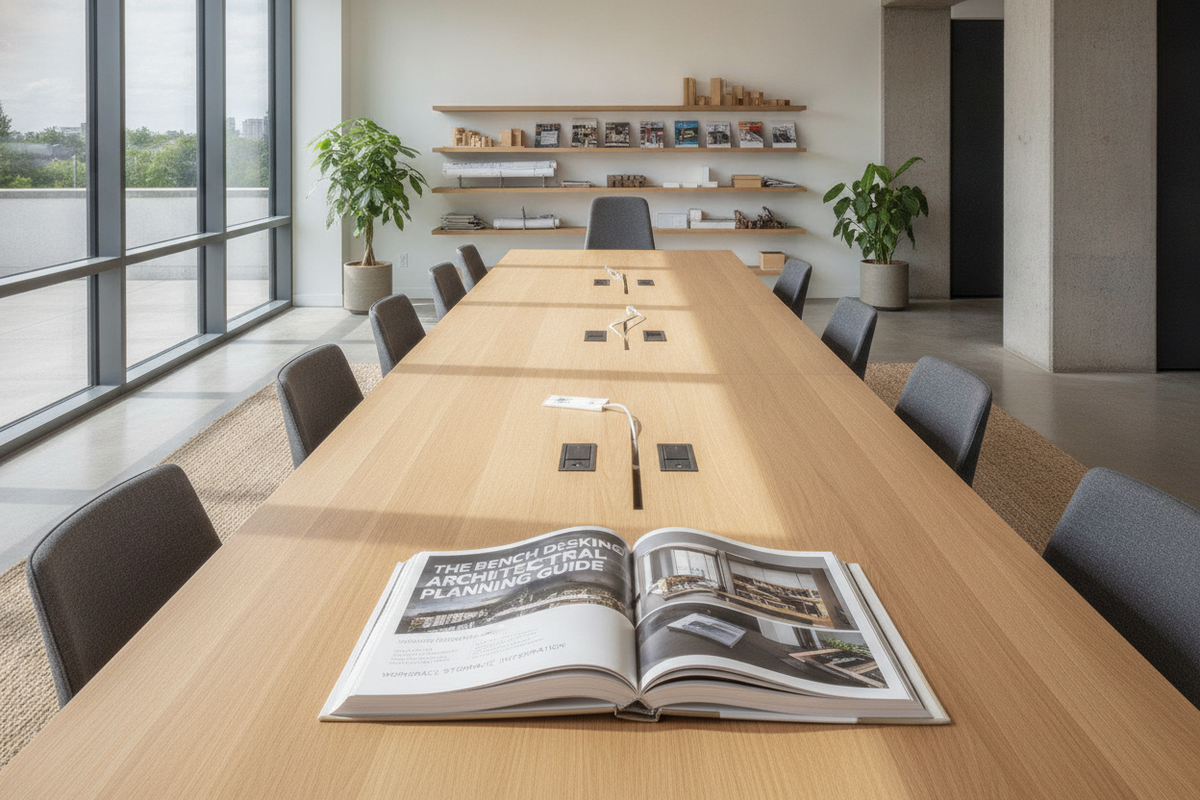
Structural Architecture of Bench Desking: Shared Frames vs. Modular Pods
Modern open-plan workplaces frequently rely on bench desking to optimize spatial efficiency, foster communication, and establish a cohesive visual rhythm across large floor plates. Unlike traditional freestanding desks that require four dedicated legs for each workstation, an architectural office desk bench system utilizes continuous structural crossbeams connected to shared intermediate leg assemblies.
By sharing central legs between adjacent work surfaces, bench systems reduce the total number of structural supports contacting the floor. This consolidation eliminates redundant steel or timber framework, opens up clear under-desk legroom, and presents a streamlined aesthetic. When planning large departmental layouts, facility planners generally choose between continuous linear runs and dual-sided back-to-back pods. Back-to-back configurations place users facing one another across a shared structural core, maximizing floor plate density while providing a natural channel for integrated infrastructure.
Dimensional Tiers and Spatial Planning: Footprints, Clearances, and Pod Layouts
Successful implementation of bench desks requires careful balance between individual surface area and overall room circulation. Because bench workstations are anchored into connected arrays, improper dimensional planning can restrict movement and disrupt primary egress corridors.
- Individual Workstation Footprints: Standard bench surfaces must provide sufficient width and depth for computing hardware, task lighting, and personal working materials. For dedicated administrative setups requiring substantial surface territory, pairing larger formats or a spacious home office computer desk alongside shared runs can accommodate specialized workflows.
- Aisle and Egress Allowances: Circulation paths behind seated operators require generous clearance to avoid chair collisions and ensure safe passage. Main circulation corridors should maintain ample open space, while secondary pathways between opposing desk rows need sufficient depth to accommodate push-back chair travel.
- Linear versus Cluster Formations: Single-row linear benches work effectively along perimeter architectural walls or window lines, whereas multi-workstation back-to-back pods serve as self-contained work islands in the center of an open layout.
Integrated Power and Cable Infrastructure: Centralized Wire Trays and Drop Spines
A primary architectural advantage of bench systems is their ability to conceal extensive electrical and data infrastructure. In a typical individual office type desk, power cables often dangle visibly toward floor boxes or wall outlets. Bench systems resolve this clutter through shared horizontal wire trays and vertical cable drops.
In a back-to-back bench setup, a continuous central cable trough spans the entire length beneath the desktop surface. Power strips, network splitters, and excess wiring rest securely inside this tray. Users access power via hinged desktop flip-tops or sliding worktops that glide forward on smooth tracks. Vertical umbilical spines attach to the intermediate legs, guiding cabling neatly down into core floor boxes. For additional organization without compromising desktop balance, implementing smart above-desk organization strategies helps keep elevated horizontal surfaces tidy and uncluttered.
Privacy Architecture and Acoustic Management: Screens, Dividers, and Modesty Panels
While bench desking promotes collaboration, open lines of sight and shared soundscapes can impact focus. Managing acoustics and visual boundaries requires integrating targeted divider elements directly into the bench framework.
- Central Acoustic Screens: Positioned along the structural spine between back-to-back desks, fabric-wrapped or sound-dampening baffles absorb ambient vocal frequencies and reduce visual distractions without building permanent walls.
- Desk-Mounted Clamp Dividers: Lightweight frosted acrylic or upholstered screens can be retrofitted onto desktop perimeters to delineate personal zones.
- Modesty Panels: Fixed beneath the front edge of perimeter bench rows, structural modesty panels conceal under-desk storage, foot placement, and power routing from primary walking aisles.
Modular Storage Pairings: Mobile Pedestals, Shared Credenzas, and End-of-Run Towers
Because shared-frame bench desking prioritizes minimal floor obstruction, integrated personal storage must be planned alongside the pod structure. A modular approach maintains visual consistency while providing versatile storage volumes.
Low-profile mobile pedestals equipped with locking casters fit neatly under the workstation surface, offering convenient drawer space for daily essentials. At the edges of bench clusters, facility designers often integrate end-of-run storage towers or lateral credenzas. A dedicated office storage cabinet with desk elements can serve as a collaborative staging zone, housing communal files, shared printers, and departmental resources while anchoring the visual boundary of a bench cluster.
Alternative Shared Configurations: Multi-Use Workstations and Convertible Studio Benches
In compact creative studios or dual-purpose spaces, traditional commercial bench layouts may not match the flexible nature of the room. Hybrid furniture solutions allow users to switch between focused administrative tasks, collaborative review, and personal utility.
In multidisciplinary studios or boutique shared spaces, incorporating multipurpose furniture like a desk unit with comfortable bench seating offers a flexible option for work environments that balance styling, crafting, and office tasks. These versatile setups ensure that smaller shared studios maintain functional workspace without feeling overcrowded.
Assembly Mechanics, Frame Squaring, and Long-Term Pod Reconfiguration
Constructing a durable bench system requires systematic assembly practices to maintain alignment across multiple joined surfaces. When building continuous beam systems, establishing a square foundation prevents uneven panel gaps and structural tension.
During installation, the main beam frame should be loosely assembled before tightening hardware completely. Commercial floors often feature minor level variances; adjusting individual leveling glides beneath each shared leg ensures that adjacent desktop seams meet flush. For those transitioning between open bench pods and private study zones, reviewing enclosed workspace planning techniques can provide helpful architectural insights into balancing open bench efficiency with focused, isolated workstations as organizational needs shift over time.


Leave a comment
This site is protected by hCaptcha and the hCaptcha Privacy Policy and Terms of Service apply.