

















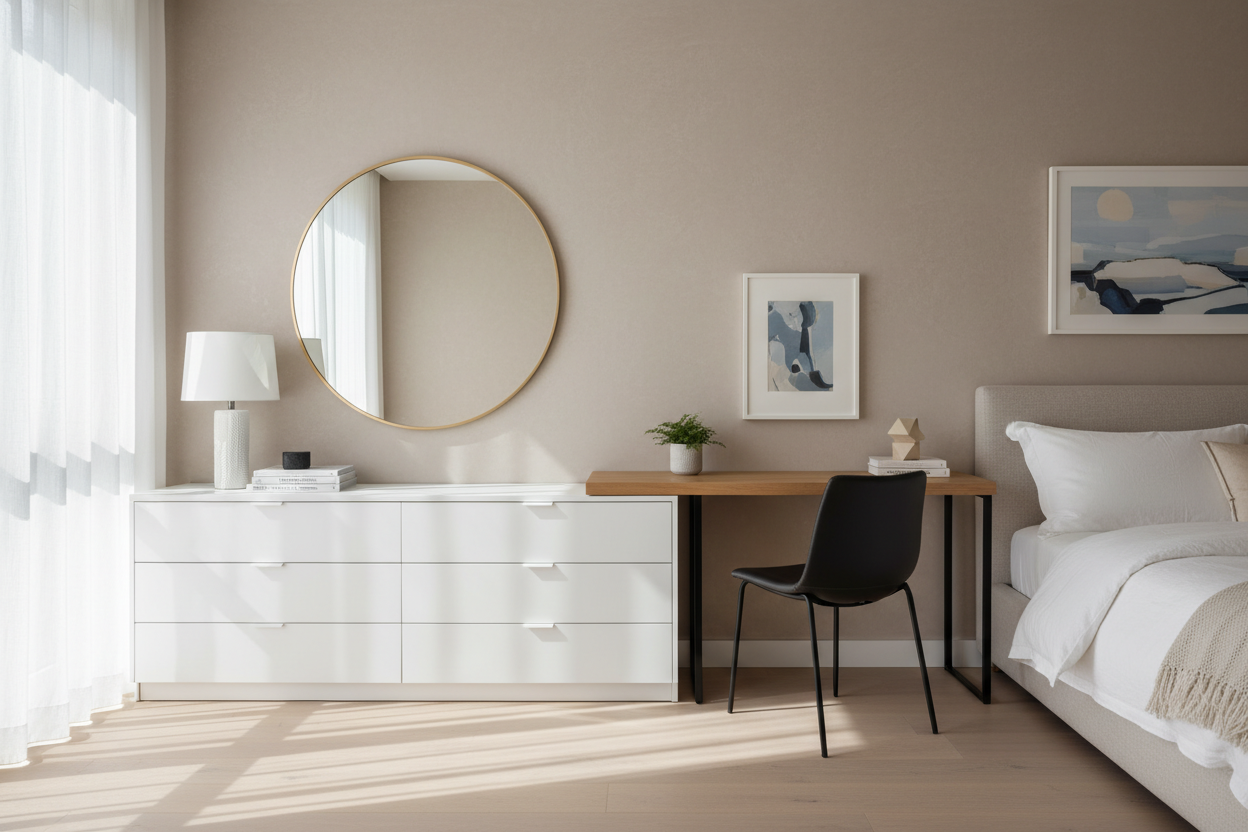
One of the most frequent dilemmas I encounter when consulting on master suites is the battle for square footage. You need storage for your wardrobe, but the reality of modern living often demands a dedicated workspace. The default reaction is to cram two distinct pieces of furniture into a corner, disrupting the room's flow. However, when curated correctly, a **bedroom desk and dresser** combination can actually enhance the visual weight of a room rather than clutter it. This article explores how to merge utility with luxury, ensuring your sleeping quarters remain a place of rest, even if a laptop lives there.
Key Features to Look For
- Knee Clearance (The Apron Height): Ensure there is at least 24 inches of clearance from the floor to the bottom of the drawer or apron for ergonomic seating.
- Integrated Cable Management: Look for grommets or hidden channels; visual clutter kills the relaxing vibe of a bedroom.
- Surface Durability: If the piece serves as a vanity and a desk, the finish must resist heat (hair tools) and liquids (coffee/makeup).
- Proportionate Scale: The depth should be substantial enough for a laptop (minimum 20 inches) without protruding too far into the traffic path.
- Visual Continuity: Matching hardware or wood stains ties the workspace into the rest of the bedroom suite.
Structuring the Layout: The Linear vs. L-Shape Approach
When integrating a workspace, the layout dictates the functionality. The most sophisticated approach is the linear configuration, where a dresser office desk hybrid sits along a single wall. This creates a long, low horizontal line that visually expands the room. By placing a dresser and a desk side-by-side (or choosing a unit that combines both), you create a unified surface that can host a lamp, books, and your computer without feeling disjointed.
Alternatively, for corner utilization, an L-shaped arrangement works wonders. Place a tall chest or standard dresser on one wall and run a floating shelf or parsons desk perpendicular to it. This defines a clear "zone" for work without imposing on the bed area.
Materiality and Finish: Solid Wood vs. Veneer
In a showroom setting, I always advise clients to touch the edges of the furniture. A bedroom is a tactile space. Solid wood offers longevity and can be refinished if you scratch it with a pen or keyboard. However, high-quality wood veneers are often more stable in fluctuating temperatures and can offer stunning grain patterns that solid wood cannot achieve.
The Importance of Visual Weight
If your room is small, avoid a heavy, blocky dresser with writing desk attachment that goes all the way to the floor. Instead, opt for pieces with legs—designers call this "loft." Seeing the floor beneath the furniture tricks the eye into perceiving the room as larger and airier.
Ergonomics in a Relaxed Setting
The biggest failure point in bedroom offices is the chair. Please, do not pull a dining chair into the bedroom. It rarely matches the aesthetic and offers zero support. Instead, select a bucket-style dining armchair or a mid-century modern swivel chair upholstered in boucle or velvet. It provides the lumbar support needed for work but looks like a lounge chair when pushed in, maintaining the bedroom's softness.
Lessons from My Own Projects
I want to share a specific mistake I made early in my career so you don't have to repeat it. I once designed a custom built-in unit for a client that functioned as a continuous dresser and desk. It looked seamless and architectural in the renderings.
However, I failed to account for the specific "apron" height—the piece of wood that connects the legs and supports the drawers. While the top of the desk was at the standard 30 inches, the drawer structure underneath hung down four inches. My client, who was over six feet tall, literally couldn't fit his legs under it comfortably. We had to hire a carpenter to shave down the underside and re-lacquer it on-site, which was a dusty nightmare. Now, I physically sit at every desk or measure the clearance, not just the height, before recommending it. Always check the knee space, especially if you plan to cross your legs.
Conclusion
Integrating a workspace into your sanctuary doesn't mean sacrificing style for spreadsheet space. By focusing on cohesive materials, proper scale, and hidden functionality, you can curate a room that serves your career by day and your rest by night. Measure twice, prioritize legroom, and choose a silhouette that brings you joy.
Frequently Asked Questions
What is the ideal height for a bedroom desk and dresser combo?
Standard desk height is between 29 and 30 inches. Dressers are often taller (32-36 inches). If placing them side-by-side, try to align the heights or use the dresser as a standing height surface to create a deliberate tiered look.
Can I use a vanity as a desk?
Absolutely. A vanity is essentially a desk with a mirror. However, ensure the depth is sufficient for your computer monitor and keyboard. Many vintage vanities are quite shallow (16-18 inches), which can be cramped for full-time work.
How do I hide the computer when I want to sleep?
If you are sensitive to blue light or work stress, consider a secretary desk or a drop-front dresser. These allow you to physically close the workspace up, signaling to your brain that the workday is over.

Leave a comment
This site is protected by hCaptcha and the hCaptcha Privacy Policy and Terms of Service apply.