

















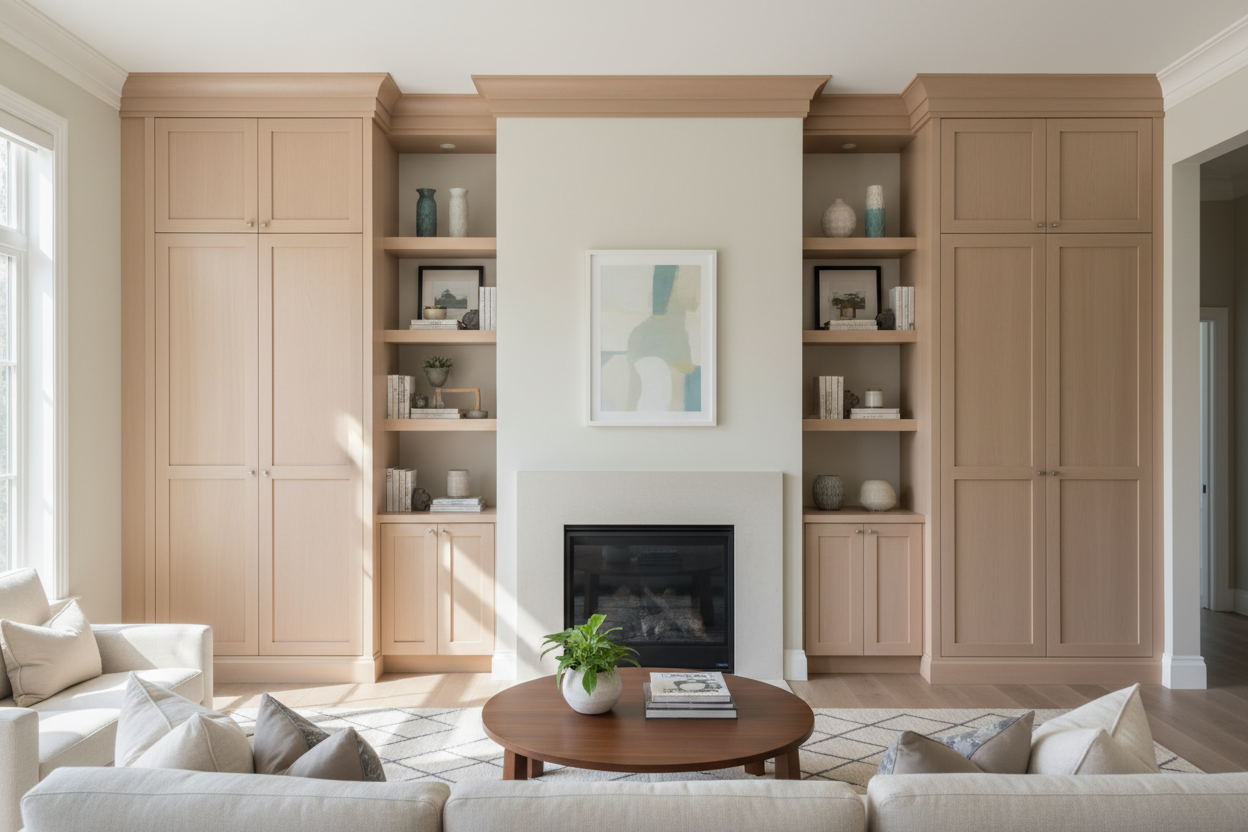
We have all stared at that awkward, empty corner in the dining room or the blank wall in the hallway, wondering how to make it functional without cluttering the floor plan. When horizontal square footage is tight, the only way to go is up. That is exactly where tall cabinets earn their keep.
Whether you need a pantry overflow, a linen closet alternative, or a display case for your favorite ceramics, vertical storage is incredibly efficient. But get the scale wrong, and a massive piece of furniture will instantly make your room feel cramped. By the end of this guide, you will know how to select, place, and style these vertical workhorses so they feel like a seamless part of your home's architecture.
Quick Decision Guide: Sizing & Placement
- Leave breathing room: Keep at least 12 to 18 inches of space between the top of the piece and your ceiling so the room does not feel top-heavy.
- Anchor for safety: Any piece over 30 inches high must be secured to a wall stud, especially on carpeted floors.
- Match visual weight: Pair heavy, solid-wood pieces with lighter surrounding furniture, like glass-top tables or leggy chairs.
- Mind the swing: Always measure the door clearance. You need at least 36 inches of walkway space when the doors are fully open.
Space Planning & Layout
Nailing the Proportions
In North American homes, standard ceiling heights typically range from 8 to 9 feet. If you have standard 8-foot ceilings, look for pieces that max out around 72 to 78 inches in height. Pushing a piece right to the ceiling without built-in crown molding often creates an awkward shadow line that draws attention to the low ceiling. If you are blessed with 10-foot ceilings or vaulted spaces, you can easily handle 84-inch or even 96-inch designs without overwhelming the room.
The Clearance Rules
Vertical pieces demand careful footprint planning. While they take up less floor space, their visual mass is substantial. Never place a massive storage unit directly next to a room's entryway; it creates a tunnel effect that makes the space feel instantly smaller. Instead, position it on the far wall opposite the entrance to draw the eye through the room and establish a strong focal point. Proper space planning is crucial here.
Style & Coordination
Glass vs. Solid Fronts
Your choice of doors dictates how the piece impacts your room. Solid doors are the ultimate clutter hiders—perfect for mudrooms, home offices, or stashing ugly Wi-Fi routers and board games. However, solid doors carry heavy visual weight. If your room already feels dark, opt for glass-front doors. Glass reflects light and creates depth, tricking the eye into believing the piece takes up less space than it actually does.
Blending with Existing Architecture
To make freestanding units look like expensive custom built-ins, pay attention to your baseboards. Many older suburban homes have tall, chunky baseboards. If your furniture sits flush against the wall, you might need to notch the back of the piece or remove a section of your baseboard. Painting the piece the exact same color as your walls is another designer trick to reduce visual bulk and make the unit recede into the background.
Designer's Honest Take
Early in my career, I specified a gorgeous, matte-black solid oak storage unit for a client's narrow transitional dining room. In the showroom, it looked incredibly sophisticated. In their home, it looked like a monolith. I learned the hard way that when you make cabinets tall and dark in a room with limited natural light, they absorb all the energy in the space.
We ended up swapping the solid doors for reeded glass panels and adding internal LED puck lights. The difference was night and day. Also, a quick warning on build quality: never skip the anti-tip hardware. I once watched a beautifully styled, heavily loaded unit lean dangerously forward just because it was placed on plush wall-to-wall carpeting. Always find the stud.
Frequently Asked Questions
How do I style the top of a tall cabinet?
Less is more. If there is less than 12 inches of clearance to the ceiling, leave it completely bare. If you have more space, group two or three large-scale, sculptural items—like a wide ceramic bowl or a trailing pothos plant. Avoid lining up lots of small trinkets, which just creates visual clutter and collects dust.
Can I use vertical storage in a small room?
Absolutely. In small spaces, verticality is your best friend. Just choose a piece with a narrow footprint (under 18 inches deep) and consider a finish that closely matches your wall color. This prevents the piece from chopping up the room visually.
What is the difference between a pantry and a standard storage unit?
Pantries are specifically designed for kitchens and dining areas, often featuring adjustable shelving spaced for dry goods, pull-out drawers, and spice racks on the doors. Standard living room or hallway units usually have fixed shelves with deeper clearances meant for books, linens, or decorative objects.

Leave a comment
This site is protected by hCaptcha and the hCaptcha Privacy Policy and Terms of Service apply.