

















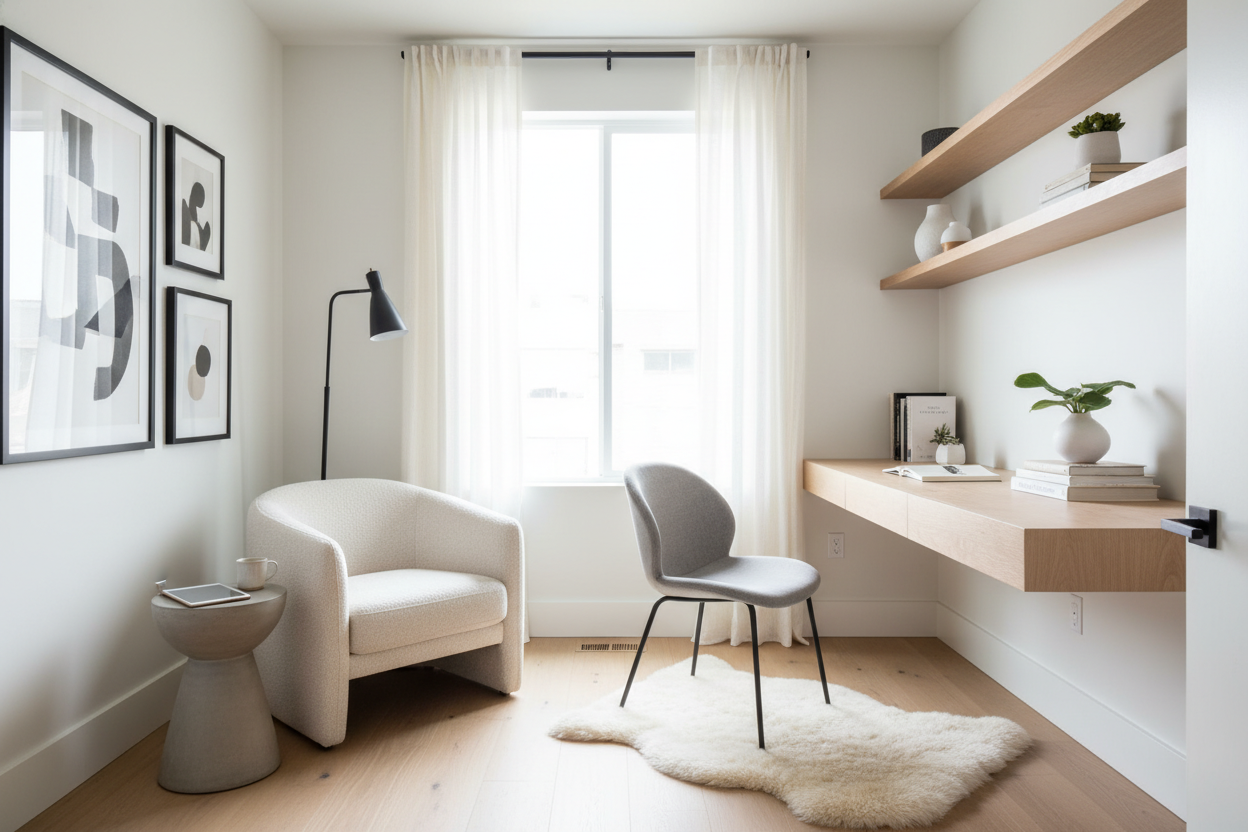
We have all been there—trying to squeeze a productive workspace into a guest bedroom corner, a converted walk-in closet, or an awkward alcove. The furniture arrives, you set it up, and suddenly the room feels suffocating. When you are dealing with limited square footage, standard corporate layouts just do not translate to residential homes. I am going to walk you through practical small office arrangement ideas that prioritize both your sanity and your daily workflow.
You will learn how to balance proportions, select the right pieces, and avoid the common spatial traps that make compact rooms feel even smaller. Whether you are dealing with a suburban den or a tight city apartment, getting the layout right is the difference between a room you dread entering and a space where you actually want to work.
Quick Decision Guide
- Protect your clearance: Always leave a minimum of 30 to 36 inches of space behind your desk to allow your chair to slide in and out comfortably.
- Ditch the executive desk: Opt for writing desks or wall-mounted floating options with slim profiles to reduce visual bulk.
- Go vertical with storage: Use tall, narrow shelving units instead of wide, heavy credenzas to free up valuable floor space.
- Float your monitors: Use clamp-on monitor arms to get screens off the desktop, instantly reclaiming 20 percent of your usable work surface.
Mastering the Floor Plan
The Placement Dilemma
When approaching the design of small office spaces, the first instinct is usually to shove the desk flat against the back wall. While this opens up the center of the room, it can feel punishing to stare at blank drywall all day. If your room dimensions allow, try placing the desk perpendicular to the window. This setup offers natural light for video calls, minimizes screen glare, and gives you a view, all while keeping the footprint relatively tight.
Zoning the Room
Even in an office design small enough to cross in three steps, you still need distinct zones. Separate your active work zone (the desk and chair) from your reference zone (filing cabinets or bookshelves). Keeping storage slightly out of arm's reach prevents the desk area from becoming a dumping ground for clutter and forces you to stand up and move throughout the day.
Managing Visual Weight and Clutter
Choosing the Right Materials
Visual weight dictates how heavy a piece of furniture looks, regardless of its actual physical weight. A solid mahogany desk with modesty panels will visually swallow a tiny room. Instead, look for desks with exposed metal or wood legs. Light-toned woods like white oak or ash, along with materials like glass or acrylic, allow light to pass through the furniture, making the room feel airier. The golden rule of tiny office design is to keep the floor visible—the more flooring you can see, the larger the room feels.
Taming the Cables
Nothing shrinks a space faster than a rat's nest of black cords pooling on the floor. In compact areas, exposed wires create instant visual chaos. Invest in under-desk cable management trays and use velcro ties to run cords cleanly down the back of a single desk leg.
Tech Integration and Ergonomics
Handling Heavy Equipment
If you are planning a small IT office design where multiple monitors, servers, or heavy-duty hardware are non-negotiable, you have to get creative. Standard desk depths (usually 24 inches) feel cramped with dual 27-inch monitors. Look for a desk that is at least 30 inches deep to protect your eyes, or use heavy-duty wall mounts for the monitors. Keep the CPU off the desk surface by using an under-desk sling mount to maximize your working area.
A Designer's Honest Take
A few years ago, I tackled a 7x9 foot home office in a typical Toronto townhouse. The client insisted on keeping a beautiful, deep mid-century walnut credenza right behind their desk chair. On paper, the floor plan showed exactly 24 inches of clearance—technically enough space to sit.
I learned the hard way that 'technical' clearance and 'livable' clearance are two very different things. The client spent the next three months constantly banging the back of their chair into the vintage wood, chipping the veneer and feeling completely boxed in. We eventually had to remove the credenza entirely and install recessed wall shelving above the desk instead. The lesson? Never compromise your chair clearance for the sake of a beautiful piece of storage. If you cannot push your chair back and stand up naturally, the arrangement has failed, no matter how good it looks.
Frequently Asked Questions
What is the minimum desk size for a small office?
For a basic laptop and single monitor setup, a desk that is 48 inches wide by 20 inches deep is the sweet spot. It provides enough room for a keyboard and a cup of coffee without overwhelming the floor plan.
How do I make a tiny office look bigger?
Maximize natural light, stick to a cohesive, light-colored paint palette, and choose furniture with exposed, tapered legs. Avoid heavy drapes and opt for slim roller shades or Roman blinds mounted inside the window frame.
Is it bad to put a desk in front of a window?
Facing a window directly can cause severe eye strain due to the contrast between the bright outdoors and your backlit screen. If you must place it by a window, use light-filtering shades to diffuse the glare, or turn the desk 90 degrees so the light hits you from the side.

Leave a comment
This site is protected by hCaptcha and the hCaptcha Privacy Policy and Terms of Service apply.