







Short answer: an island is worth it in a small kitchen only if you can keep a clear path around it: about 42 inches on the side where you cook and at least 36 inches elsewhere. In a one-wall kitchen that means roughly 10.5 feet of room width for a 24-inch-deep island. If your space is tighter, the best small kitchen island ideas are narrow islands about 24 inches deep, drop-leaf or extendable tops, and rolling islands you can push aside.
A small kitchen island can add extra counter space, extra storage and even a seat for morning coffee, but in limited space a badly sized island takes up too much room and quickly becomes an obstacle. Below you will find the clearance math for small layouts, then practical ideas that make an island work in a small space. For compact, narrow and rolling designs, browse the FUFU&GAGA kitchen islands collection.
Is a Kitchen Island Worth It in a Small Kitchen?
It usually is when your current problem is missing prep space or storage, and usually is not when the room is already hard to move through.
- Worth it: you have open floor in the middle of the room, you lack counter space next to the range or fridge, and you can keep the aisles described below.
- Not worth it: the island would block the dishwasher or oven door, force people to squeeze past each other, or cut through the path between sink, range and refrigerator.
If it is a close call, a rolling island gives you the extra prep space only when you need it. Our kitchen island vs kitchen cart guide compares both in detail.
The Clearance Rules, Applied to Small Kitchens
The NKBA Kitchen Planning Guidelines recommend a work aisle of at least 42 inches for one cook and a walkway of at least 36 inches. They also advise that an island should not cut into the work triangle by more than 12 inches. Applied to small floor plans, those minimums give these room widths:
| Layout | What you need to fit | Minimum room width |
|---|---|---|
| One-wall kitchen, 24 in island | 24 in counter + 42 in aisle + 24 in island + 36 in walkway | 126 in (10.5 ft) |
| One-wall kitchen, 30 in island | 24 in counter + 42 in aisle + 30 in island + 36 in walkway | 132 in (11 ft) |
| Galley with island in the middle | 24 in counter + 42 in aisle + 24 in island + 42 in aisle + 24 in counter | 156 in (13 ft) |
| L-shaped kitchen | Island facing the long leg with aisles on two sides | About 12 x 10 ft, per CliqStudios |
Square footage alone can mislead: what matters is the clear width between counters and walls. A 10 x 10 kitchen is therefore tight for a fixed island in most layouts. If you are below these numbers, choose a mobile island or one of the alternatives at the end of this guide. Our kitchen island dimensions guide covers height, seating and clearance in more depth.
10 Small Kitchen Island Ideas That Actually Fit
1. Embrace a narrow footprint
Depth matters more than length in a small kitchen. An island about 24 inches deep, the depth of a standard base cabinet, gives you a full prep station while saving 6 inches or more of aisle compared with a typical 30-inch island. The 47.2" white island with 14 drawers and tempered glass top and the 47.2" brown wood island with marble veneer countertop are both 23.6 inches deep.

2. Choose a drop leaf for extra space on demand
A drop leaf adds a few extra inches of surface when you need it and folds away when you don't. The 63" rolling island with drop leaf has a 7.8-inch leaf, and the 63" farmhouse rolling island has a 7.9-inch leaf on a 23.6-inch-deep base. That is enough for a serving ledge or a spot to lean for coffee.
3. Use an extendable top as a breakfast bar
For real extra seating, an extendable tabletop gives a deeper, more comfortable seating surface than a drop leaf. The 59.1" island with extendable tabletop opens a 15.7-inch-deep leaf, about the knee space NKBA recommends at counter height, so two stools fit underneath. Close it, and you get your aisle back. If you want a larger dining surface attached to the island, our guide to a kitchen island with table attached covers that layout.
4. Put the island on wheels
A rolling island can sit against a wall most of the day and move to the center of the room when you cook or host. Lock the casters during prep. Rolling islands also do double duty as a bar cart or serving cart for parties. The 47.8" rolling island cart with glass top and light is one of our most compact options.
5. Pick drawers over deep cabinets
In a small island, drawers usually beat deep cabinets because you can see everything at once instead of kneeling to dig to the back. Many drawers also mean you can store cutting boards, utensils, linens and spices in separate places. Add drawer dividers to keep everyday essentials in order.
6. Add built-in storage for one specific job
Give the island a clear role so it earns its floor space. Smart storage solutions include a tilt-out trash cabinet (as on the farmhouse rolling island), open shelves for cookbooks and baskets, or stemware and wine storage if the island doubles as a home bar.
7. Keep an airy feel, then add visual interest
A small island should not feel like a block in the middle of the room. Glass tops, glass doors, open shelves, clean lines and light finishes reduce visual weight, which suits a modern kitchen. In a white kitchen, a white island next to white cabinets or white countertops blends in. To add visual interest without adding bulk, let the top be the focal point: a butcher block countertop or a marble-look top brings warmth and pattern whatever your style.
8. Plan seating carefully
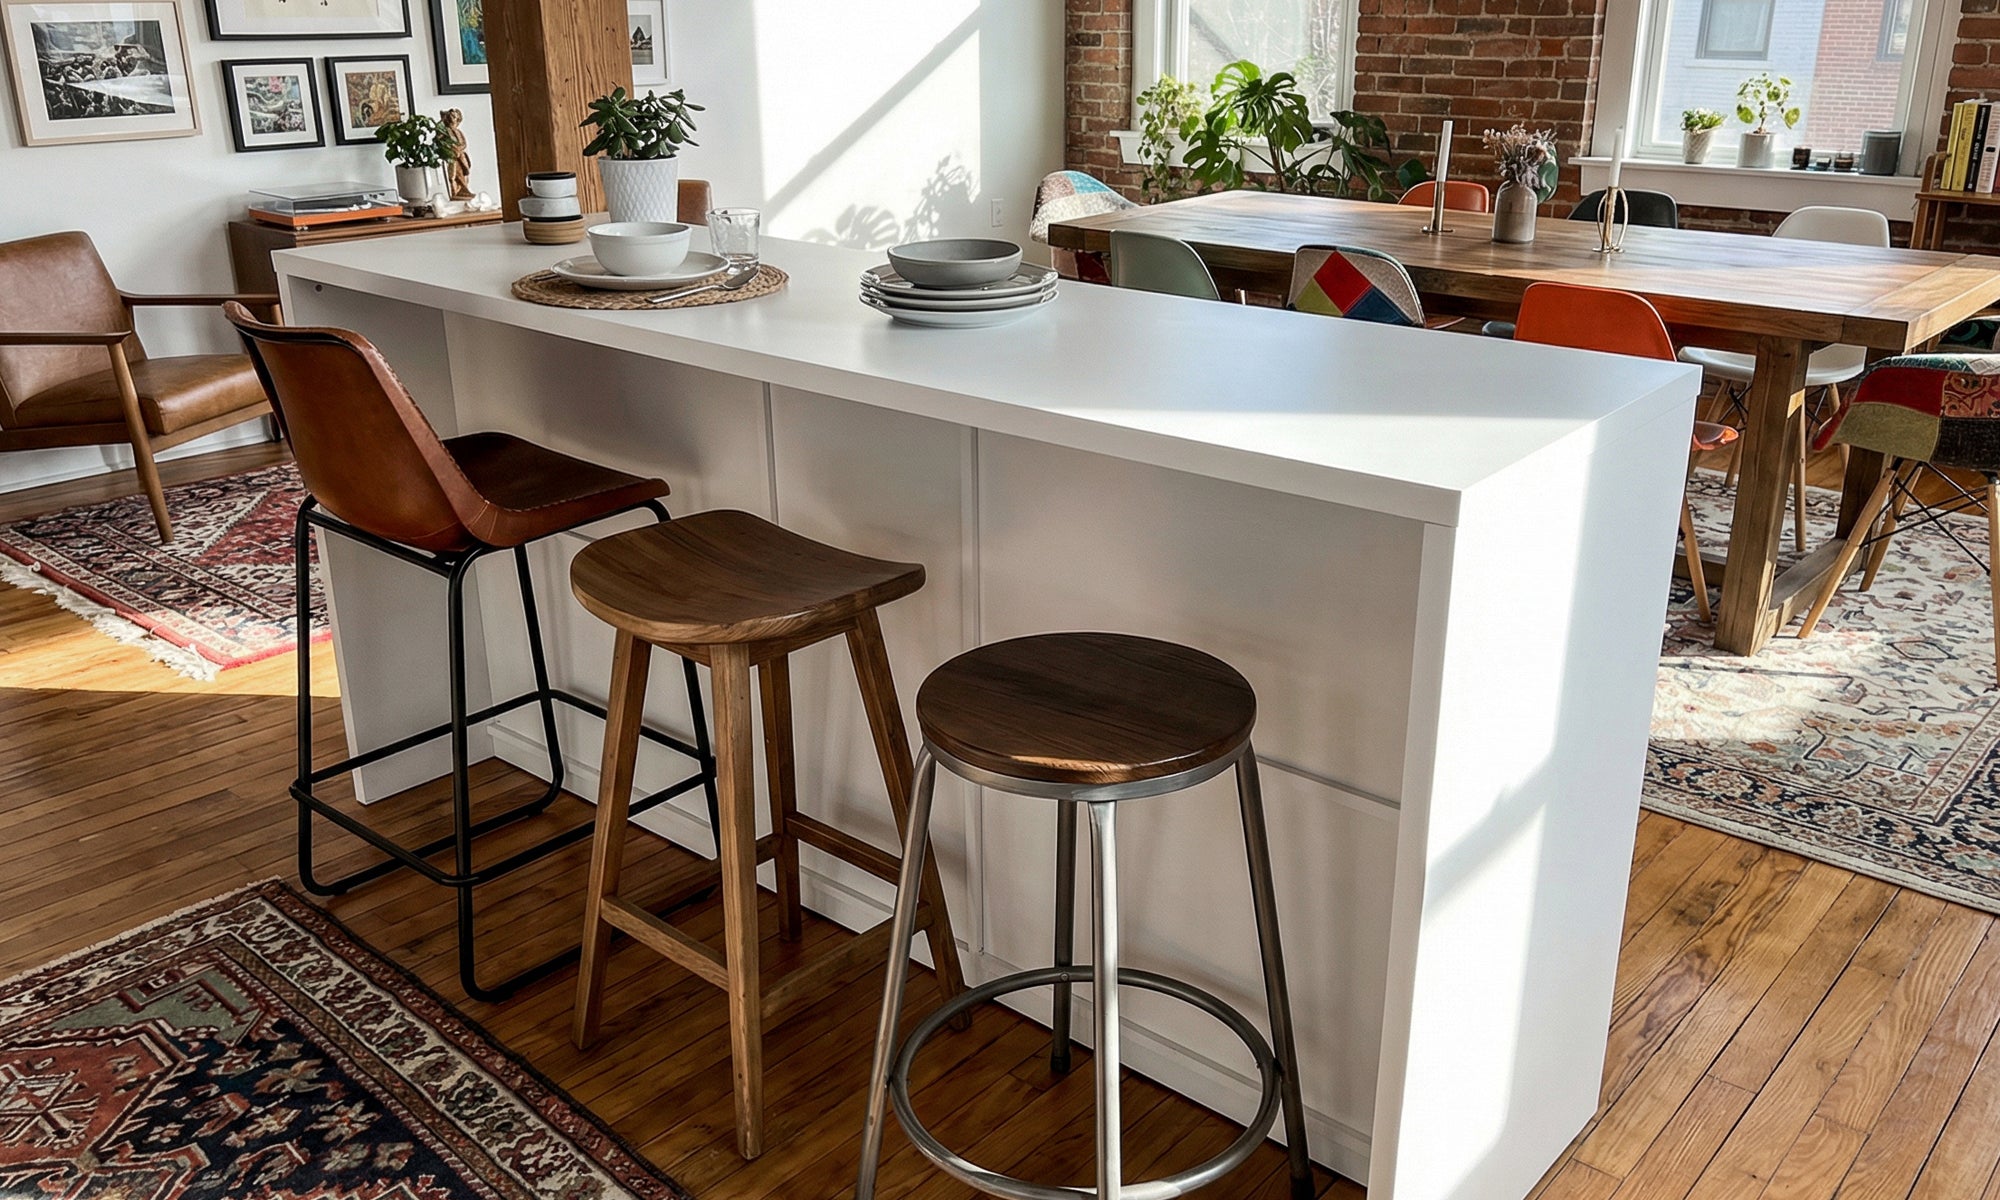
Allow 24 inches of counter length per stool, per the NKBA guidelines, and choose backless stools that tuck fully under the top. In a small kitchen, one or two stools on the short end or on a drop leaf is often all you need. An island without seating is perfectly fine and frees up the walkway.
9. Increase functionality with a landing zone
Small kitchens often lack counter space next to the refrigerator or range. Placing a compact island so it becomes that landing and prep area, with small appliances stored below, adds real function without needing a large island.
10. Use double-sided islands for additional storage
If the island separates the kitchen from a living or dining area, storage that opens from both sides lets the back face hold table linens, games or dishes you use at the table. Double-sided models such as the 59.1-inch extendable island use every face of a compact footprint.
What Is the Smallest Kitchen Island Size That Is Still Useful?
As a working minimum, plan on about 24 inches deep and 36 to 48 inches long; anything smaller acts more like a cart. For a fixed island that does everything, designer guidance cited by This Old House suggests at least 3 feet by 5 feet. Our most compact islands are 47.2 inches wide and 23.6 inches deep, which suits a prep station for one cook.

Creative Ways to Add Function When an Island Won't Fit
- A peninsula: extend an existing counter run instead of creating a freestanding island, so you only need one aisle.
- A rolling cart: park it against a wall and bring it out for prep.
- A tall pantry cabinet: move food and small appliances into vertical storage with pantry cabinets, freeing counter space without using the middle of the floor.
- A small table: a narrow table can serve as prep space and a dining area in one.
- More storage on the walls: run upper cabinets higher or add floating shelves, and combine them with kitchen pantry storage to clear countertops so the existing space works harder.
When the numbers do work, a compact island can change how a small kitchen feels to cook in, and good kitchen design starts with that clearance check. Compare widths, depths and drop-leaf options across FUFU&GAGA kitchen islands to find one that fits your floor plan.
FAQ
What is the best kitchen island for a small kitchen?
A narrow island about 24 inches deep, a rolling island you can move aside, or an island with a drop leaf or extendable top. Pick the one that keeps at least 36 inches of walkway around it.
Can you have an island in a 10x10 kitchen?
Usually only a small or mobile one. Once you subtract counters and NKBA aisle minimums, a 10 x 10 kitchen has little room for a fixed island, so a rolling island or cart is often the better fit.
What can I use instead of a kitchen island?
A peninsula, a rolling kitchen cart, a small table or a tall pantry cabinet that frees up counter space. In a tiny kitchen, a cart you can park against a wall is usually the easiest fit.
How narrow can a kitchen island be?
About 24 inches deep is the practical minimum for cabinet storage, and many compact islands are close to that. Narrower pieces work as carts or prep tables rather than full islands.


Leave a comment
This site is protected by hCaptcha and the hCaptcha Privacy Policy and Terms of Service apply.