

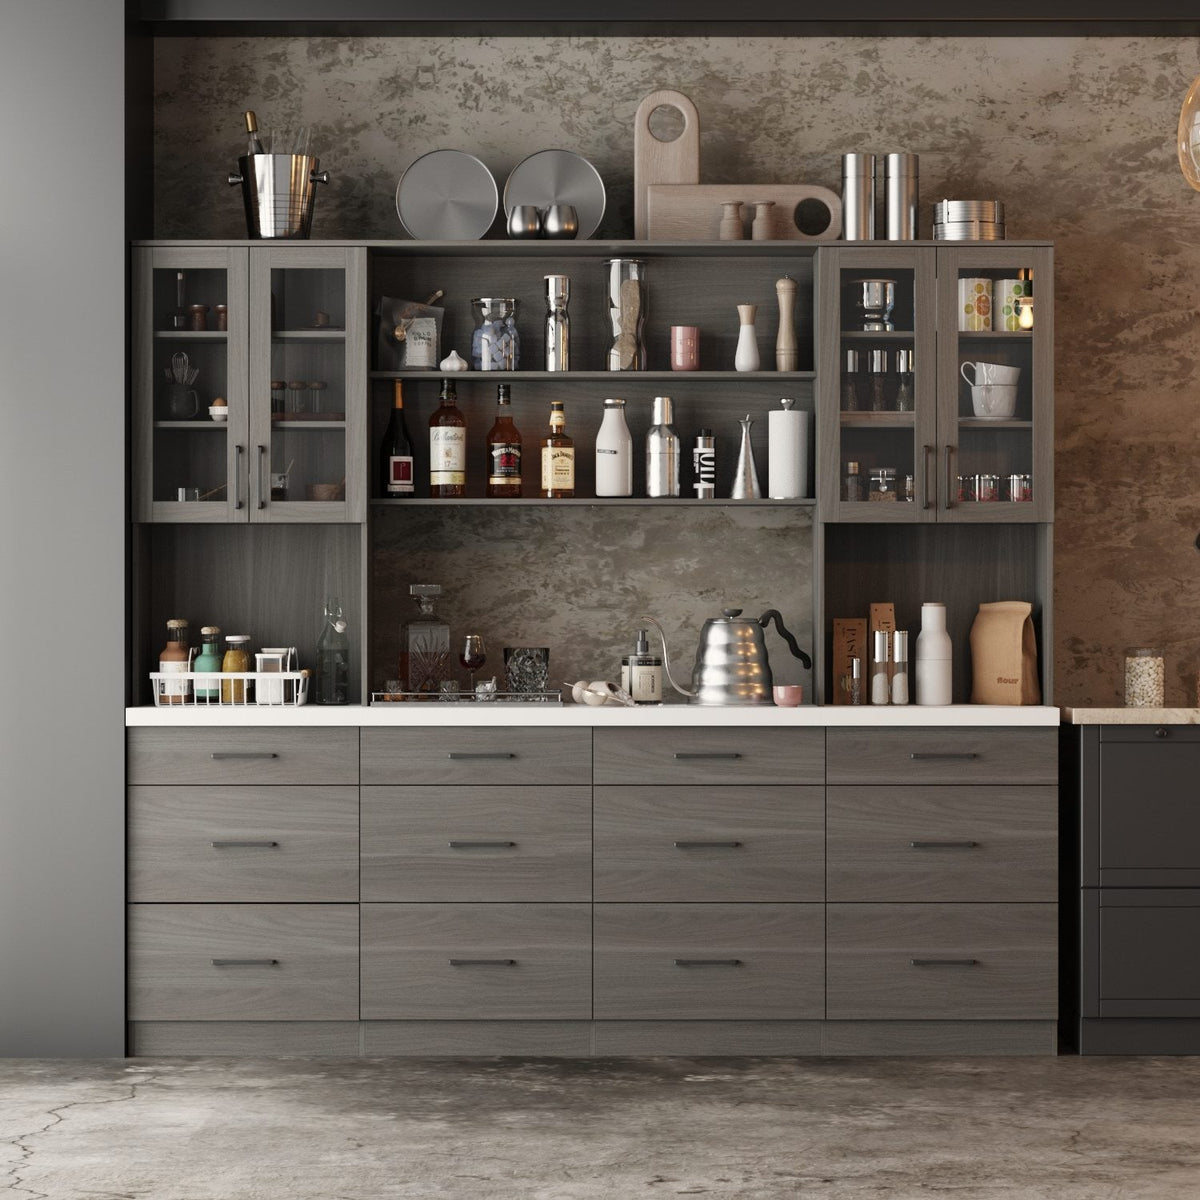
Short answer: a pantry and sideboard set pairs a low sideboard (about 30 to 35 inches high) with one or two tall pantry cabinets (about 70 to 90 inches high) along the same wall. To arrange one, add up the widths of all pieces plus small gaps, choose a symmetric or offset layout based on where doors and windows sit, match depth and finish, keep at least 36 inches of walkway in front, and anchor every tall piece to the wall.
This guide is for anyone who is short on kitchen cabinets, or who wants dining room storage that looks built-in without a remodel. You can purchase a matching sideboard and pantry set or build your own from separate pieces, and because the pieces are freestanding, they move with you. The examples below use real dimensions from our buffet pantry and sideboard collection, so you can see how the totals add up before you measure your own wall.
What a pantry and sideboard set gives you
The sideboard pantry combination splits storage by height. The low sideboard or buffet cabinet gives you a serving surface and drawers for flatware and linens, while the tall pantry cabinets add adjustable shelves for food, small appliances and bulk items. Together they turn one wall into something close to a built-in pantry, without a remodel.
Before you select pieces, list what you need to store and estimate how many shelves it fills; storage capacity, not looks, should decide the number of pieces. Because each cabinet is separate, the setup is modular: many shoppers start with one buffet cabinet and add a pantry later. That works well as long as you plan the total width and the finish from the start.
Symmetric vs offset layouts
Symmetric: pantry, sideboard, pantry
The classic three-piece pantry set places a tall pantry on each side of a low sideboard. It looks calm and built-in, frames a window, mirror or art above the sideboard, and gives you two equal storage towers. It needs the widest wall and works best when the wall is centered on something, such as a dining table or a window.
Offset: sideboard plus one pantry
An offset layout uses one tall cabinet at one end of the sideboard. Choose it when a door, window or corner sits close to one side of the wall. Put the tall piece at the end nearest the corner so it does not block light or crowd a doorway, and keep the open, low end toward the room.
One piece: sideboard with hutch and glass doors
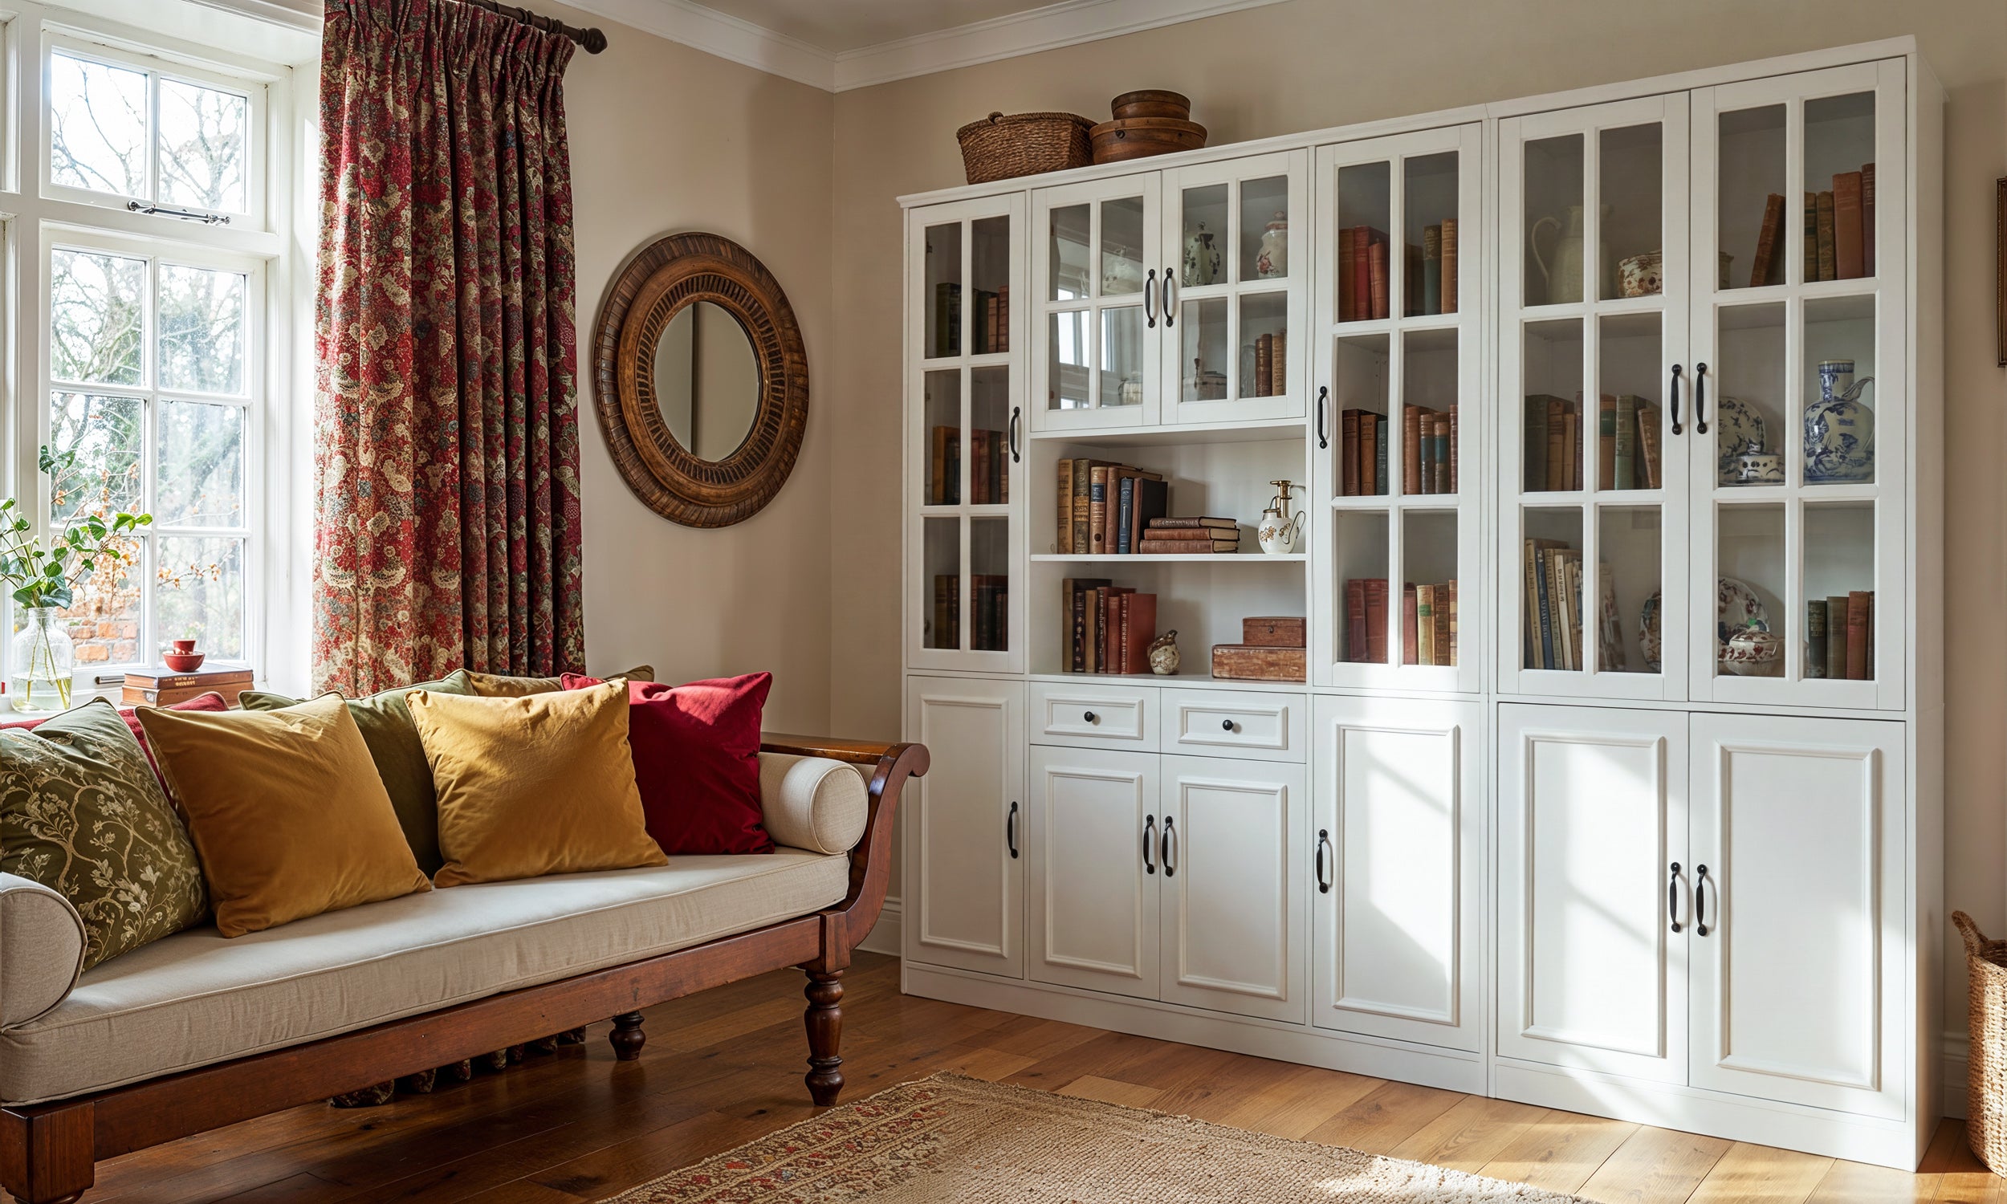
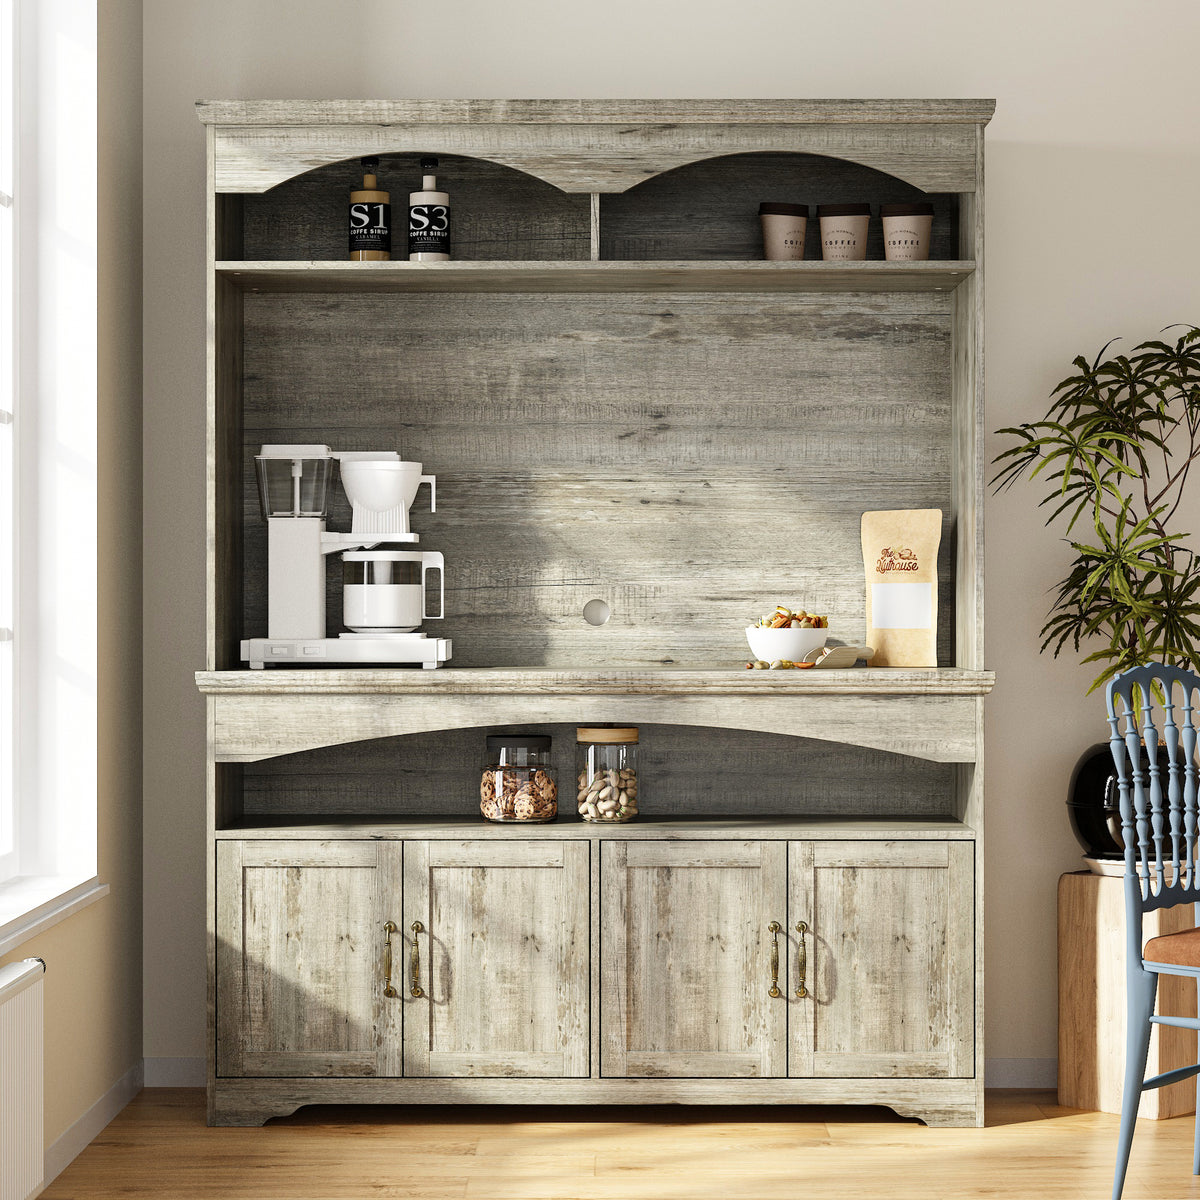
If you have only one wall and want both functions, a sideboard with a hutch combines them in one footprint. The 94" large food pantry kitchen sideboard measures 94.5 inches wide and 83.3 inches high, with glass-fronted doors, a microwave shelf and a 400 lb weight capacity.

Sideboard and pantry set width planning with real examples
Measure the wall between door and window trim, not just from corner to corner. Then add the widths of every piece plus a small gap, about half an inch, between pieces so doors and hinges do not rub. Leave a few inches free at each end so the set does not look squeezed.
| Layout | Pieces | Total width | Heights |
|---|---|---|---|
| Symmetric, tall | 2 x 90.6" black pantry cabinet (31.5" W) + 55.1" black buffet | 118.1" plus gaps | 90.6" / 31.4" |
| Symmetric, mid-height | 2 x 31.5" buffet sideboard with shelves + 63" fluted sideboard | 126" plus gaps | 55.1" / 31.5" |
| Offset | 63" pantry cupboard with hutch + one 90.6" pantry (31.5" W) | 94.5" plus gap | 74.8" / 90.6" |
| One piece | 94.5" large food pantry sideboard | 94.5" | 83.3" |
Two checks people often miss:
- Depth. The 55.1" buffet cabinet is 15.7 inches deep and the 90.6" pantry is 16.4 inches deep. Push both against the wall and the fronts differ by less than an inch, which reads as one unit. Bigger depth differences look better when the deeper piece sits at the end.
- Door swing. Open every door on paper. Tall pantry doors must clear the sideboard top, and sideboard doors must open fully in front of a dining chair or a kitchen island.
Hutch heights and ceiling clearance
In this collection, low sideboard tops run from 29.5 to 39.4 inches, sideboards with hutches from 55 to 83 inches, and narrow pantry cupboards from about 70 to 90.6 inches. Use these rules to keep the set balanced:
- Symmetric sets need matching tall pieces. Use two identical pantries so the top line is level on both sides.
- Offset sets can step. A hutch next to a taller pantry creates a step in the top line. Keep the step deliberate, or choose pieces of similar height if you prefer a flat line.
- Check tilt-up clearance. Tall cabinets are usually assembled lying down and then stood up. The diagonal of the cabinet (from back bottom edge to front top edge) must clear the ceiling. For the 90.6" x 16.4" pantry that diagonal is about 92.1 inches, which fits under an 8-foot (96-inch) ceiling but leaves little room for a ceiling fan or low light fixture.
- Leave room above for décor only if you want it. A sideboard at 31.5 inches leaves plenty of wall for a mirror or art, which helps a symmetric set look finished.

Anchor every tall pantry and hutch. The 90.6" pantry above, like most tall pieces in the collection, includes a tip-over restraint kit, and the CPSC's Anchor It! campaign recommends anchoring all furniture with drawers, doors and shelves to the wall.
Kitchen vs dining room: what changes
| Kitchen | Dining room | |
|---|---|---|
| What you store | Dry goods, small appliances, bulk paper goods | Dishes, flatware, table linens, serving pieces |
| Best doors | Solid or mesh doors to hide packaging | Glass doors and LED lighting to display dinnerware |
| Surface use | Microwave or coffee station on a wipeable top | Serving top near table height |
| Clearance | 36" walkway; 42" if the set faces a work counter | 36" to edge past seated diners, 44" to walk past |
The clearances come from the NKBA Kitchen Planning Guidelines. In a kitchen, plug a microwave on a pantry shelf directly into a wall outlet rather than an extension cord. In a dining room, measure from the table edge to the front of the set, not to the wall. Our dining room storage ideas walk through that math, and if you plan to put a coffee maker on the sideboard, see our coffee bar cabinet ideas.
Storage features and materials to compare
Once the layout works, review the spec sheet of each piece in the sideboard and pantry set:
- Adjustable shelves in the tall cabinets let you fit cereal boxes, small appliances and bulk packs. Check the per-shelf weight rating, which ranges from 11 lb to 55 lb across the collection.
- Drawers in the sideboard handle flatware and linens. Many list metal slides; measure the drawer interior if you plan to use organizers.
- Double doors, glass doors or mesh doors: solid double doors hide food packaging, while glass doors show off dishes. A few sideboards list magnetic catches that keep doors closed.
- Materials: most pieces are MDF or solid plus manufactured wood. In a kitchen, look for tops listed as water resistant and scratch resistant, wipe spills quickly, and keep the set away from dishwasher and kettle steam.
Most models in the collection fall between about $300 and $600 per piece, so a three-piece set is a bigger purchase than a single sideboard; pricing the layout before you order avoids surprises. Sideboards from a set also work on their own in an entryway or living room if you rearrange later.
Matching finish, hardware and details
Pieces from different listings read as one set when three details line up: color, hardware finish and leg style. Many FUFU&GAGA sideboards and pantries come in matching white or black options, and several list gold or silver hardware, so check those details on each product page. If the colors do not match exactly, make the difference intentional, for example two black pantries with a natural wood sideboard between them.
For more on hutch-style pieces, read why a kitchen pantry buffet hutch works. When you are ready to compare widths and heights, browse the full kitchen pantry storage collection.
FAQ
What is the difference between a pantry and a sideboard?
A pantry cabinet is tall and narrow, built for vertical food and appliance storage. A sideboard is long and low, with a serving surface on top and drawers and doors below. A pantry and sideboard set combines both along one wall.
Do the pieces in a sideboard and pantry set have to match?
No, but matching depth, color and hardware makes separate pieces look built-in. If they differ, keep the two tall pieces identical and let the sideboard be the contrast.
How tall is a typical pantry cabinet?
Most freestanding pantry cabinets are about 63 to 72 inches tall, and some reach 90 inches or more. Check the ceiling height and the cabinet's diagonal before you buy a very tall one.
Can I use a pantry and sideboard set in a dining room?
Yes. Use the sideboard as a serving buffet and the tall cabinets for dishes, glassware and linens. Leave at least 36 inches between the table edge and the furniture, or 44 inches where people walk behind chairs.


Leave a comment
This site is protected by hCaptcha and the hCaptcha Privacy Policy and Terms of Service apply.