


Spatial Footprints: Evaluating Room Scale and Spatial Zoning
Developing an effective workspace begins with assessing the physical room footprint and drafting a clear traffic plan. Whether arranging a dedicated study or converting an open alcove within a shared living area, spatial zoning ensures that daily movement remains smooth and unobstructed. Prioritizing open perimeter walkways helps prevent heavy furniture from encroaching upon primary entryways or interfering with window accessibility and natural light penetration.
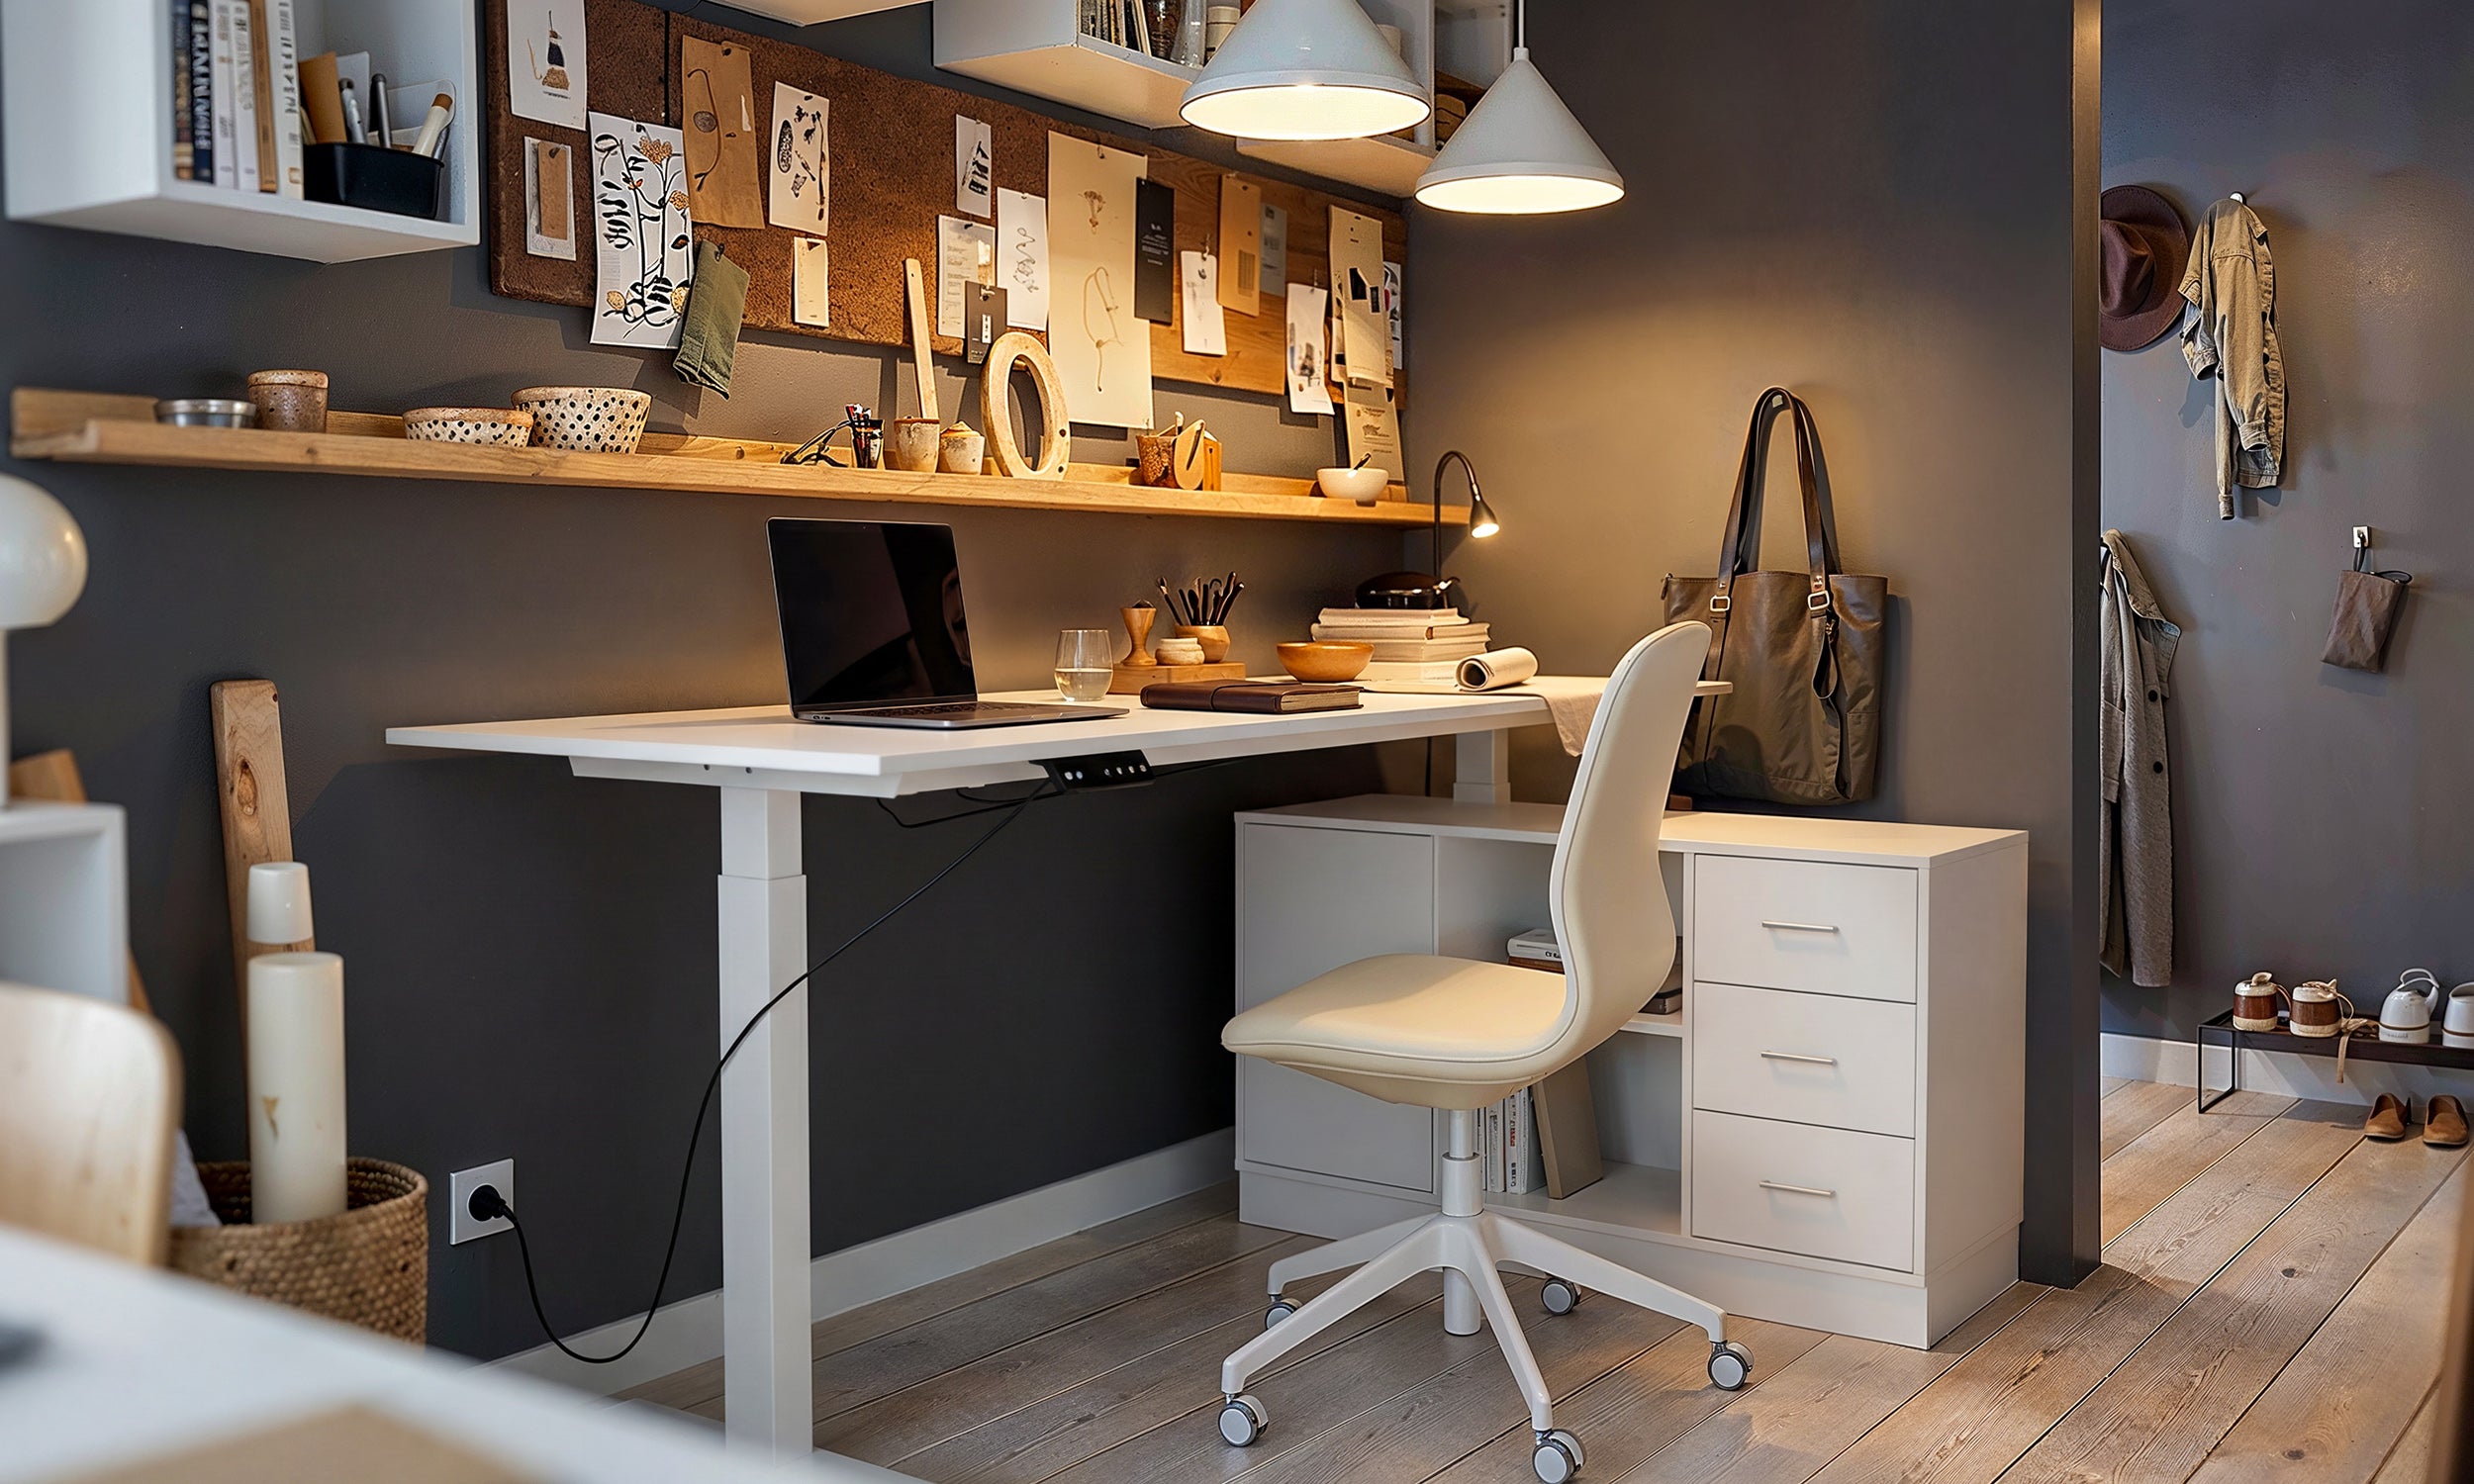
When planning dedicated home office set up ideas, consider establishing distinct functional zones across the room. A primary focus zone accommodates the desk surface and task chair, while secondary zones manage physical archives, library shelving, or shared printing equipment. Maintaining generous clearance behind the workstation ensures effortless chair travel and prevents unwanted collisions with walls, millwork, or background bookcases. In multi-use rooms, creating an understated visual barrier using low storage units or strategically positioned desks defines the working perimeter without cutting off the room entirely. When establishing functional circulation paths and proportion balance within your room, reference a comprehensive office setup guide to avoid common planning bottlenecks.
Workstation Topography: Selecting Surface Formats and Proportions
The desk forms the operational anchor of any office environment. Selecting an appropriate surface geometry depends largely on computing equipment, workflow volume, and available floor area. Standard linear rectangular desks offer versatile placement along straight walls or floating centrally within larger room layouts. For individuals managing multiple displays, paper documents, and auxiliary hardware simultaneously, L-shaped or corner workstation configurations make productive use of wall perimeters while keeping essential tools within comfortable arm reach.
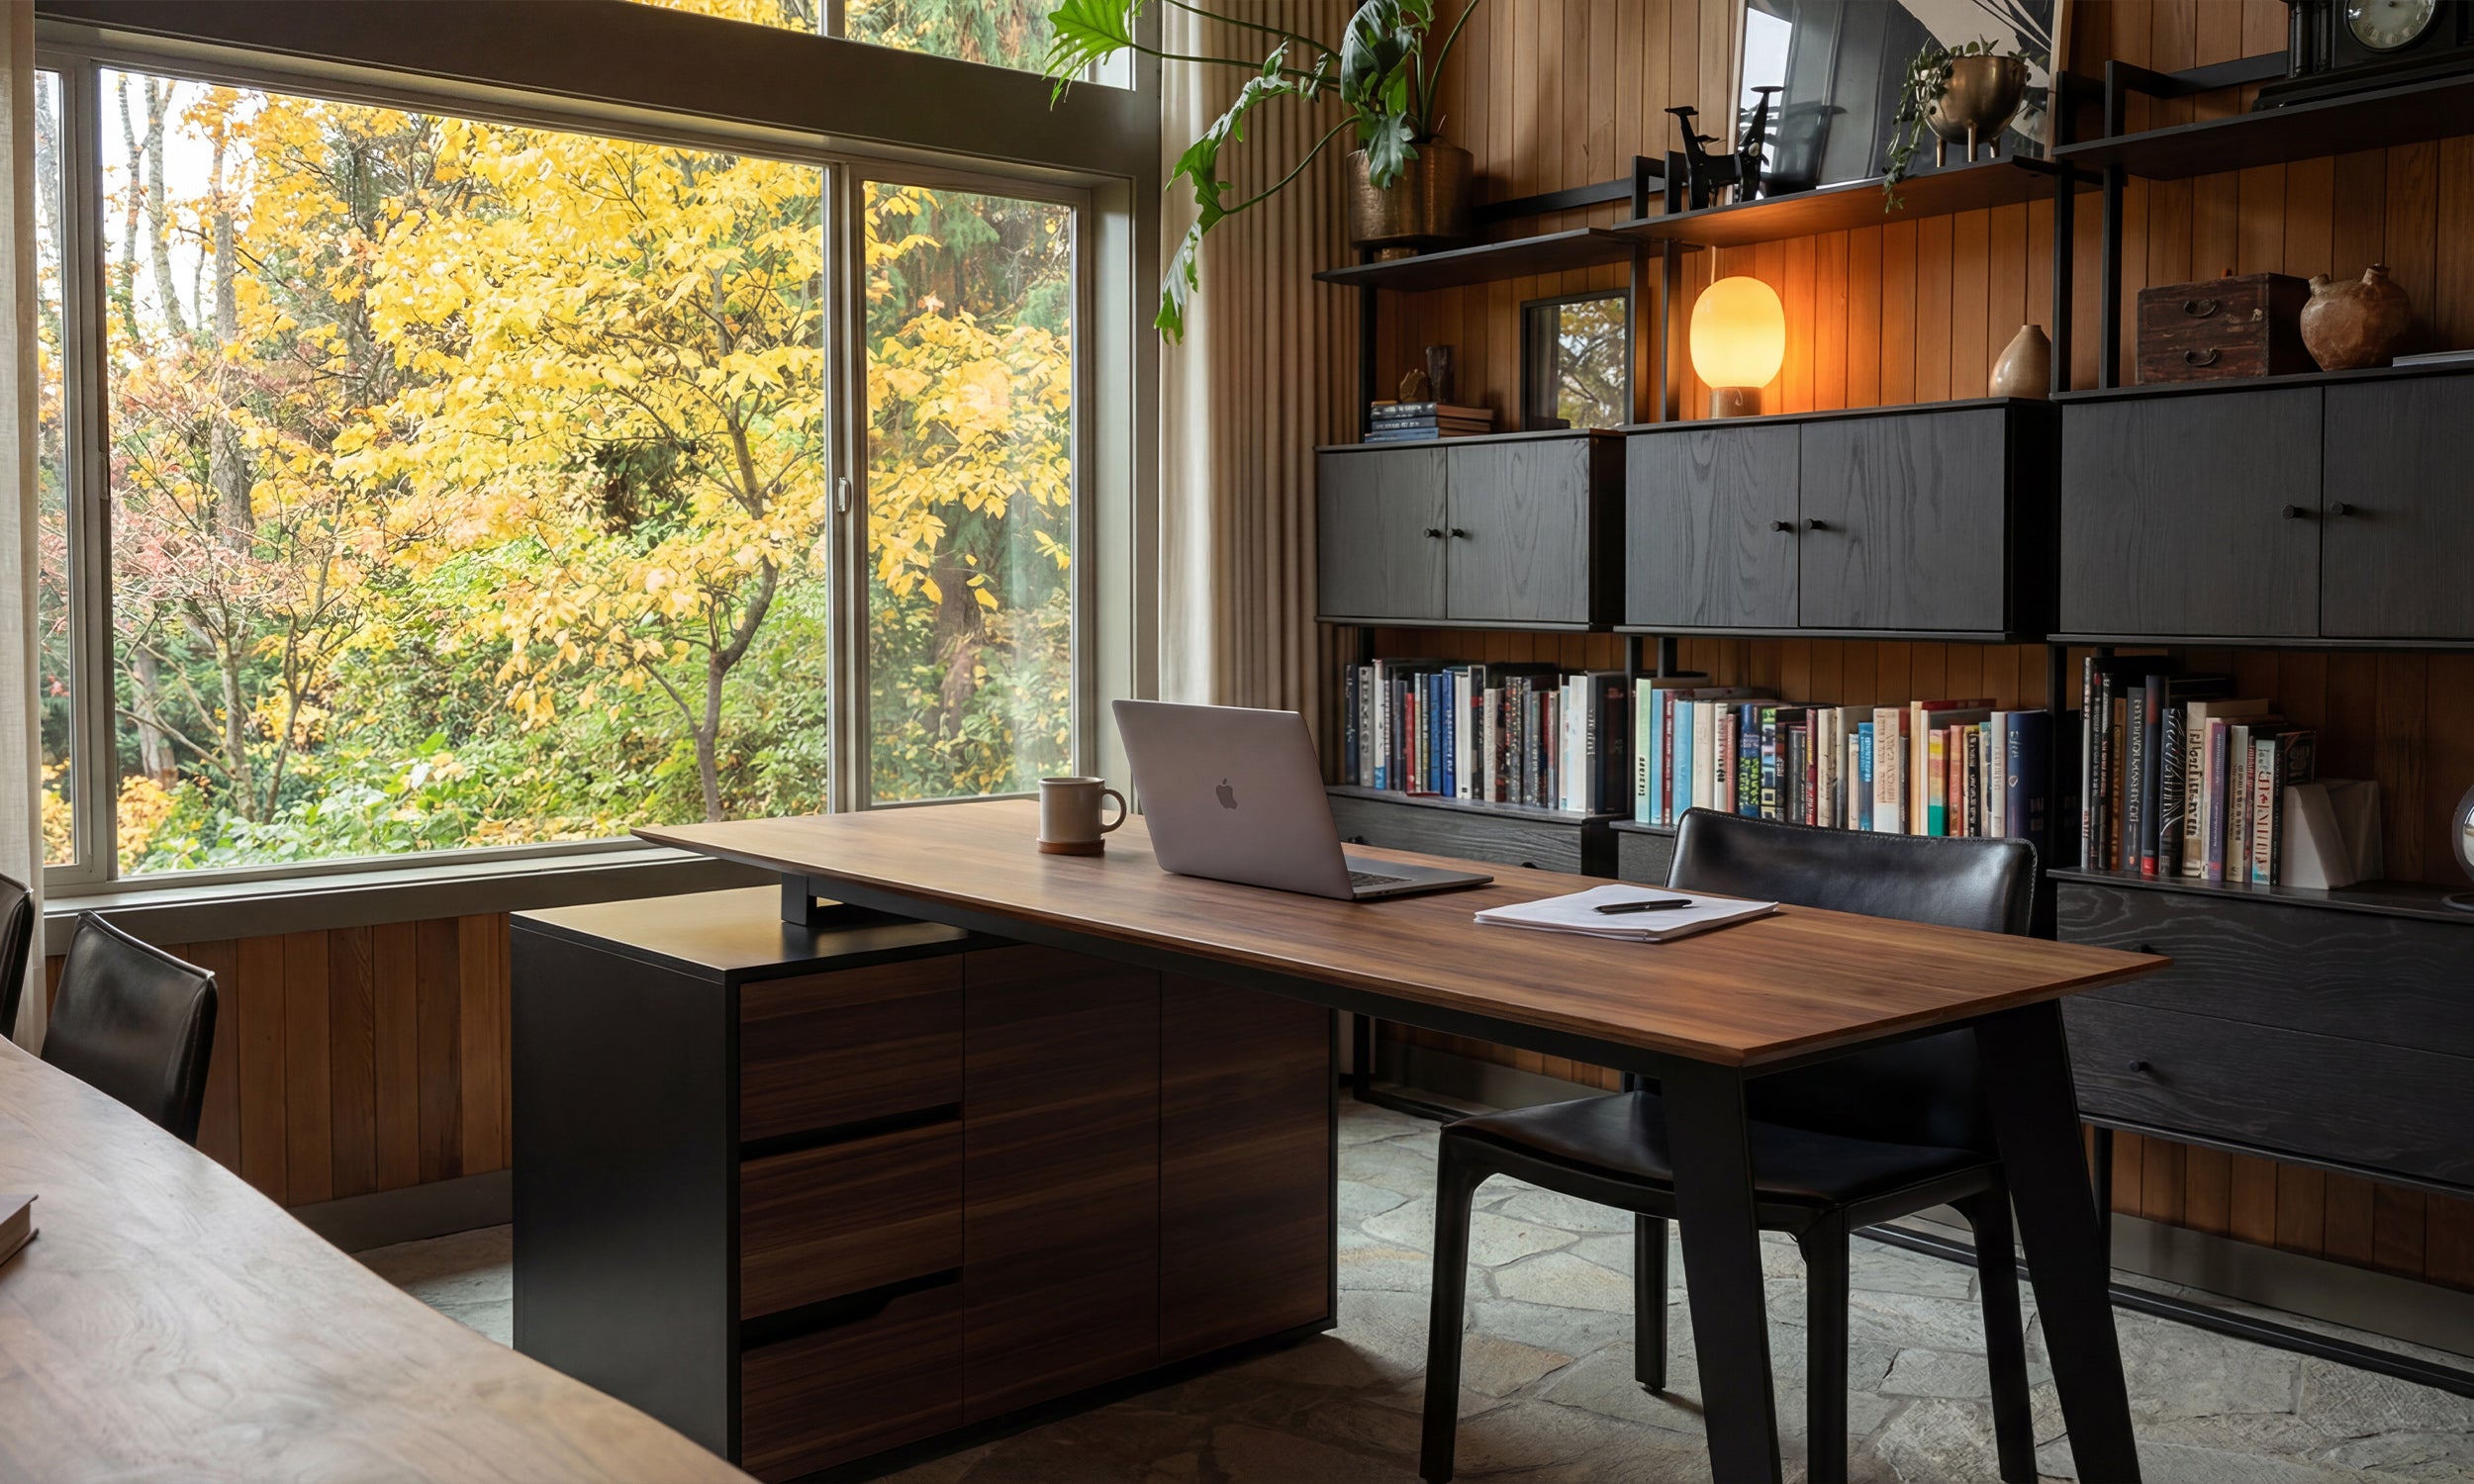
Tabletop depth and width proportions directly influence everyday workflow convenience. Deeper desktop surfaces establish a natural focal depth for external monitors while leaving sufficient forward space for keyboards, reference books, and writing tools. In addition, lower knee-well clearance is necessary to permit unhindered leg movement and comfortable seating posture throughout extended work sessions. Selecting desks designed with open lower profiles or adaptable under-desk pedestal drawers preserves lower spatial volume, which prevents compact offices from feeling visually overwhelmed. For tips on coordinating functional task surfaces with elevated visual profiles, review our setup office style guide.
Integrated Storage Architecture: Credenzas, Hutches, and File Units
Clutter accumulation compromises both aesthetic presentation and day-to-day workflow efficiency. Well-considered office room setup ideas integrate targeted vertical and horizontal storage units that keep primary desk surfaces tidy while housing critical documents, supplies, and peripherals.
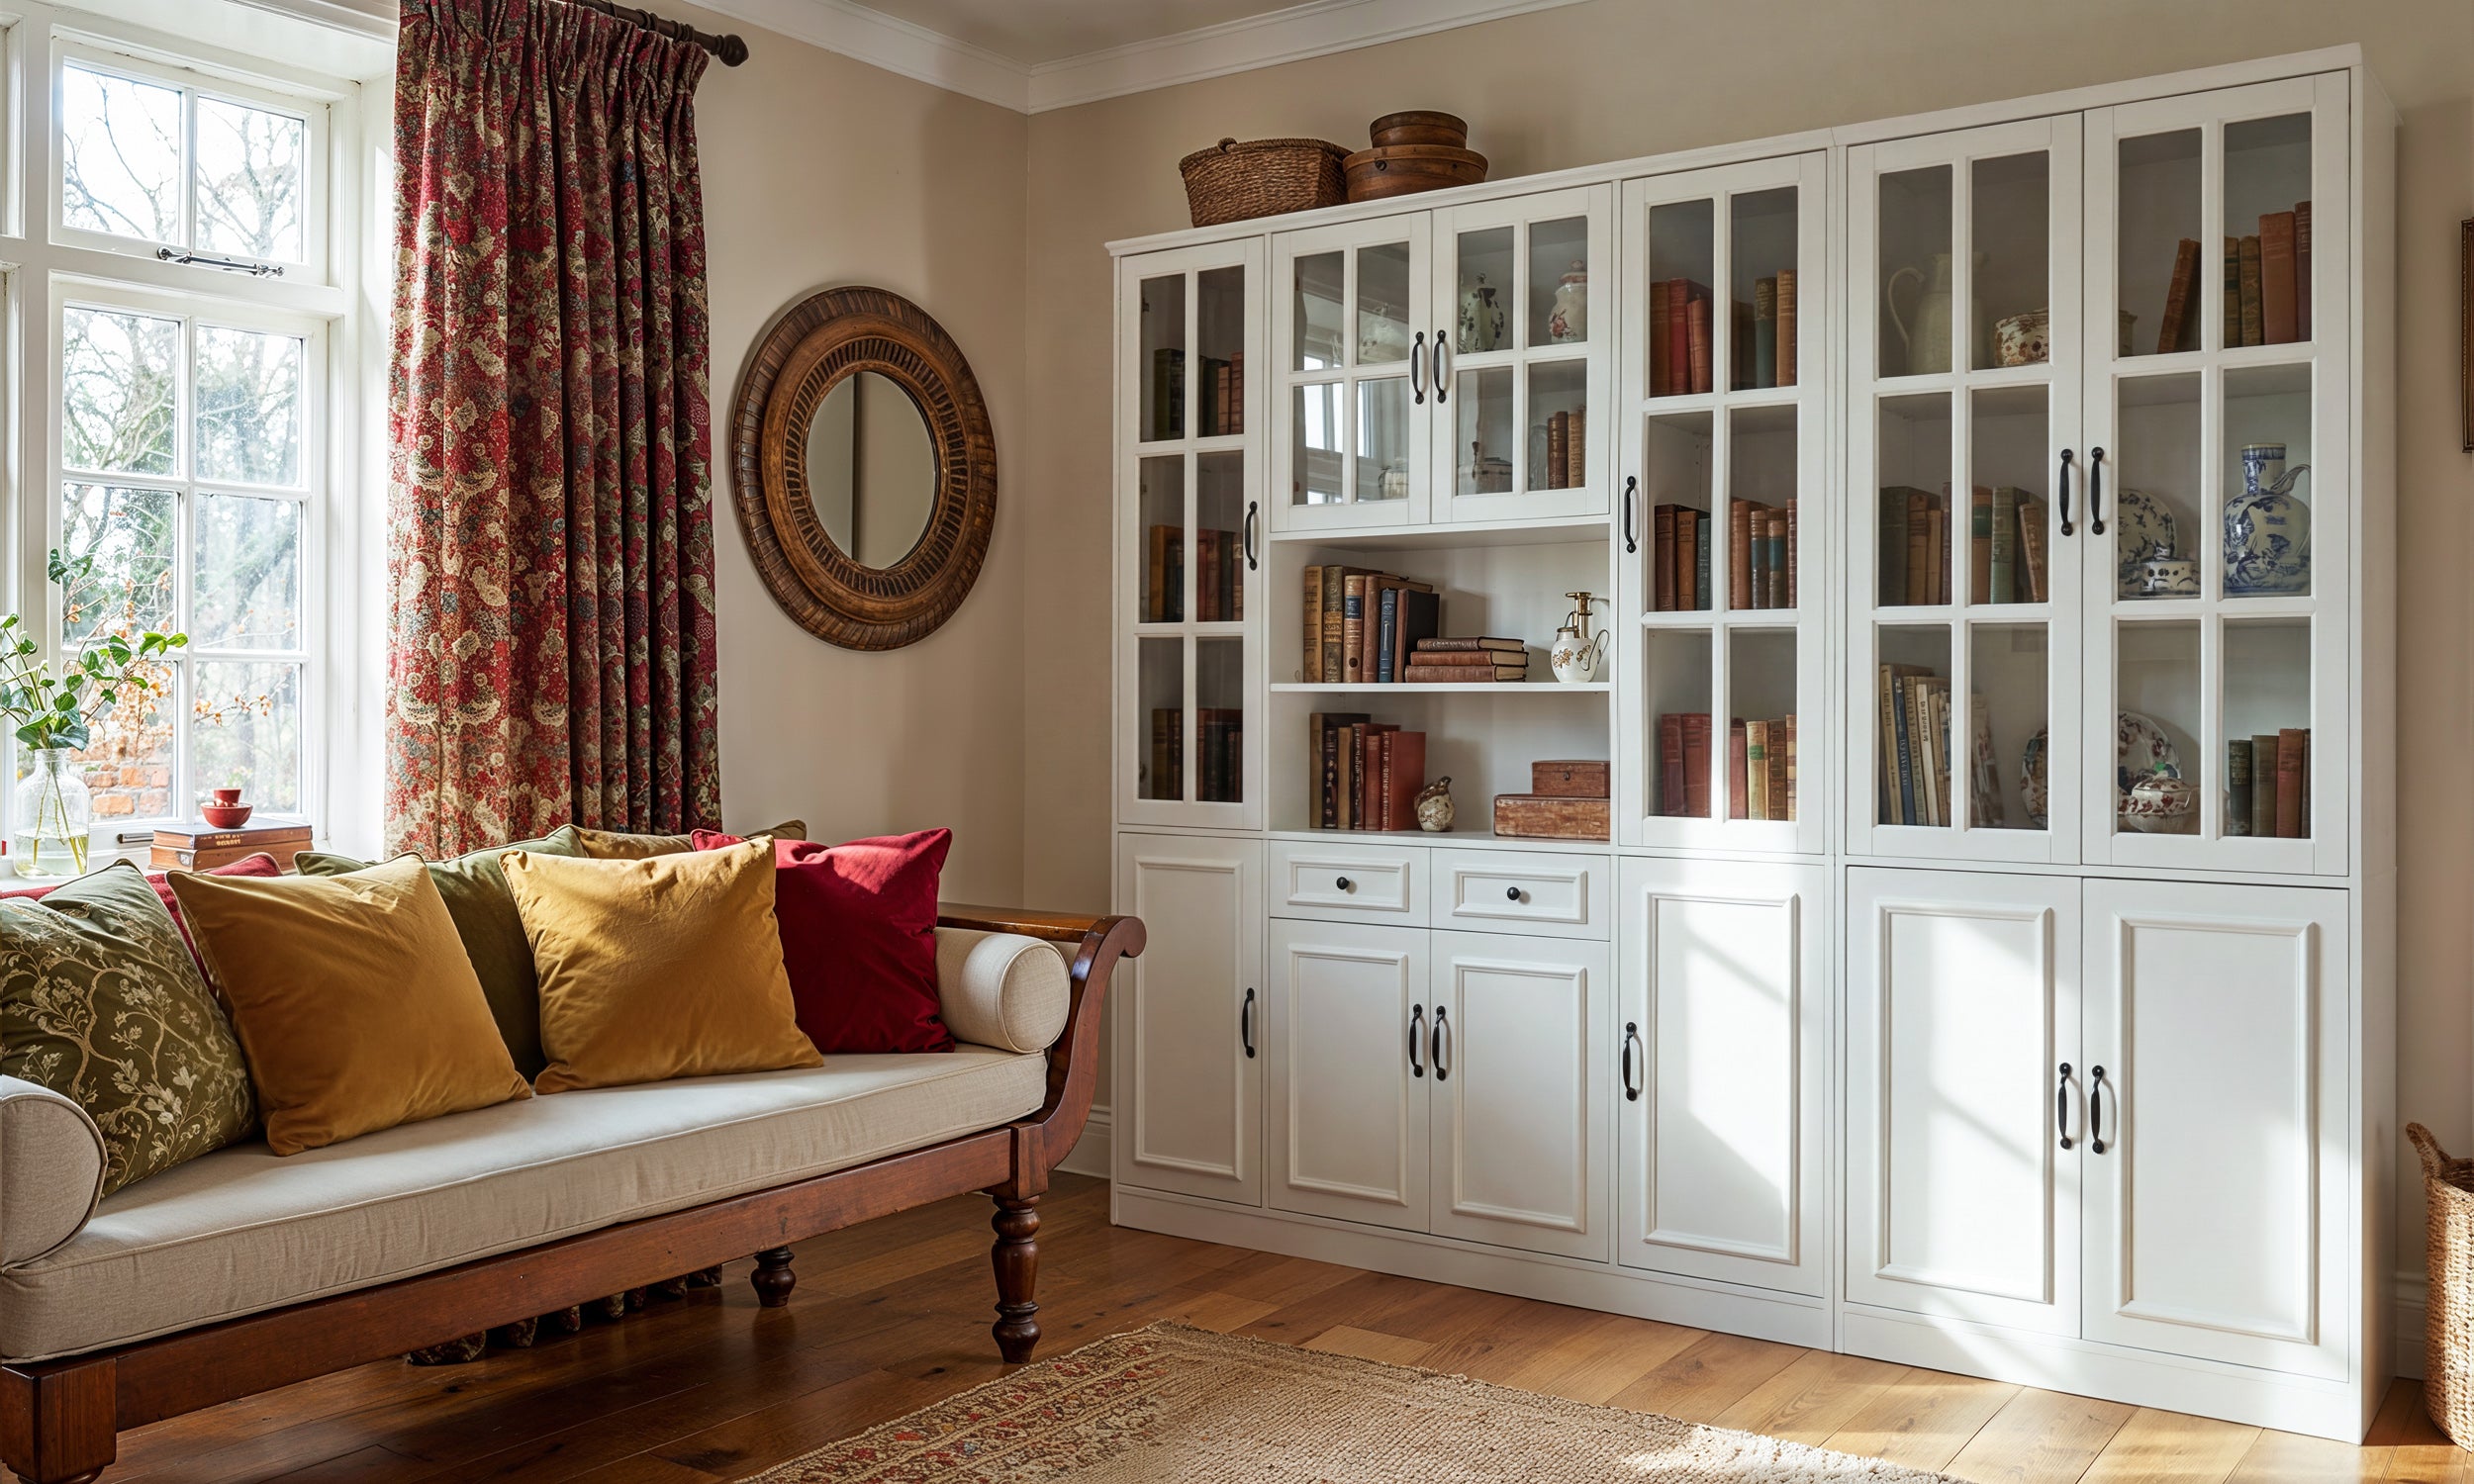
- Vertical Hutches and Open Bookcases: Tall shelving units capitalize on overhead wall space, offering designated locations for reference volumes, organizational bins, and framed art without widening the floor footprint.
- Low-Profile Credenzas and Sideboards: Positioned behind or alongside the primary desk, credenzas deliver useful secondary surfaces for desktop printers, chargers, and task lighting, while concealing sensitive files behind closed cabinet doors.
- Mobile Pedestal Units: Compact rolling drawer pedestals slip neatly beneath standard worktops, providing adaptable filing utility that can be relocated easily as layout demands evolve.
Integrating pre-drilled cable grommets, internal access channels, and wire trays within desks and credenzas facilitates tidy cable runs. Housing power strips, routers, and peripheral chargers inside designated cabinetry openings preserves clean sightlines and promotes a composed work environment.
Curating Home Office Style Across Shared and Dedicated Interiors
A balanced workspace should reflect the overall architectural and decorative theme of the surrounding residence rather than resembling an impersonal corporate cubicle. Achieving cohesive home office style involves selecting harmonious finishes, balanced color palettes, and complementary decorative accents that foster a welcoming, focused mood.
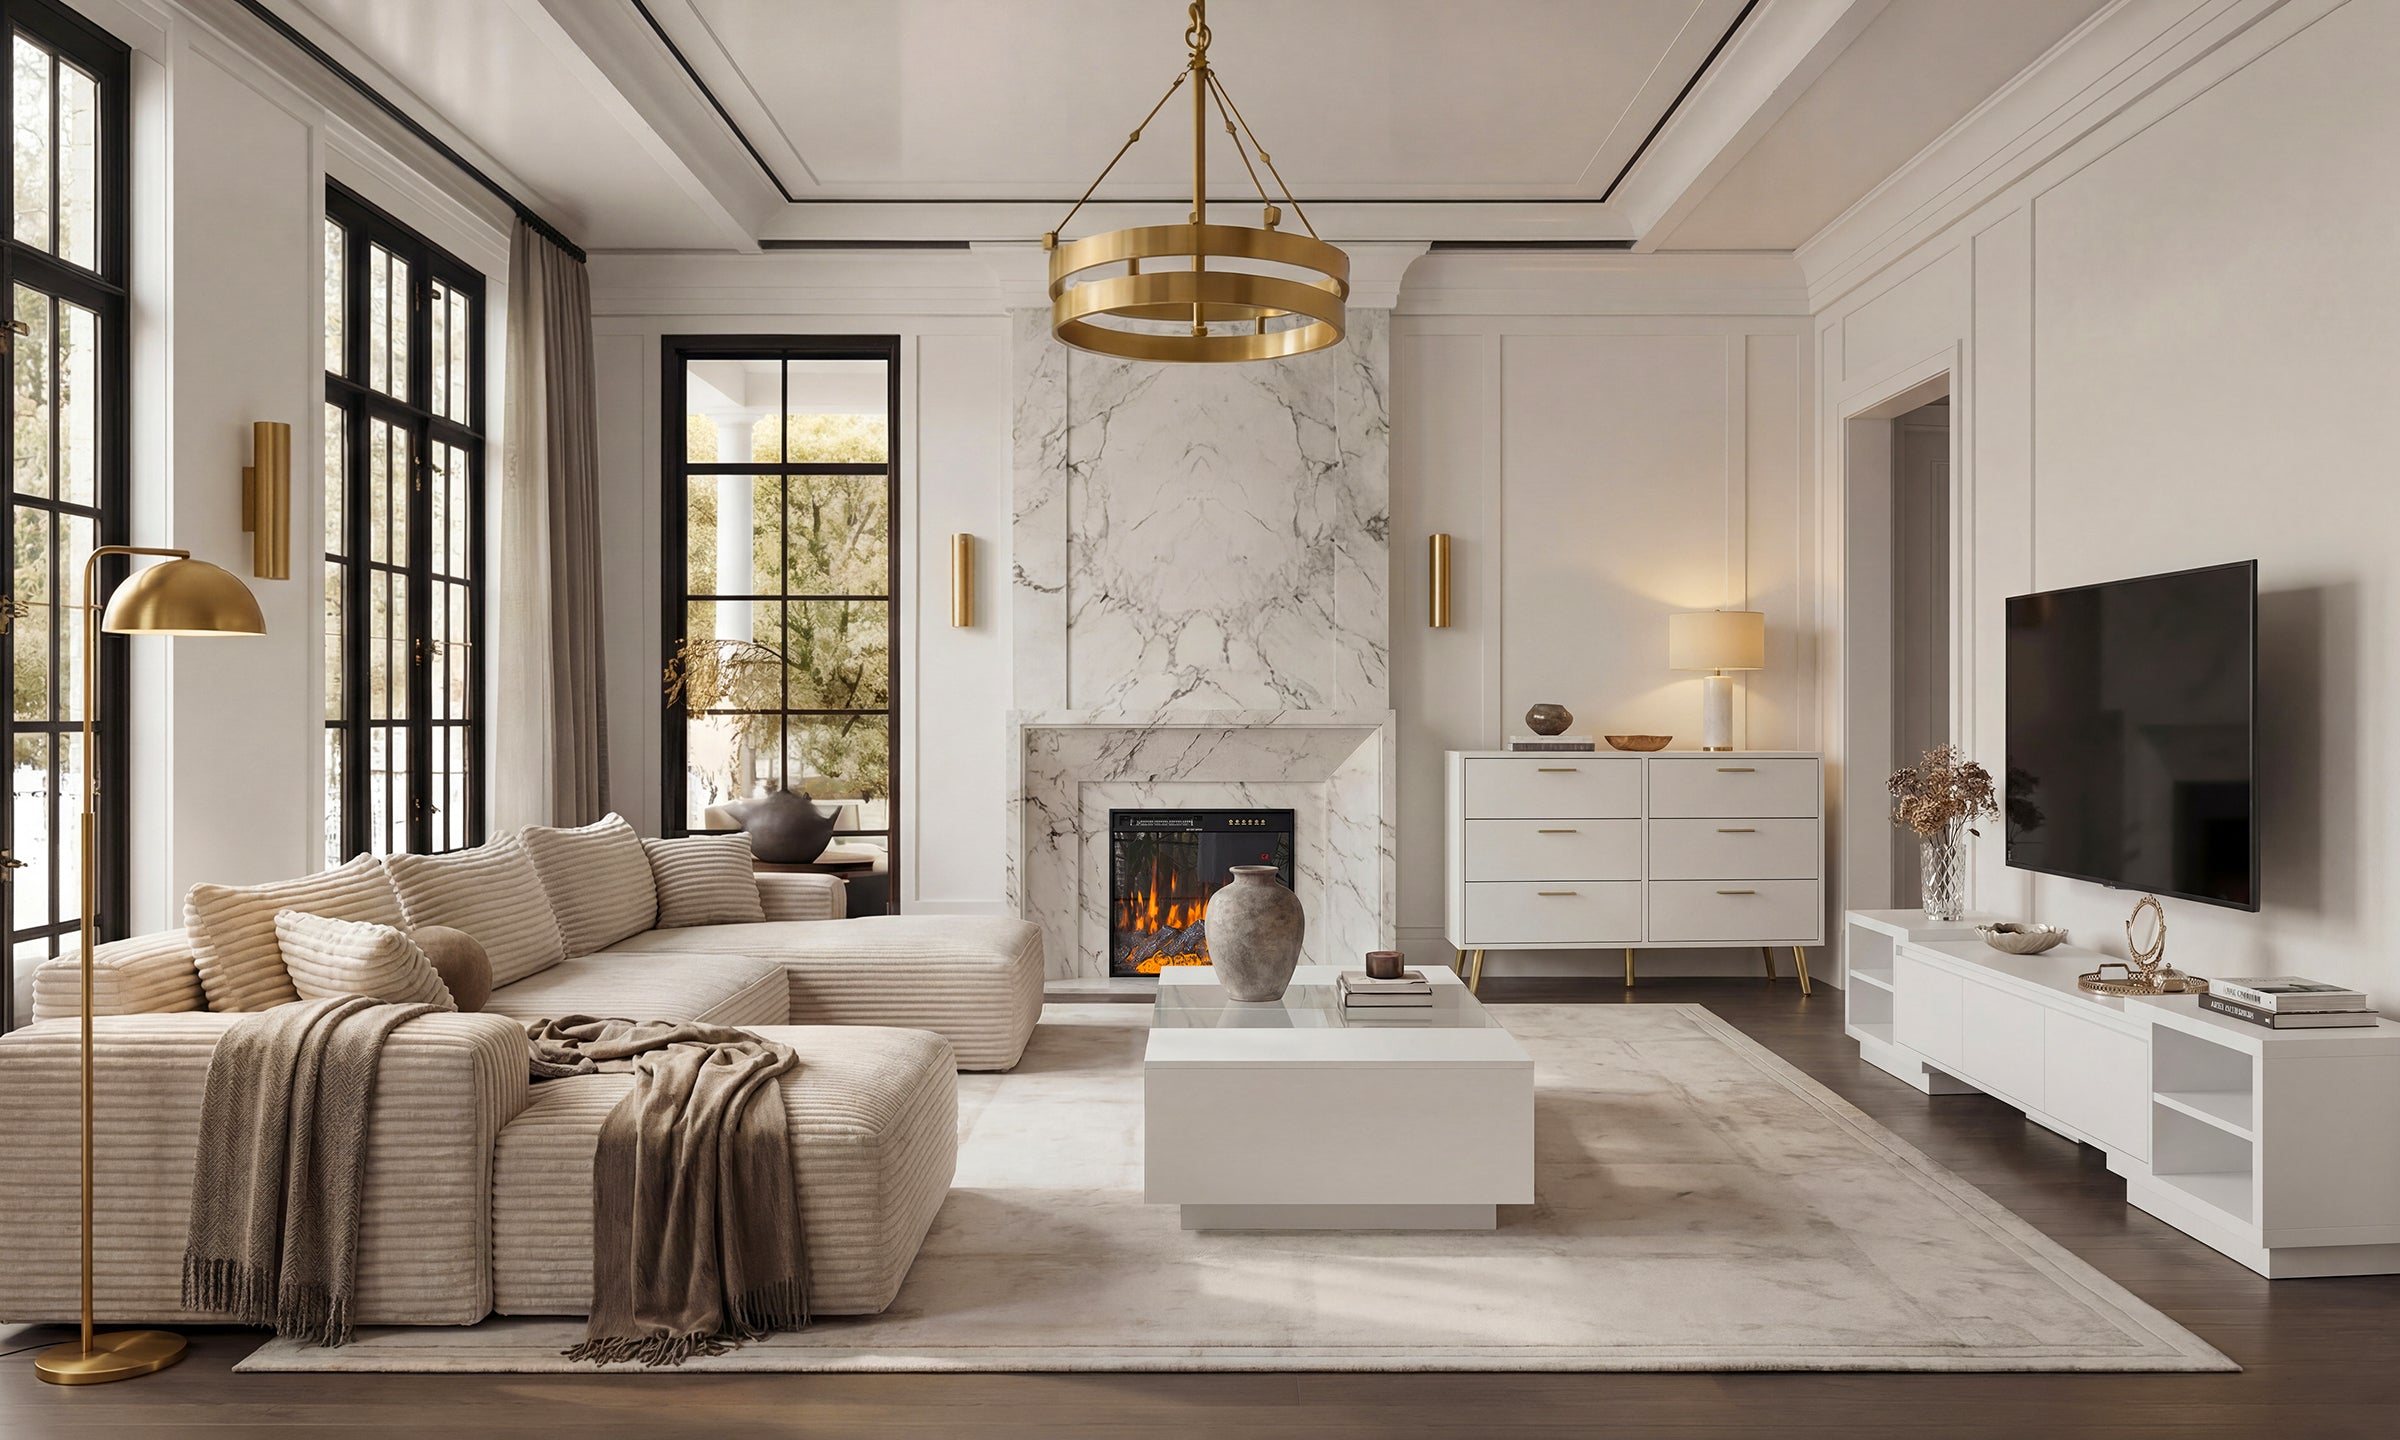
When positioning a workstation within a shared communal space, consult our style office setup guide to keep the setting visually unified and elegant. For interiors centered around modern or transitional aesthetics, desks with smooth wood grain finishes, understated metallic framing, and recessed hardware complement neighboring living or dining room furnishings. If your interior aesthetic leans toward warm, textured rustic cabinetry and traditional finishes, consult an office style guide tailored to classic environments.
Visual zoning can be reinforced by anchoring the desk and seating grouping over a textured accent rug. Low-pile flatweave textiles define the workspace footprint, soften ambient room acoustics, and introduce subtle tactile interest. Complementing natural daylight with balanced, layered artificial illumination—such as an adjustable desk task lamp paired with warm wall sconces or an ambient floor lamp—creates a comfortable, glare-free visual setting from morning into evening hours.
Material Selection, Assembly Integrity, and Structural Longevity
The long-term resilience of home workspace furniture relies on deliberate material choices, dependable joinery hardware, and consistent surface maintenance. Daily operational use creates recurring friction, physical movement, and localized surface loads, making durable construction an essential evaluation point when exploring ideas for setting up a home office.
Quality engineered composite boards finished with durable melamine or high-pressure wood laminates provide dependable resistance against surface scuffs, light spills, and daily wear. When evaluating furniture construction, prioritize desks and storage units built with reinforced backing panels, sturdy cross-bracing, and solid floor contact points. Integrated leveling glides situated beneath desk legs and substantial cabinet bases are particularly valuable for compensating for subtle floor irregularities and stabilizing freestanding pieces.
To safeguard your investment and maintain furniture integrity over years of use, adopt several routine care habits:
- Place felt or leather desk pads beneath heavy computing equipment and display stands to reduce friction marks and prevent localized surface wear.
- Periodically inspect and hand-tighten assembly screws, cam connectors, and drawer runner fasteners to keep structural joints rigid and smooth under continuous operation.
- Clean laminate surfaces and wood veneers with a soft microfiber cloth lightly moistened with gentle, non-abrasive household furniture cleaners.
By harmonizing thoughtful floor zoning with balanced furniture proportions and practical storage architecture, you can craft a functional, enduring, and visually satisfying workspace that supports focus and organizational harmony every day.


Leave a comment
This site is protected by hCaptcha and the hCaptcha Privacy Policy and Terms of Service apply.