

















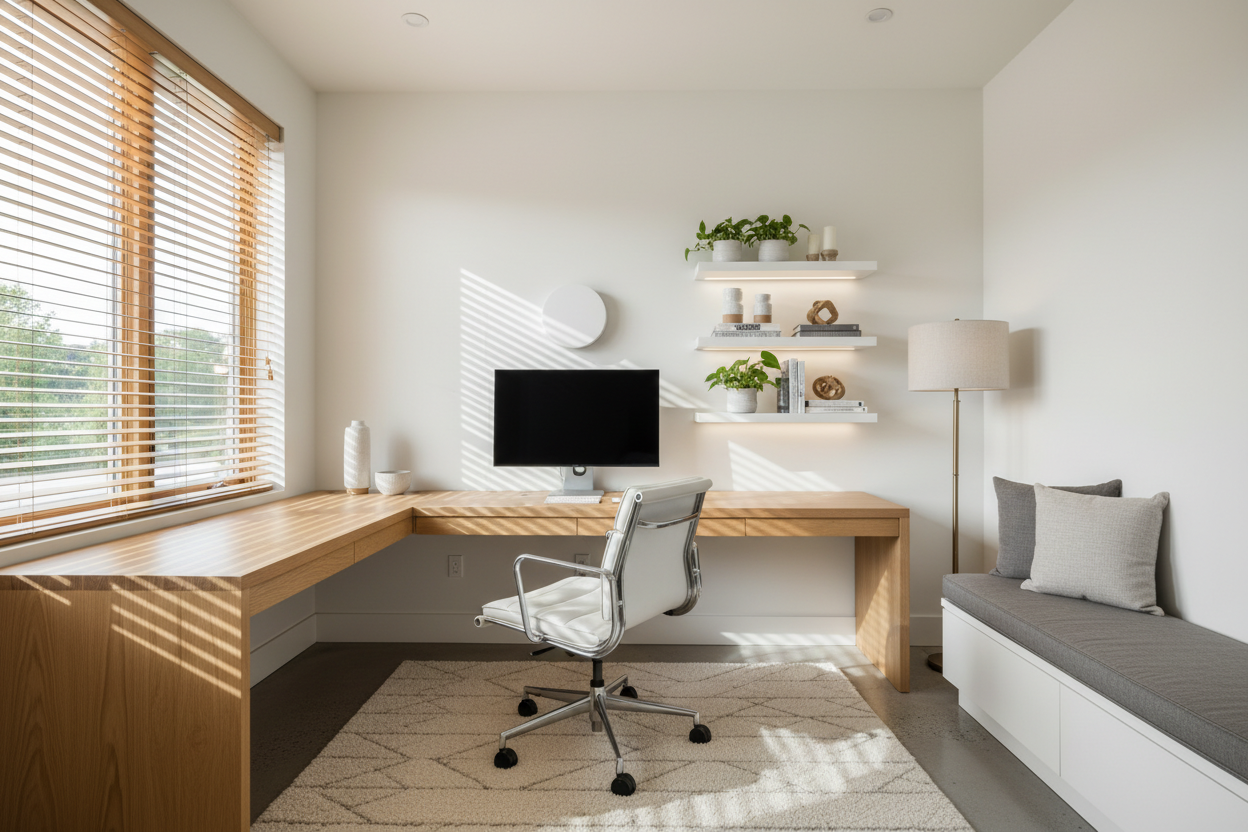
Staring at a 64-square-foot room can feel daunting. Clients often come to me holding blueprints, convinced that such a compact footprint restricts them to a cramped, uninspired corner. However, small dimensions actually force design discipline, leading to some of the most efficient and aesthetically pleasing workspaces I have designed. The secret lies not in shrinking standard furniture, but in rethinking the 8x8 office layout entirely to prioritize verticality and flow.
Quick Decision Guide: Essentials for Small Rooms
- Desk Depth: Limit desk depth to 24 inches to maximize chair clearance behind you.
- Vertical Storage: Utilize floor-to-ceiling shelving to draw the eye upward and keep the floor clear.
- Visual Weight: Opt for legs over solid bases; seeing the floor beneath furniture makes the room feel larger.
- Lighting: Use wall-mounted sconces or clamped task lights to save precious surface area.
Mastering the Floor Plan 8x8 Office Layout
In a square room, symmetry is often your best friend, but functionality is your ruler. When drafting a floor plan 8x8 office layout, the first constraint we must address is the door swing. In a room this size, an inward-swinging door can consume nearly 10 square feet of usable space.
I always recommend placing the desk on the wall opposite the door or adjacent to the window. This creates a command position where you aren't facing a blank wall immediately upon entry. If you position the desk in the center (floating), you sacrifice perimeter storage. For an 8x8 space, anchoring the desk to a wall is almost always the superior choice to maintain a navigable walkway.
Selecting Furniture: Scale and Silhouette
The Desk Dilemma
Standard office desks are often 30 inches deep. In an 8x8 home office layout, that extra six inches steals room from your chair zone. I advise clients to look for "console" style desks or custom millwork that sits at 20 to 24 inches deep. Regarding material, a glass or acrylic desk can make the piece disappear, reducing visual clutter. However, if you prefer wood, choose lighter species like white oak or maple to keep the atmosphere airy.
Ergonomics in Tight Quarters
You do not need to sacrifice comfort for size, but you must be mindful of the chair's wheelbase. A massive executive leather chair will dominate the room physically and visually. Instead, look for high-performance mesh chairs with a slimmer profile. The transparency of the mesh aids in maintaining that sense of openness.
Lighting and Ambiance
Lighting defines the volume of the room. Relying solely on a single overhead ceiling fixture creates harsh shadows and shrinks the space. Layer your lighting. Ambient light should be soft and diffused. For task lighting, avoid floor lamps which clutter the corners. Wall-mounted articulated sconces are a brilliant solution—they offer directional light without consuming a single inch of floor or desk space.
Lessons from My Own Projects
I want to share a specific mistake I made early in my career so you don't have to repeat it. I was designing an 8x8 study for a client who insisted on a "masculine, moody" vibe. We painted the walls a deep charcoal and installed a vintage solid walnut desk that was 28 inches deep.
On paper, it fit. But once the chair was in, I realized I hadn't accounted for the "roll-back" factor. Every time the client pushed back to stand up, his casters hit the credenza behind him. It felt claustrophobic, not cozy. We had to swap the desk for a custom floating shelf anchored to the wall studs. This removed the desk legs entirely, allowing him to swing his knees freely. It completely changed the physics of the room. Now, when I measure an 8x8 space, I physically tape out the "slide zone" for the chair before buying a single piece of furniture.
Conclusion
An 8x8 room is not a limitation; it is a design opportunity to create a jewel-box workspace. By carefully selecting scaled furniture, utilizing vertical space, and paying attention to the visual weight of your materials, you can curate a professional environment that feels spacious and sophisticated.
Frequently Asked Questions
What is the ideal desk size for an 8x8 office?
Ideally, aim for a desk that is 48 to 60 inches wide but no more than 24 inches deep. This preserves the necessary 36-40 inches of clearance required for you to comfortably push your chair back and move around.
Can I use dark colors in a small office layout?
Yes, but with intention. While white expands a room, dark colors like navy or forest green can blur the corners and create a concept known as "infinity depth." If you go dark, ensure your lighting is impeccable to avoid a cave-like feeling.
How do I fit a guest chair in an 8x8 layout?
It is tight, but possible. Do not place a permanent armchair in the room. Instead, use a stylish, folding campaign chair that can be hung on a wall hook or tucked away when not in use. This maintains your circulation path during the workday.


Leave a comment
This site is protected by hCaptcha and the hCaptcha Privacy Policy and Terms of Service apply.