

















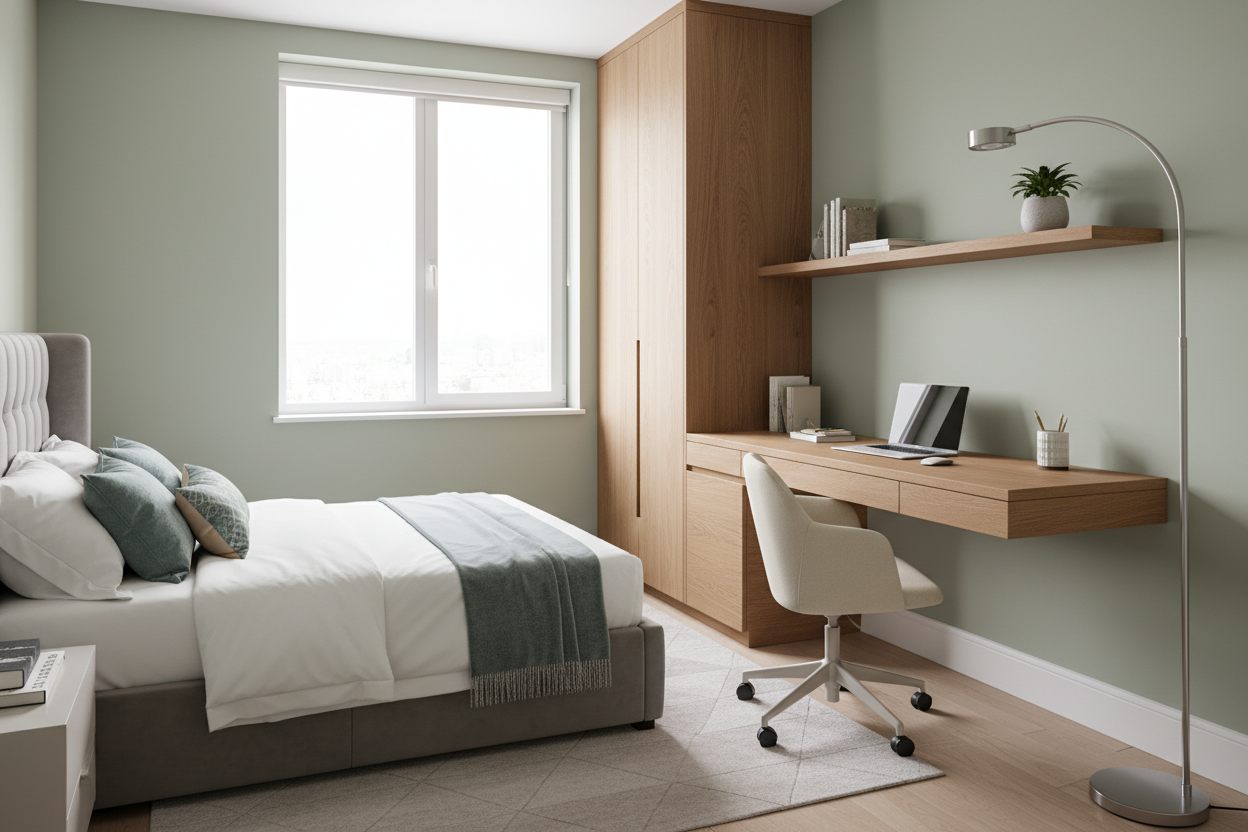
One of the most frequent dilemmas I encounter in residential design is the conflict between rest and productivity. The bedroom should be a sanctuary for sleep, yet the reality of modern living often demands a workstation within these four walls. The challenge isn't just squeezing a desk in; it is achieving a **home office setup in bedroom** environments that respects the room's primary function without compromising your workflow. When done incorrectly, the visual clutter of work prevents relaxation, and the comfort of the bed sabotages focus.
Key Features for a Functional Bedroom Workspace
- Visual Separation: The ability to distinctively zone the area using rugs, lighting, or physical dividers to create a mental boundary between 'sleep' and 'work'.
- Scale and Proportion: Choosing furniture with a visual weight that matches the bedroom; bulky executive desks often overwhelm intimate spaces.
- Concealment Capabilities: Solutions for hiding technology, cables, and active paperwork when the workday ends to restore a restful atmosphere.
- Ergonomics vs. Aesthetics: Balancing the need for a supportive chair with a silhouette that reads as 'residential furniture' rather than 'corporate cubicle'.
Strategic Layout and Space Planning
When clients ask how to create an office space in a small bedroom, the first step is always analyzing the traffic flow and light source. The most common mistake is facing the desk directly toward the bed. This creates a psychological loop where you stare at your work while trying to sleep, and stare at your bed while trying to work.
The Command Position
Ideally, position your desk to face the door or a window. If you are dealing with a bedroom with work desk constraints, try to place the desk perpendicular to the window. This maximizes natural light without causing screen glare. For a half bedroom half office scenario, floating the desk in the center of the room (if space permits) can create a dedicated 'zone' behind the headboard or at the foot of the bed, acting as a console table when not in use.
Furniture Selection: Material and Silhouette
Finding the best bedroom office design relies heavily on materiality. In a bedroom, we want softer textures. Avoid high-gloss laminates that scream 'office.' Instead, opt for walnut veneers, solid oak, or matte lacquered finishes that blend with your nightstands and dresser.
Modern Bedroom Desk Ideas
For modern bedroom office design ideas, look for desks with 'leggy' silhouettes. A writing desk with slender metal or tapered wood legs allows light to pass through, keeping the room feeling airy. If you are figuring out how to make a small office in your bedroom, consider a wall-mounted secretary desk. These have a drop-down leaf that hides your laptop and papers instantly, solving the issue of how to hide office in bedroom sightlines effectively.
Visual Cohesion and Styling
To successfully execute home office ideas for bedroom integration, the chair is critical. A massive black mesh ergonomic chair will ruin the vibe of a serene bedroom. Look for chairs upholstered in boucle, velvet, or leather that have ergonomic features hidden within the structure. The goal is bedroom design with workstation elements that look intentional, not accidental.
Lighting the Dual-Purpose Room
Lighting defines the mood. Your overhead bedroom light is rarely sufficient for work. Layer your lighting with a dedicated task lamp. For bedroom desk inspo, consider an architectural table lamp with a brass or matte black finish. It functions as sculpture during the day and a work tool at night. Ensure the color temperature of your bulb is around 3000K—bright enough to work, but warm enough not to disrupt your circadian rhythm before bed.
Lessons from My Own Projects
I learned a hard lesson about setting up home office in bedroom spaces during a renovation for a client in a pre-war apartment. We selected a beautiful, heavy solid wood desk with a rough-hewn texture. It looked incredible in the photos. However, two weeks later, the client called me complaining about 'ghosting' on her documents.
The texture was too rough for writing on a single sheet of paper without a blotter, and worse, the unfinished wood absorbed the heat from her laptop, causing the fan to run constantly. It added a low-level hum to the room that drove her crazy at night. We swapped it for a smooth, satin-finish desk with better thermal management and cable grommets. It taught me that in a quiet bedroom, even the sound of equipment overheating or the tactile feel of a surface matters significantly more than in a bustling corporate office.
Conclusion
Creating a working space in bedroom layouts is about negotiation between function and form. By selecting materials that soften the technical edge of office equipment and planning a layout that separates rest from rigor, you can maintain the sanctuary feel of your room. It is not just about fitting a desk in; it is about curating a lifestyle where both sleep and success coexist.
Frequently Asked Questions
How do I create office space in a small bedroom without losing floor space?
Utilize vertical space. Install a wall-mounted floating desk or shelving unit with a fold-out surface. This keeps the floor clear, making the room feel larger, and provides essential desk space in bedroom layouts without the footprint of heavy furniture.
What is the best way to hide an office in a bedroom?
The 'Cloffice' (closet office) is the gold standard for concealment. By removing closet doors or replacing them with curtains, you can tuck a desk inside. When work is done, you simply close the doors, effectively 'leaving work' for the day.
Is a bedroom office bad for sleep hygiene?
It can be if not managed correctly. To mitigate this, ensure all standby lights (monitors, printers) are covered or unplugged at night. Visually clearing the desk of papers before bed is a crucial ritual to signal your brain that the workday has ended.

Leave a comment
This site is protected by hCaptcha and the hCaptcha Privacy Policy and Terms of Service apply.