

















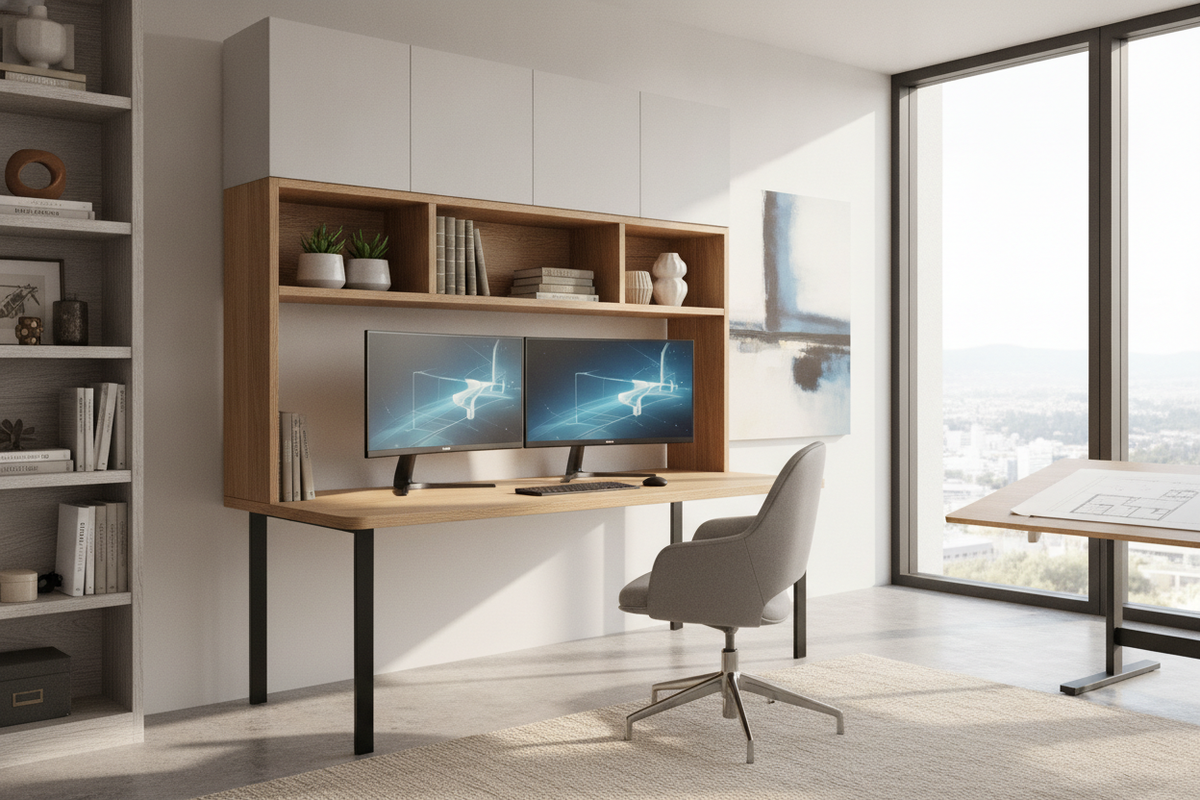
Workstation Staples: Defining the Hutch Desk Architecture
Integrated overhead storage remains a cornerstone design choice for functional residential workspaces. When square footage is limited, choosing a staple workstation that utilizes vertical airspace allows remote professionals and students to maintain an organized desktop without sacrificing room utility. Understanding how an overhead hutch alters both room ergonomics and visual balance is key to selecting the right setup.
Overhead Verticality vs. Traditional Desktop Footprints
Traditional flat desks often encourage horizontal sprawl, demanding wider rooms or secondary credenzas to hold everyday equipment, reference books, and files. By redirecting storage upward, a desk with an integrated hutch concentrates essential tools directly above the primary work plane. This vertical density preserves open floor area in compact bedrooms, shared home offices, and dedicated study alcoves.
For comprehensive home workstations requiring substantial overhead verticality and built-in power integration, selecting an all-in-one computer desk hutch unit streamlines hardware connectivity while consolidating supply storage.
Integrated Hutch Archetypes: Open Cubbies, Closed Cabinets, and Mixed Tiers
Hutch architectures generally fall into three structural categories:
- Open Cubby Systems: Provide rapid visual scanning and immediate reach for daily essentials, writing supplies, and decorative accents.
- Closed Cabinet Layouts: Conceal clutter, binders, and peripheral hardware behind solid or frosted cabinet doors to maintain a streamlined appearance.
- Mixed-Tier Hybrids: Combine lower open slots for active files with enclosed upper cabinetry for long-term document archives.
Homeowners weighing open vertical shelving against fully concealable work nooks can reference our armoire computer desk guide to evaluate enclosed storage benefits.
Dimensional Planning and Vertical Clearance Tiers
The primary planning challenge when configuring a computer desk with hutch staples involves matching hardware heights to the fixed lower boundary of overhead shelves.
Monitor Height and Screen Span Clearance Beneath Hutch Shelving
Before selecting a tall workstation, catalog your display hardware dimensions. Modern widescreen monitors and dual-display arrays demand sufficient horizontal clearance between side vertical supports, as well as adequate vertical clearance beneath the lower hutch shelf or organizer partition. If you utilize an adjustable monitor riser or ergonomic display arm, measure the full upward travel path to confirm the screen will not collide with upper cabinetry.
Before finalizing room measurements, review our home computer desk layout guide to avoid common pitfalls regarding clearance dimensions and outlet placement.
Ceiling Heights, Wall Proportions, and Walkway Encroachment
A tall piece of furniture alters the perceived scale of an interior. Standard residential ceilings accommodate most full-height hutch units, but room scale dictates how imposing the unit feels. In rooms with lower ceilings, open-backed or lighter-toned hutches help avoid visual heaviness. Ensure the total depth of the unit leaves clear walkway paths around office chairs and neighboring entryways.
Functional Storage Zoning for Computer Desks with Hutches
Efficient workstation organization relies on dividing vertical storage into distinct ergonomic reach zones based on task frequency.
Eye-Level Access vs. Top-Tier Archive Placement
Establish a logical hierarchy across the vertical structure:
- Primary Touch Zone (Desktop to Lower Shelf): Reserve for keyboards, active note pads, current project folders, and task lighting.
- Secondary Mid-Tier (Seated Eye Level): House frequently referenced books, reference manuals, pencil holders, and tech docks.
- Tertiary Upper Tier (Standing Reach): Allocate for archival binders, seasonal office supplies, or lightweight decorative objects.
Cable Pass-Through Ports and Peripheral Wire Management
A functional hutch desk requires dedicated wire paths. Look for units equipped with rear cable cutouts, desktop grommets, and modesty panel recesses. Running monitor cords, task lamp wiring, and laptop charger cables through dedicated channels keeps the main desktop clear and prevents cords from snagging along the back edges of lower hutch compartments.
Material Construction, Weight Distribution, and Structural Anchoring
Because hutches place storage weight higher up, the construction quality and foundational stability of the furniture must be carefully evaluated.
Engineered Wood vs. Metal-Framed Hutch Structural Stability
Wood-composite constructions often feature full-width backer panels that provide lateral rigidity and resist racking. Metal-framed modular designs rely on cross-bracing and welded uprights to support open shelving tiers. Ensure that upper shelves are securely fastened to vertical side panels using robust cam-locks, heavy-duty dowels, or machine-threaded metal fasteners.
When a minimalist desktop surface is preferred without fixed overhead shelving, a standalone solid wood computer desk paired with floating wall shelves provides an adaptable alternative.
Wall Cleats, Anti-Tip Brackets, and Secure Joint Assembly
Any tall furniture piece positioned against a wall requires appropriate wall-anchoring hardware. Utilizing heavy-duty anti-tip brackets or wall cleats anchored into wall framing studs ensures that top-heavy loads remain stable during daily use. Distribute heavier items like thick books or equipment on the lowest possible tiers to maintain a stable, low center of gravity.
Room Integration and Workstation Workflow Layouts
Integrating a hutch workstation into your floor plan requires balancing light sources, traffic flow, and adjacent furniture arrangements.
Dedicated Study Nooks, Shared Offices, and Multi-Functional Rooms
Position your hutch desk perpendicular to exterior windows whenever possible. Placing tall furniture directly in front of windows blocks natural sunlight, while facing directly away from windows can produce harsh screen glare under the overhead shelf shadow. In shared spaces or multipurpose guest rooms, a neat hutch helps define a dedicated professional boundary without requiring separate architectural partitions.
Coordinating Complementary Credenzas and Filing Units
To round out an expansive home office suite, pair your central hutch desk with matching low-profile storage pieces. If your floor plan favors a modular arrangement where storage is separated from the primary workspace, explore the writing and computer desk collection for low-profile bases that coordinate with standalone bookcases and mobile lateral file cabinets.

Leave a comment
This site is protected by hCaptcha and the hCaptcha Privacy Policy and Terms of Service apply.