

















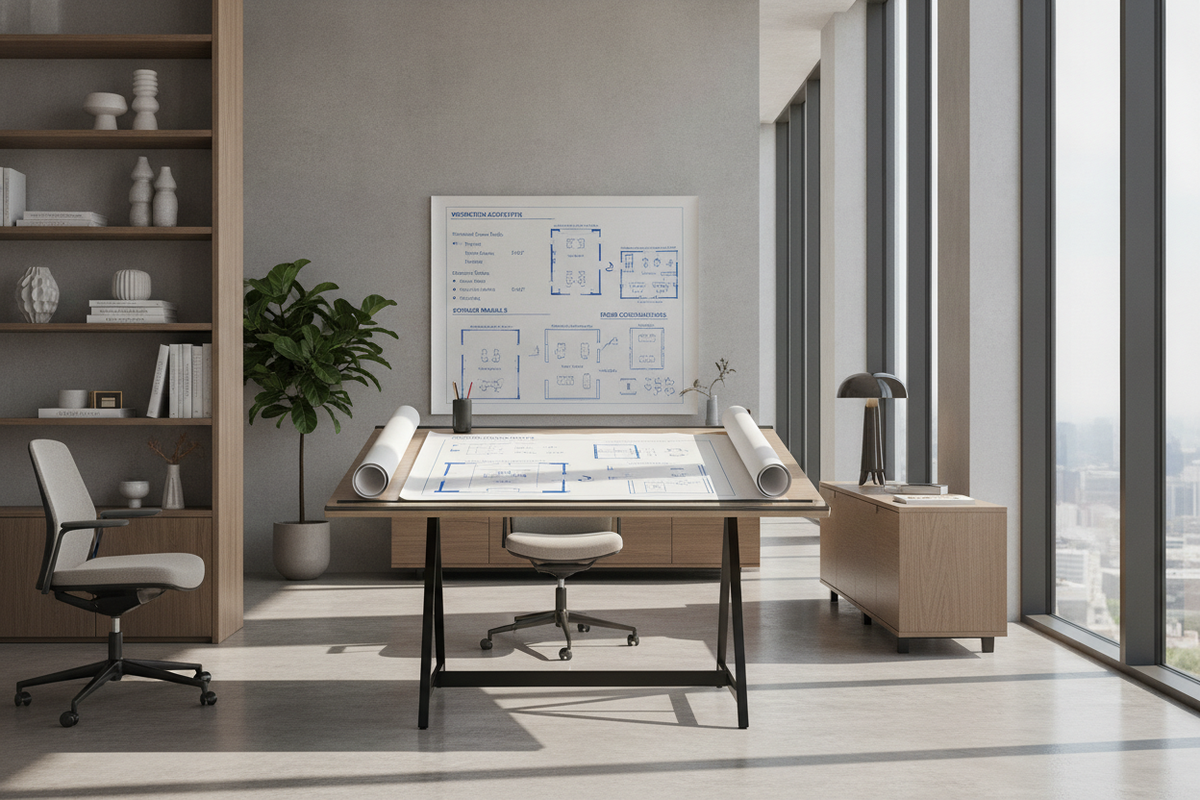
Introduction: Approaching Desk and Office Furniture as an Integrated System
Designing a productive workspace begins with shifting perspective away from individual, mismatched items and viewing your workstation as a cohesive ecosystem. Selecting desk and office furniture requires evaluating how your primary worksurface, peripheral storage elements, seating clearances, and cable pathways interact across your daily workflow. When treated as an integrated layout, your furniture setup enhances task efficiency, reduces visual clutter, and supports sustained focus.
Whether outfitting an open-plan corporate room or a multi-purpose spare bedroom, successful planning relies on understanding how different furniture modules assemble to support technology, paperwork, and physical movement. By coordinating your core desk with complementary storage and durable materials, you establish an environment tailored to your exact productivity requirements.
Core Archetypes in Desk and Office Furniture Ecosystems
Workstations fall into distinct structural archetypes based on their form factor, capacity, and spatial footprint. Evaluating these categories helps determine the right structural anchor for your space.
Freestanding Work Desks vs. Integrated Desk Office Units
Freestanding writing and computer tables prioritize visual openness and straightforward placement. These designs offer clean lines and minimal structural bulk, making them ideal for spaces where flexibility and visual lightness are paramount. Exploring a curated computer desk collection allows you to evaluate streamlined profiles that adapt easily to changing room layouts.
In contrast, a dedicated desk office unit combines the primary worksurface with permanently attached side returns, drawers, or overhead hutches. These unified configurations consolidate storage and task zones into a single monolithic footprint, minimizing the need for separate standalone cabinetry.
Modular Home Office Desk Systems vs. Multi-Functional Office Desk and Tables
Adaptable home office desk systems utilize modular components that can be reconfigured or expanded over time. These setups allow you to attach add-on returns, modular drawer blocks, or extension leaves as equipment demands change.
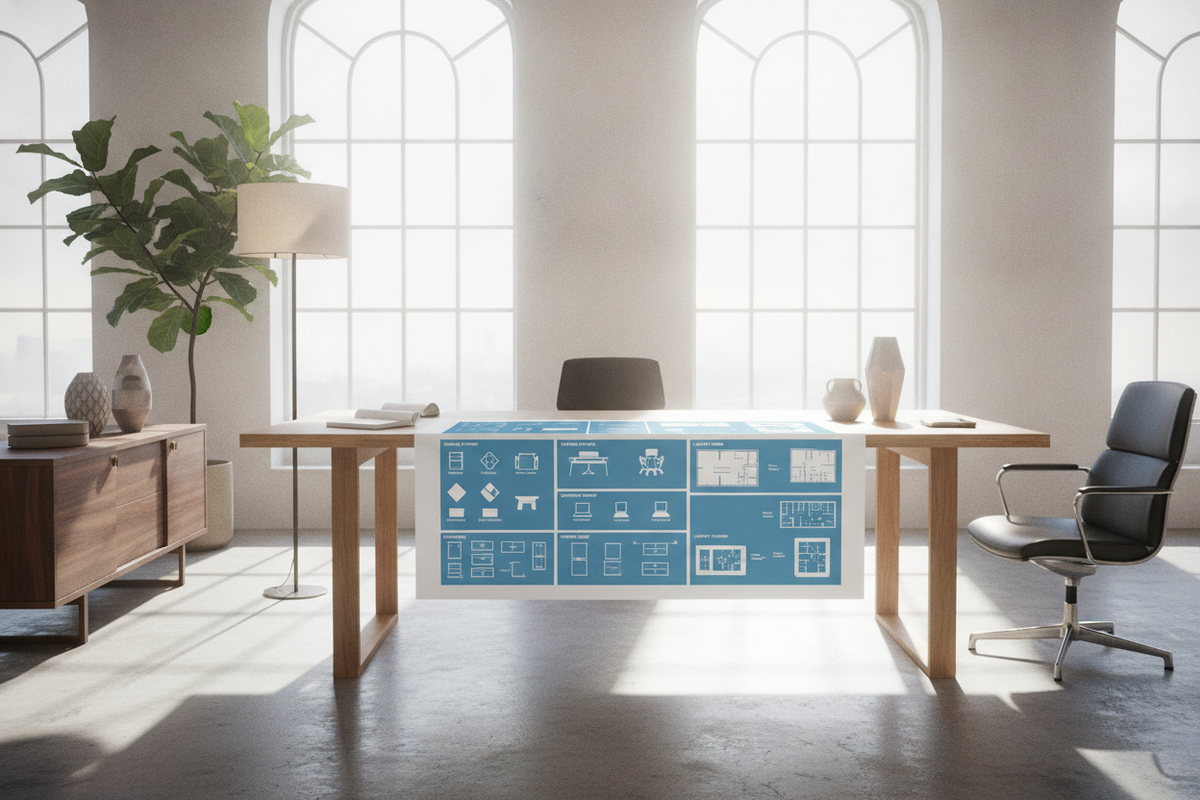
Conversely, multi-functional office desk and tables serve flexible, shared environments. An expansive table office furniture profile provides an unencumbered surface suitable for laptop work, project drafting, or collaborative discussions without dedicated storage barriers.
Worksurface Sizing Categories and Spatial Planning Tiers
Choosing the appropriate dimensions for your furniture office desk depends on your hardware footprint, reference material needs, and overall room clearance.
Compact Footprints for Alcoves and Dual-Purpose Rooms
Compact workstations are engineered for secondary zones, such as hallway alcoves, guest rooms, or living room corners. In these dual-use areas, preserving floor circulation is essential. Strategies detailed in our computer desk office guide demonstrate how enclosed or shallow-depth workstations allow full workday utility while keeping equipment out of primary sightlines when off duty.
Standard and Expanded Executive Footprints for Dedicated Workspaces
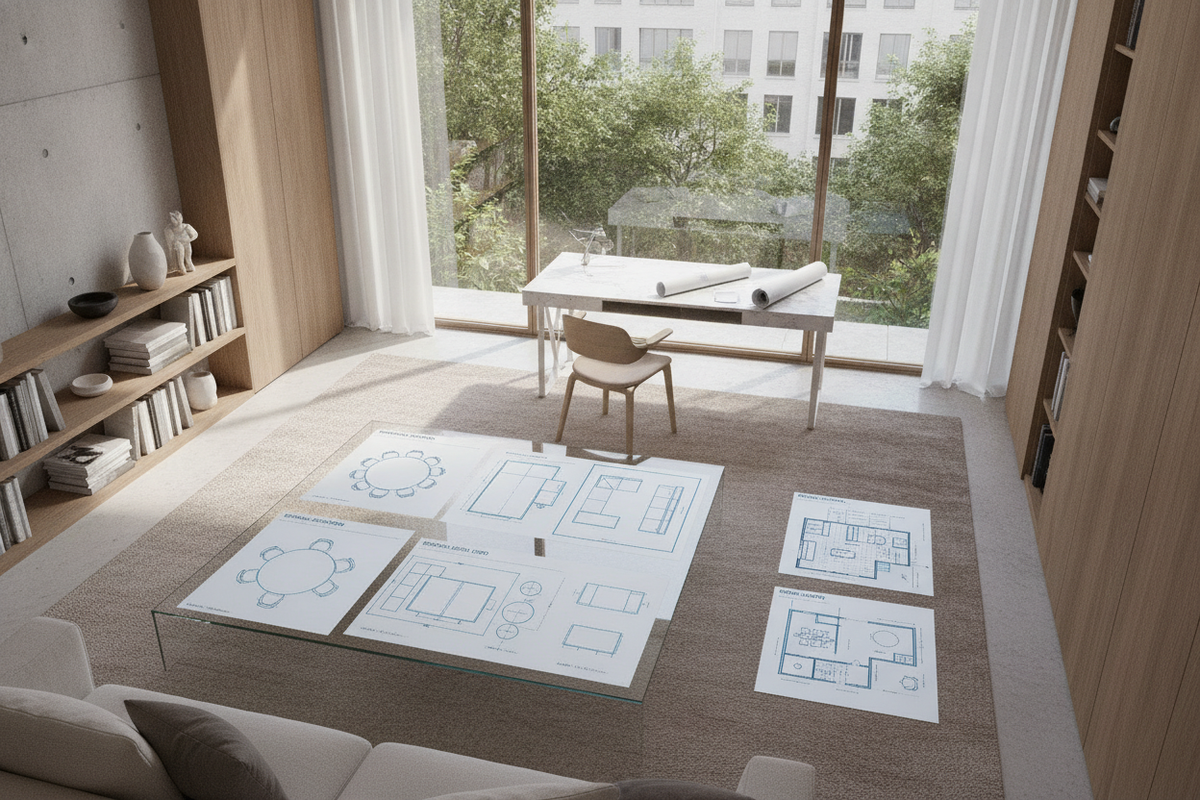
For dedicated office rooms, standard medium-depth surfaces and expansive executive layouts provide ample room for multi-monitor setups, desktop audio hardware, and physical document management. L-shaped and U-shaped configurations create distinct primary and secondary zones, allowing you to transition between computer tasks and manual writing without rearranging equipment.
Storage Pairing: Coordinating Pedestals, Hutches, and Credenzas
A primary surface quickly becomes cluttered without an intentional storage plan. Coordinating supplementary desk furniture for office environments ensures tools remain within arm's reach while preserving an uncluttered worktop.
Under-Desk Pedestals and Lateral Filing Modules
Under-desk mobile pedestals and lateral filing cabinets offer targeted organization for files, stationery, and power accessories. When pairing an office furniture computer desk with separate drawer units, verify that knee-well clearance remains comfortable. Models like an integrated office computer desk product combine structural support with built-in cubbies and drawers, optimizing spatial efficiency in tight footprints.
Vertical Hutches, Wall Shelving, and Cable Management Integration
When floor area is constrained, vertical hutches and wall-mounted shelving capture unused overhead space for books, binders, and decorative elements. Integrating cable channels, grommets, and under-surface wire trays keeps power bricks and charging cords concealed, ensuring visual harmony across your furniture group.
Material Composition, Structural Integrity, and Aesthetic Finishes
The durability and daily resilience of office furniture depend heavily on core substrates, surface finishes, and hardware construction.
Engineered Wood, High-Pressure Laminates, and Scratch-Resistant Veneers
Modern desk surfaces frequently utilize engineered wood cores finished with high-pressure laminates or durable melamine coatings. These surfaces provide excellent resistance against everyday scuffs, cup rings, and pen pressure while offering easy damp-cloth maintenance. For inspiration on balancing budget-friendly materials with elevated aesthetics, review our office computer desk guide on styling and finish coordination.
Frame Understructures, Hardware Joinery, and Weight Distribution
Structural longevity depends on robust framing. Desks featuring steel perimeter frames, center support stretchers, or reinforced modesty panels resist surface bowing under the weight of computer mounts and heavy hardware. Cam-lock fasteners paired with solid dowels and adjustable leveling glides ensure joints remain secure and surfaces stay balanced on uneven flooring.
Layout Archetypes and Ergonomic Room Clearances
Strategic furniture placement optimizes natural light, accessibility to power outlets, and comfortable room circulation.
Perimeter Wall and Corner Layouts for Space Efficiency
Placing desks flush against perimeter walls or tucking an L-shaped unit into a corner maximizes open floor space in small to mid-sized rooms. Selecting a corner-oriented office computer desk product optimizes room geometry by transforming underutilized corner space into an expansive dual-surface command center.
Floating Island Placement and Command Positioning
In spacious dedicated offices, floating the desk toward the center of the room facing the entry door creates an authoritative "command" orientation. When using a floating layout, prioritize finished modesty panels and route cables neatly through floor boxes or dedicated cord channels to maintain clean visual presentation from every angle.
Assembly, Alignment, and Long-Term Workspace Maintenance
To preserve structural stability, assemble furniture components on a soft, level surface and avoid over-tightening hardware during preliminary alignment. Once positioned in its permanent spot, use adjustable leveling feet to compensate for flooring variations, preventing frame racking. Periodically checking hardware tightness and keeping surfaces clean ensures your desk and office furniture ecosystem remains sturdy, functional, and attractive for years to come.

Leave a comment
This site is protected by hCaptcha and the hCaptcha Privacy Policy and Terms of Service apply.