

















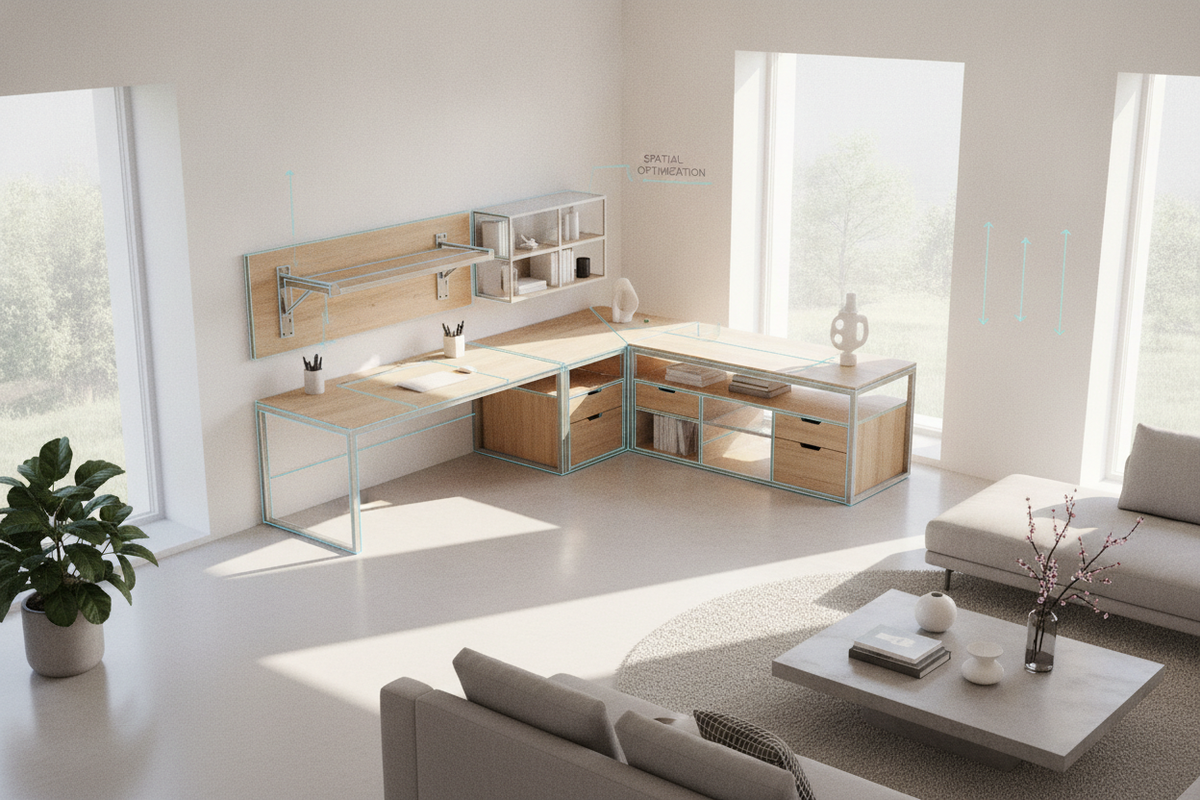
Transforming an underutilized corner into an ergonomic workstation requires balancing room dimensions, desktop surface area, and integrated storage. A well-planned corner desk anchors a room's architectural flow, turning an awkward apex into a productive command center for remote work, study, or gaming.
Geometric Formats and Spatial Archetypes of the Corner Desk
Choosing the right corner workstation begins with evaluating geometric profiles. Different shapes distribute surface area and legroom in distinct ways:
- Symmetrical L-Shaped Desks: Featuring wings of equal length on both walls, these provide balanced surface space for dividing tasks between analog paperwork and digital screens.
- Asymmetrical Left/Right Return Desks: Designed with one extended side and a shorter return, these configurations adapt well to rooms with asymmetric wall lengths, heating vents, or adjacent door swings.
- Triangular Wedge Desks: By capping off the 90-degree corner with a single diagonal span, triangular desks offer a compact footprint ideal for tighter quarters.
- Curved Cockpit Desks: Incorporating an inward-curved inner corner, these profiles bring peripheral equipment within comfortable arm reach while softening visual angles.
Spatial Footprint Tiers: Matching Corner Workstations to Room Scale
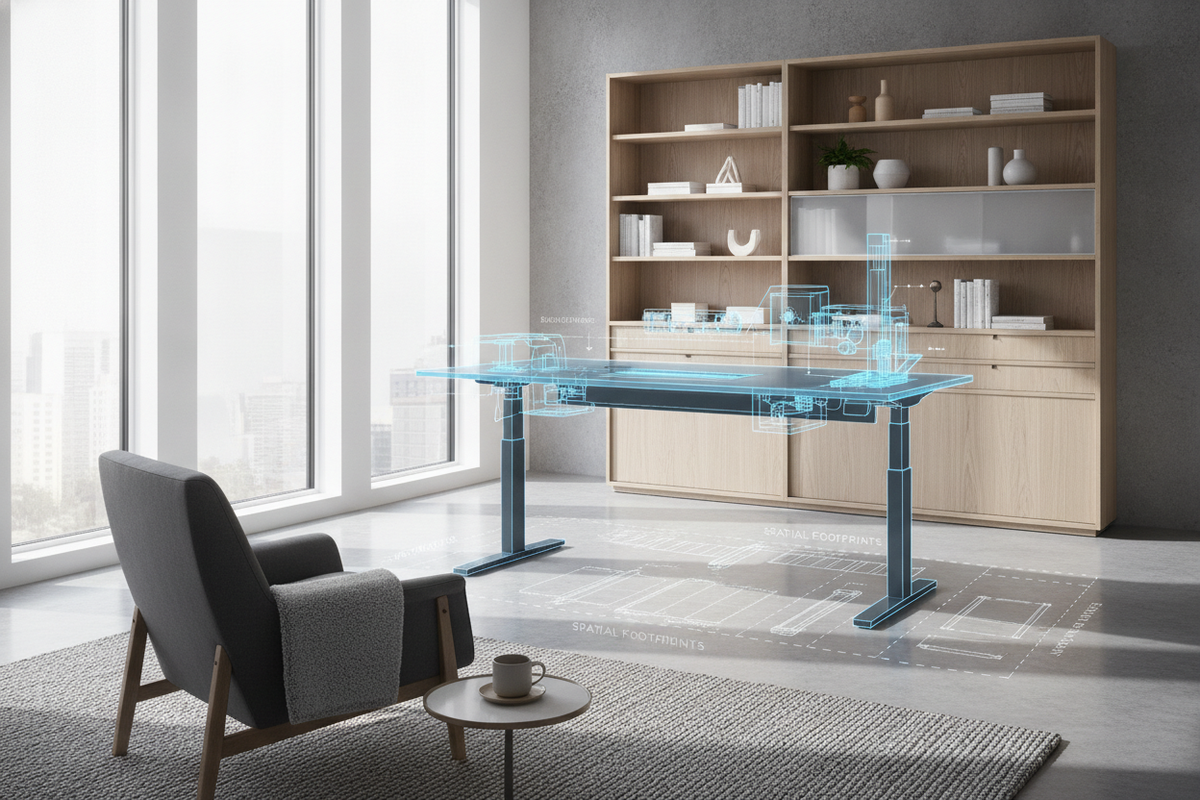
Proper spatial planning accounts not only for the outer perimeter of the desktop, but also for circulation corridors, chair pushback depth, and clear access to windows. When evaluating spatial footprints in compact rooms, consulting a comprehensive corner desk storage guide prevents common layout errors like blocking window trims or pinching entryway clearance.
In micro-spaces and secondary bedrooms, a compact corner unit tucks neatly into unused wall segments without disrupting primary pathways. In dedicated home offices, larger L-shaped footprints provide ample separation between computer setups and administrative tasks. For open-plan spaces, orienting one wing of an angled desk outward can act as a subtle room divider between working and living zones.
Structural Foundations: Floating Wall-Mounted vs. Freestanding Corner Frames
The structural underpinnings of a corner desk determine its stability and visual footprint within the room:
- Floating Wall-Mounted Systems: Anchored directly to wall studs using perimeter ledgers and heavy-duty diagonal corner brackets, floating designs eliminate floor legs entirely. This creates an open aesthetic that maximizes foot room and makes floor cleaning effortless.
- Freestanding Legged Frames: Traditional corner frames utilize perimeter legs combined with a recessed corner support leg. This structural layout provides robust downward stability for heavier desktop equipment while maintaining clear knee clearance.
- Dual-Pedestal Foundations: In larger executive designs, integrated cabinet pedestals on both ends anchor the structure, grounding the workstation firmly while providing built-in storage.
Integrated Storage Architecture: Shelves, Drawers, and Tower Units
The deep apex of a corner desk can easily become dead space if not integrated thoughtfully into the storage plan. For setups requiring seamless multi-tier shelving and compartmentalized drawers, choosing a dedicated office computer desk product maximizes vertical storage without expanding floor footprint.
Vertical hutch modules utilize wall height above the desk to hold books, task lighting, and display items. Under-desk storage pedestals keep documents organized and out of view, while dedicated CPU platforms elevate computer towers off the carpet to encourage steady airflow and streamline cable management.
Multi-Zone Surface Layouts for Dual Monitors and Productivity Equipment
An effective corner computer desk divides primary and secondary workflows naturally across its desktop span. Setting up dual displays with ample secondary writing space is streamlined when anchored by a well-proportioned office computer corner product that features balanced wing lengths.
Positioning the primary display directly at the corner diagonal allows your natural sightline to extend into the deepest part of the desk, creating comfortable focal depth. Secondary monitors, tablets, and writing pads can then flank the center along the left and right wings, keeping all essential tools within immediate reach without cluttering your main workspace.
Room-by-Room Placement Frameworks and Aesthetic Integration
Every room presents unique architectural features that influence desk positioning. In tighter living room corners, adopting methods from our corner desk shelf guide helps preserve floor space while keeping reference materials accessible.
In bedroom setups, orienting the desk so natural window light hits the surface from the side minimizes screen glare while maintaining an inviting atmosphere. In multi-use spaces, selecting desks with clean lines and cohesive finishes helps the workstation blend harmoniously with existing living room or bedroom furniture.
Desktop Materials, Edge Profiles, and Assembly Longevity
Desktop durability depends on quality materials and reinforced joinery. High-pressure laminates and engineered wood composites with protective coatings resist daily wear, spills, and scratches. Pairing a durable corner workstation with complementary units from the office study storage collection ensures a unified material finish and cohesive organization across the entire room.
Smooth, rounded desktop edges enhance forearm comfort during extended typing sessions. Underneath, steel reinforcement plates and precision cam-lock systems maintain tight, level seams where desk returns connect, ensuring long-term structural integrity.
Corner Desk Planning and Selection Checklist
Before selecting your corner workstation, review these essential planning considerations:
- Confirm that wall measurements account for baseboards, wall trim, and electrical outlets.
- Ensure sufficient clearance for chair rotation and smooth backward movement.
- Match the desk orientation (left-hand vs. right-hand return) to your room's natural traffic flow.
- Plan cable routing paths from the corner junction down to wall power sources.
- Select integrated storage components that meet your specific filing and hardware needs.

Leave a comment
This site is protected by hCaptcha and the hCaptcha Privacy Policy and Terms of Service apply.