

















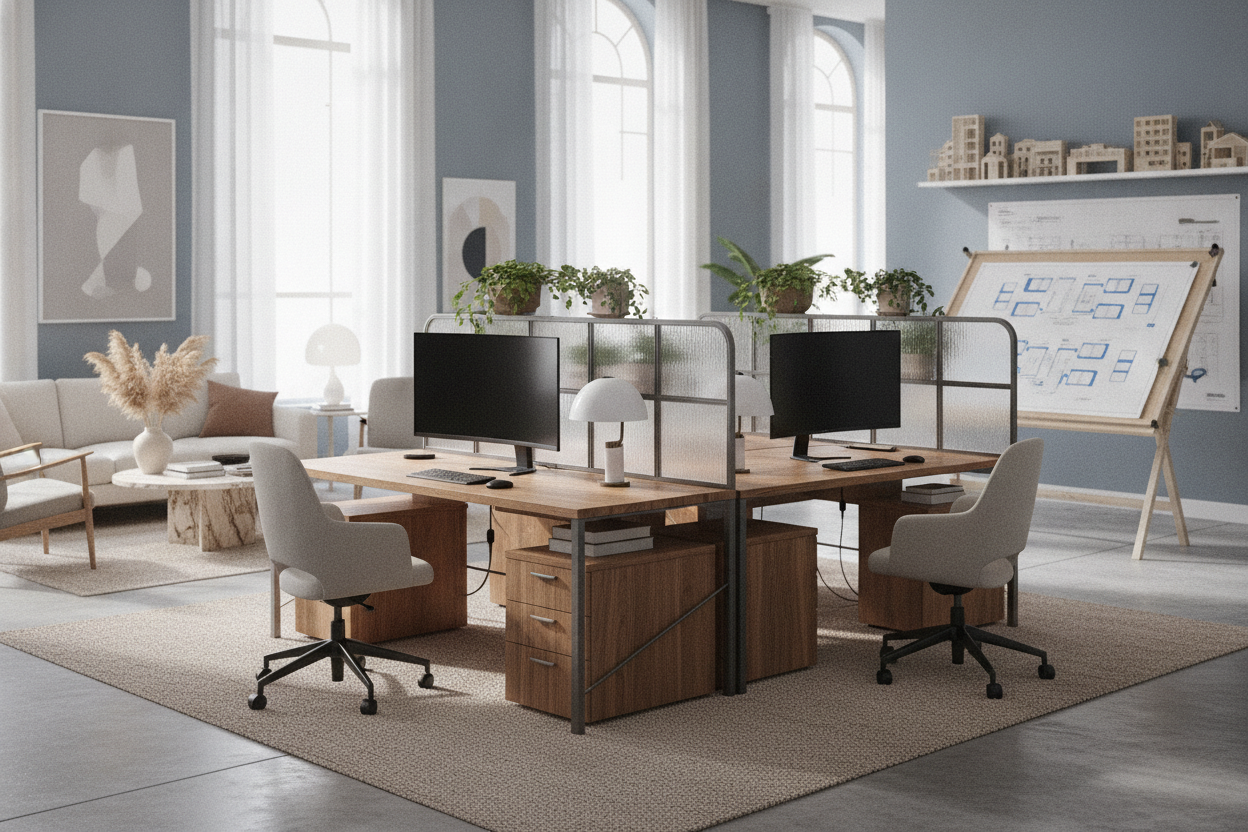
Why Choose a Back-to-Back Desk Layout for Shared Spaces?
Creating an efficient shared workspace requires thoughtful consideration of room geometry, daily workflow habits, and visual balance. When two people share a home office or multi-use room, arranging workstations face-to-face or spine-to-spine stands out as one of the most practical back-to-back desk ideas available. Unlike side-by-side workstations where peripheral movement, arm gestures, and screen flickers constantly break concentration, back-to-back setups naturally separate direct sightlines while keeping partners close enough for effortless verbal communication.
This arrangement establishes a purposeful central work island in the middle of the room. By anchoring desks in the center, you preserve valuable perimeter wall space for tall storage units, lateral file cabinets, gallery display shelving, or unobstructed natural window views. When exploring comprehensive back desk guide principles, positioning two desks front-to-front creates distinct, symmetrical personal zones that feel balanced rather than cramped. For couples, remote colleagues, or roommates coordinating shared hours, these office for 2 ideas transform ordinary spaces into highly productive collaborative studios without sacrificing individual autonomy.
Moreover, central back-to-back desk clusters allow both individuals to face toward open room perspectives rather than staring directly into a blank drywall partition. This psychological breathing room helps reduce visual fatigue over long hours of focused screen time, making shared work sessions far more sustainable and comfortable.
Core Layout Configurations for Dual Desk Workspaces
Choosing the ideal configuration depends on your room dimensions, ceiling architecture, entryway swings, and window exposures. Implementing functional double office desk ideas involves selecting one of several foundational layout strategies tailored to your floor plan:
- The Floating Center Island: Two matching rectangular desks pushed together in the center of the room, facing each other directly. This symmetrical pod serves as the room focal point and requires generous perimeter walkway clearances on all four sides so both users can move freely between doors, supply closets, and perimeter credenzas.
- Perpendicular T-Arrangements: In this setup, one desk is placed flush against a main accent wall while the secondary desk extends outward perpendicularly from its center. This creates an open spine layout that accommodates narrow or rectangular rooms where a centered island would block natural footpaths.
- Dual Sleeping and Work Suites: In multipurpose spaces incorporating pieces from a bedroom collection, setting up a functional bedroom with two desks requires deliberate zoning. Workstations should be positioned away from the direct line of sight of the bed, utilizing area rugs, low dividers, or soft task lighting to separate active work hours from restful evening routines.
When organizing any room with two desks, calculating chair travel clearance is critical. Both occupants require ample push-back room behind their ergonomic task chairs to recline, stand up, and swivel comfortably without colliding with opposing furniture, low windowsills, or adjacent filing units.
Privacy and Acoustic Strategies for Dual Workstations
Visual distractions and overlapping conversational audio represent the two biggest hurdles in shared home workspaces. Implementing smart partition and dampening techniques makes dual desk home office ideas significantly more practical for households with frequent video meetings and intense focus demands.
A versatile solution is mounting an acoustic felt partition or fabric modesty panel along the shared seam between both desks. These dividers absorb mid-frequency vocal sound, conceal monitor backs and rear cable ports, and provide a tackable surface for pinning schedules, project notes, and references. Alternatively, positioning a low-profile open bookshelf between the desks delivers structural separation while offering two-sided storage accessible to both individuals.
For additional layout insight, referencing a detailed desk design office guide can help you match divider heights with seated eye levels. Well-planned partition heights ensure that video call backgrounds stay tidy and professional while preventing overhead light fixtures from casting glare onto opposing computer screens.
Storage and Cable Management Solutions for Central Desk Pods
Central desk islands present a unique technical challenge because standard wall outlets are located around the perimeter of the room. Without a deliberate cable routing plan, tangled cords across the open floor quickly become visual clutter and hazardous trip points.
To establish a clean, safe power drop, run a low-profile floor cord protector or concealed raceway from the nearest baseboard outlet directly beneath the central desk frame. From there, mount a heavy-duty power strip underneath each tabletop. Equipping both desks with under-mount wire management trays or wire baskets allows power adapters, docking stations, monitor power cords, and phone chargers to remain securely suspended off the floor.
Choosing furniture with integrated organization is another way to maintain clear work surfaces. Combining a workstation with a dedicated unit such as a multi office desk product provides ample enclosed storage for hardware, binders, and archive folders. For spaces requiring a lighter visual footprint, incorporating a sleek design like a desk design product offers handy drawer access for daily stationery while contributing a contemporary profile within a multi desk home office.
Step-by-Step Decision Framework for Setting Up Two Desks
Before purchasing furniture or rearranging your layout, follow this structured decision process to ensure your shared workspace operates seamlessly:
- Measure the Floor Plan and Clearances: Map out the entire room footprint, marking window openings, door swings, heating vents, and wall outlets. Verify that walking paths around the central desk cluster remain clear and unobstructed.
- Evaluate Daily Workflow Requirements: Determine whether both users require dual-monitor arms, desktop printers, writing pads, or drawing space. Customize each tabletop setup to the user's specific ergonomic needs while keeping overall desk heights level.
- Coordinate Visual Aesthetics: Choose complementary wood grain finishes, metal hardware, or identical desk models to establish a cohesive interior aesthetic rather than a mismatched, improvised look.
- Optimize Directed Task Lighting: Equip each desk with an adjustable, shielded task lamp. Angle the light beams downward onto paperwork to avoid casting reflective hotspots onto your partner's monitors across the divide.
By prioritizing spacious walkways, clean concealed power routing, and customized privacy barriers, your dual-desk workspace will support sustained focus, ergonomic comfort, and smooth daily collaboration.

Leave a comment
This site is protected by hCaptcha and the hCaptcha Privacy Policy and Terms of Service apply.